- Prompt
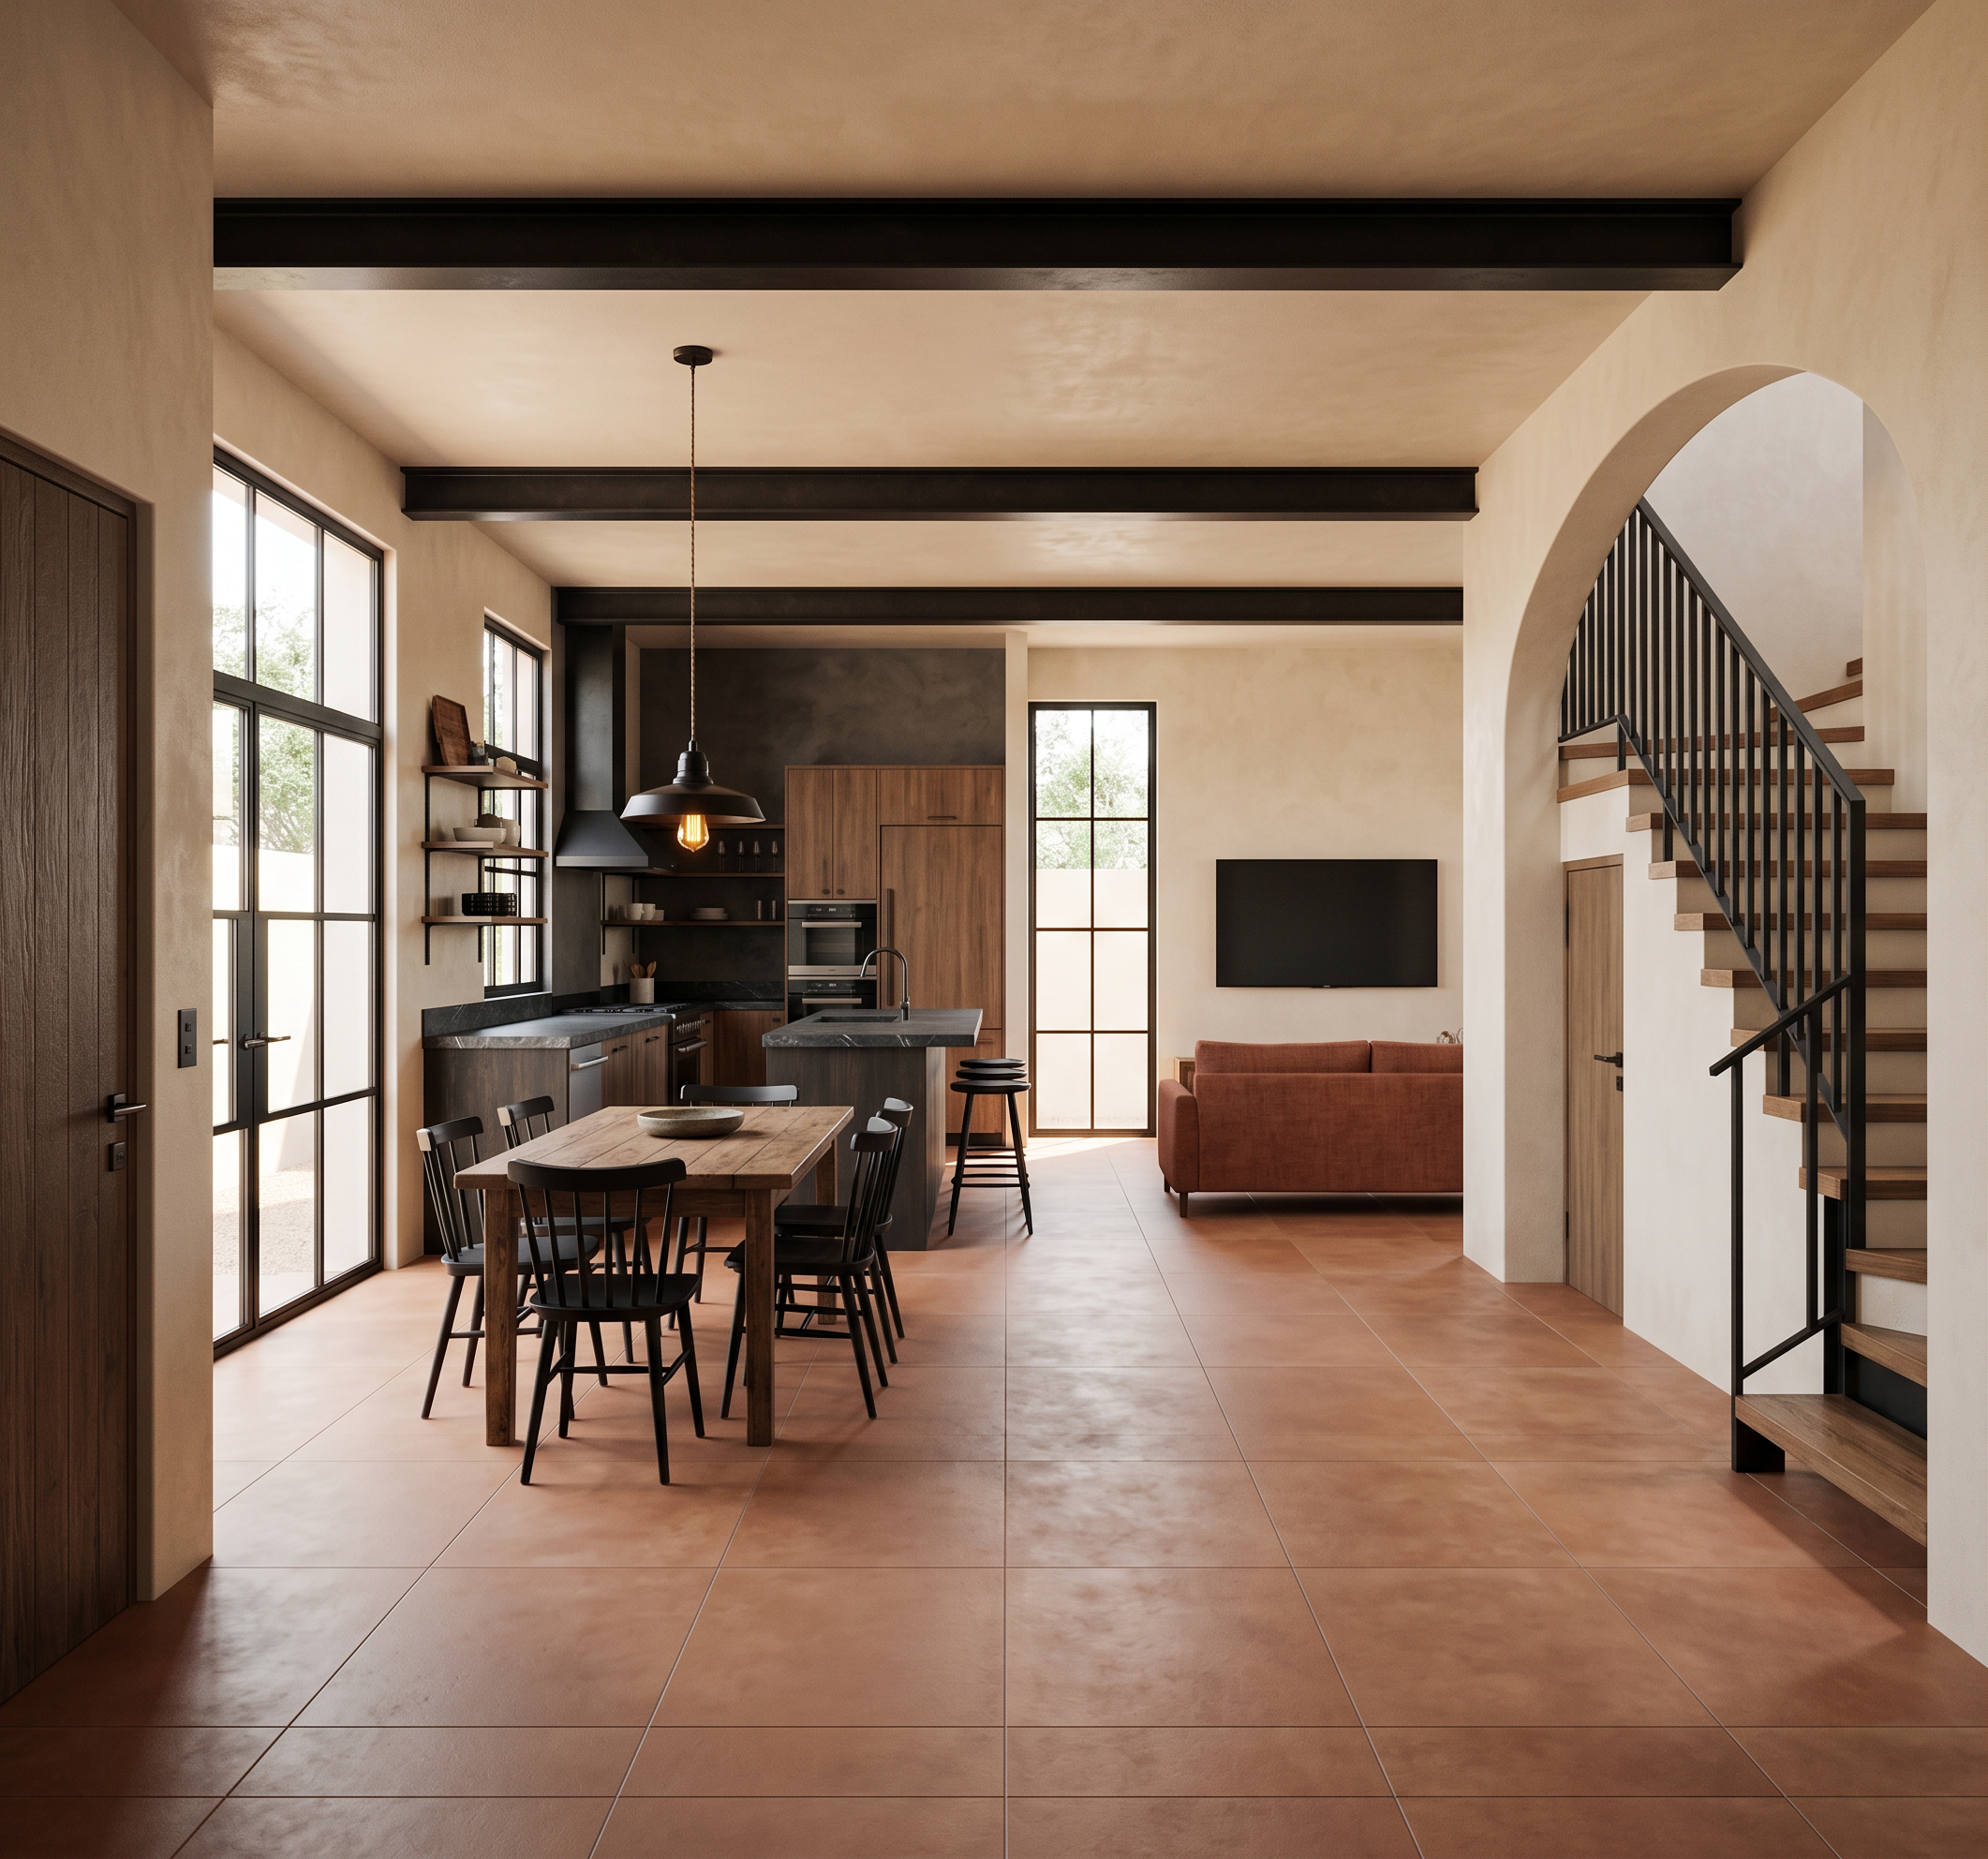
- Photorealistic wide-angle architectural interior render, open-plan kitchen-dining-living space, ground floor of a Mediterranean-industrial style house, shot from the main entrance looking across the room toward a staircase.
LAYOUT (left to right from entrance): far left, a closed door to an attached garage. Center-left, an open kitchen: dark waxed-wood island with soapstone counter, sink and dishwasher on the island, three black bar stools, a tall pantry cabinet, paneled fridge and wall oven in a column, a range against the back wall with a black steel hood vented to that wall, open black-metal shelving with wood inserts on one wall. Front-center, under a large window, a 6-seat wood dining table facing back toward the kitchen island, black chairs, a black pendant light with visible cord above it. Center-back, an open living area: a low rust-terracotta linen sofa facing a wall-mounted TV, positioned facing the base of a staircase landing at the far end. Far right: a switchback (U-shaped) staircase with two flights, black steel handrail and balusters, open wood treads, and a half-bathroom door beside it.
MATERIALS: large-format terracotta porcelain floor tile, warm burnt-orange, matte, minimal grout. Walls in warm off-white lime-wash plaster, subtly textured, not stark white. One dark micro-cement or exposed-brick accent wall behind the range. Matte black steel window and door frames (no white aluminum, no wood frames). Matte black stair railing. Matte black or aged-bronze hardware, never chrome. Warm white plaster ceiling with exposed dark steel beams. One flattened arched opening near the staircase.
LIGHTING: warm color temperature (2700-3000K) throughout, no cool white. Natural daylight from large black-steel-framed windows on the left wall and front wall ONLY. The back wall and the right side wall of the house are completely blind, windowless, solid - do not add any window, door, or opening on those two walls. Black metal pendant lights with exposed cord over the island and dining table, warm filament bulbs, soft ambient fill light.
STYLE: Mediterranean-industrial fusion, warm minimalism, terracotta and black steel palette, Ibiza farmhouse meets urban loft, editorial architectural photography, wide-angle 24mm equivalent, eye level, photorealistic, ultra-detailed textures, soft realistic shadows, 8k.
AVOID: white aluminum frames, chrome fixtures, cold blue lighting, glossy all-white walls, glass railings, any window on the back or right wall, cartoonish look, oversaturated colors, fisheye distortion, clutter, people, text, watermark.
- Created
- September 12, 2026