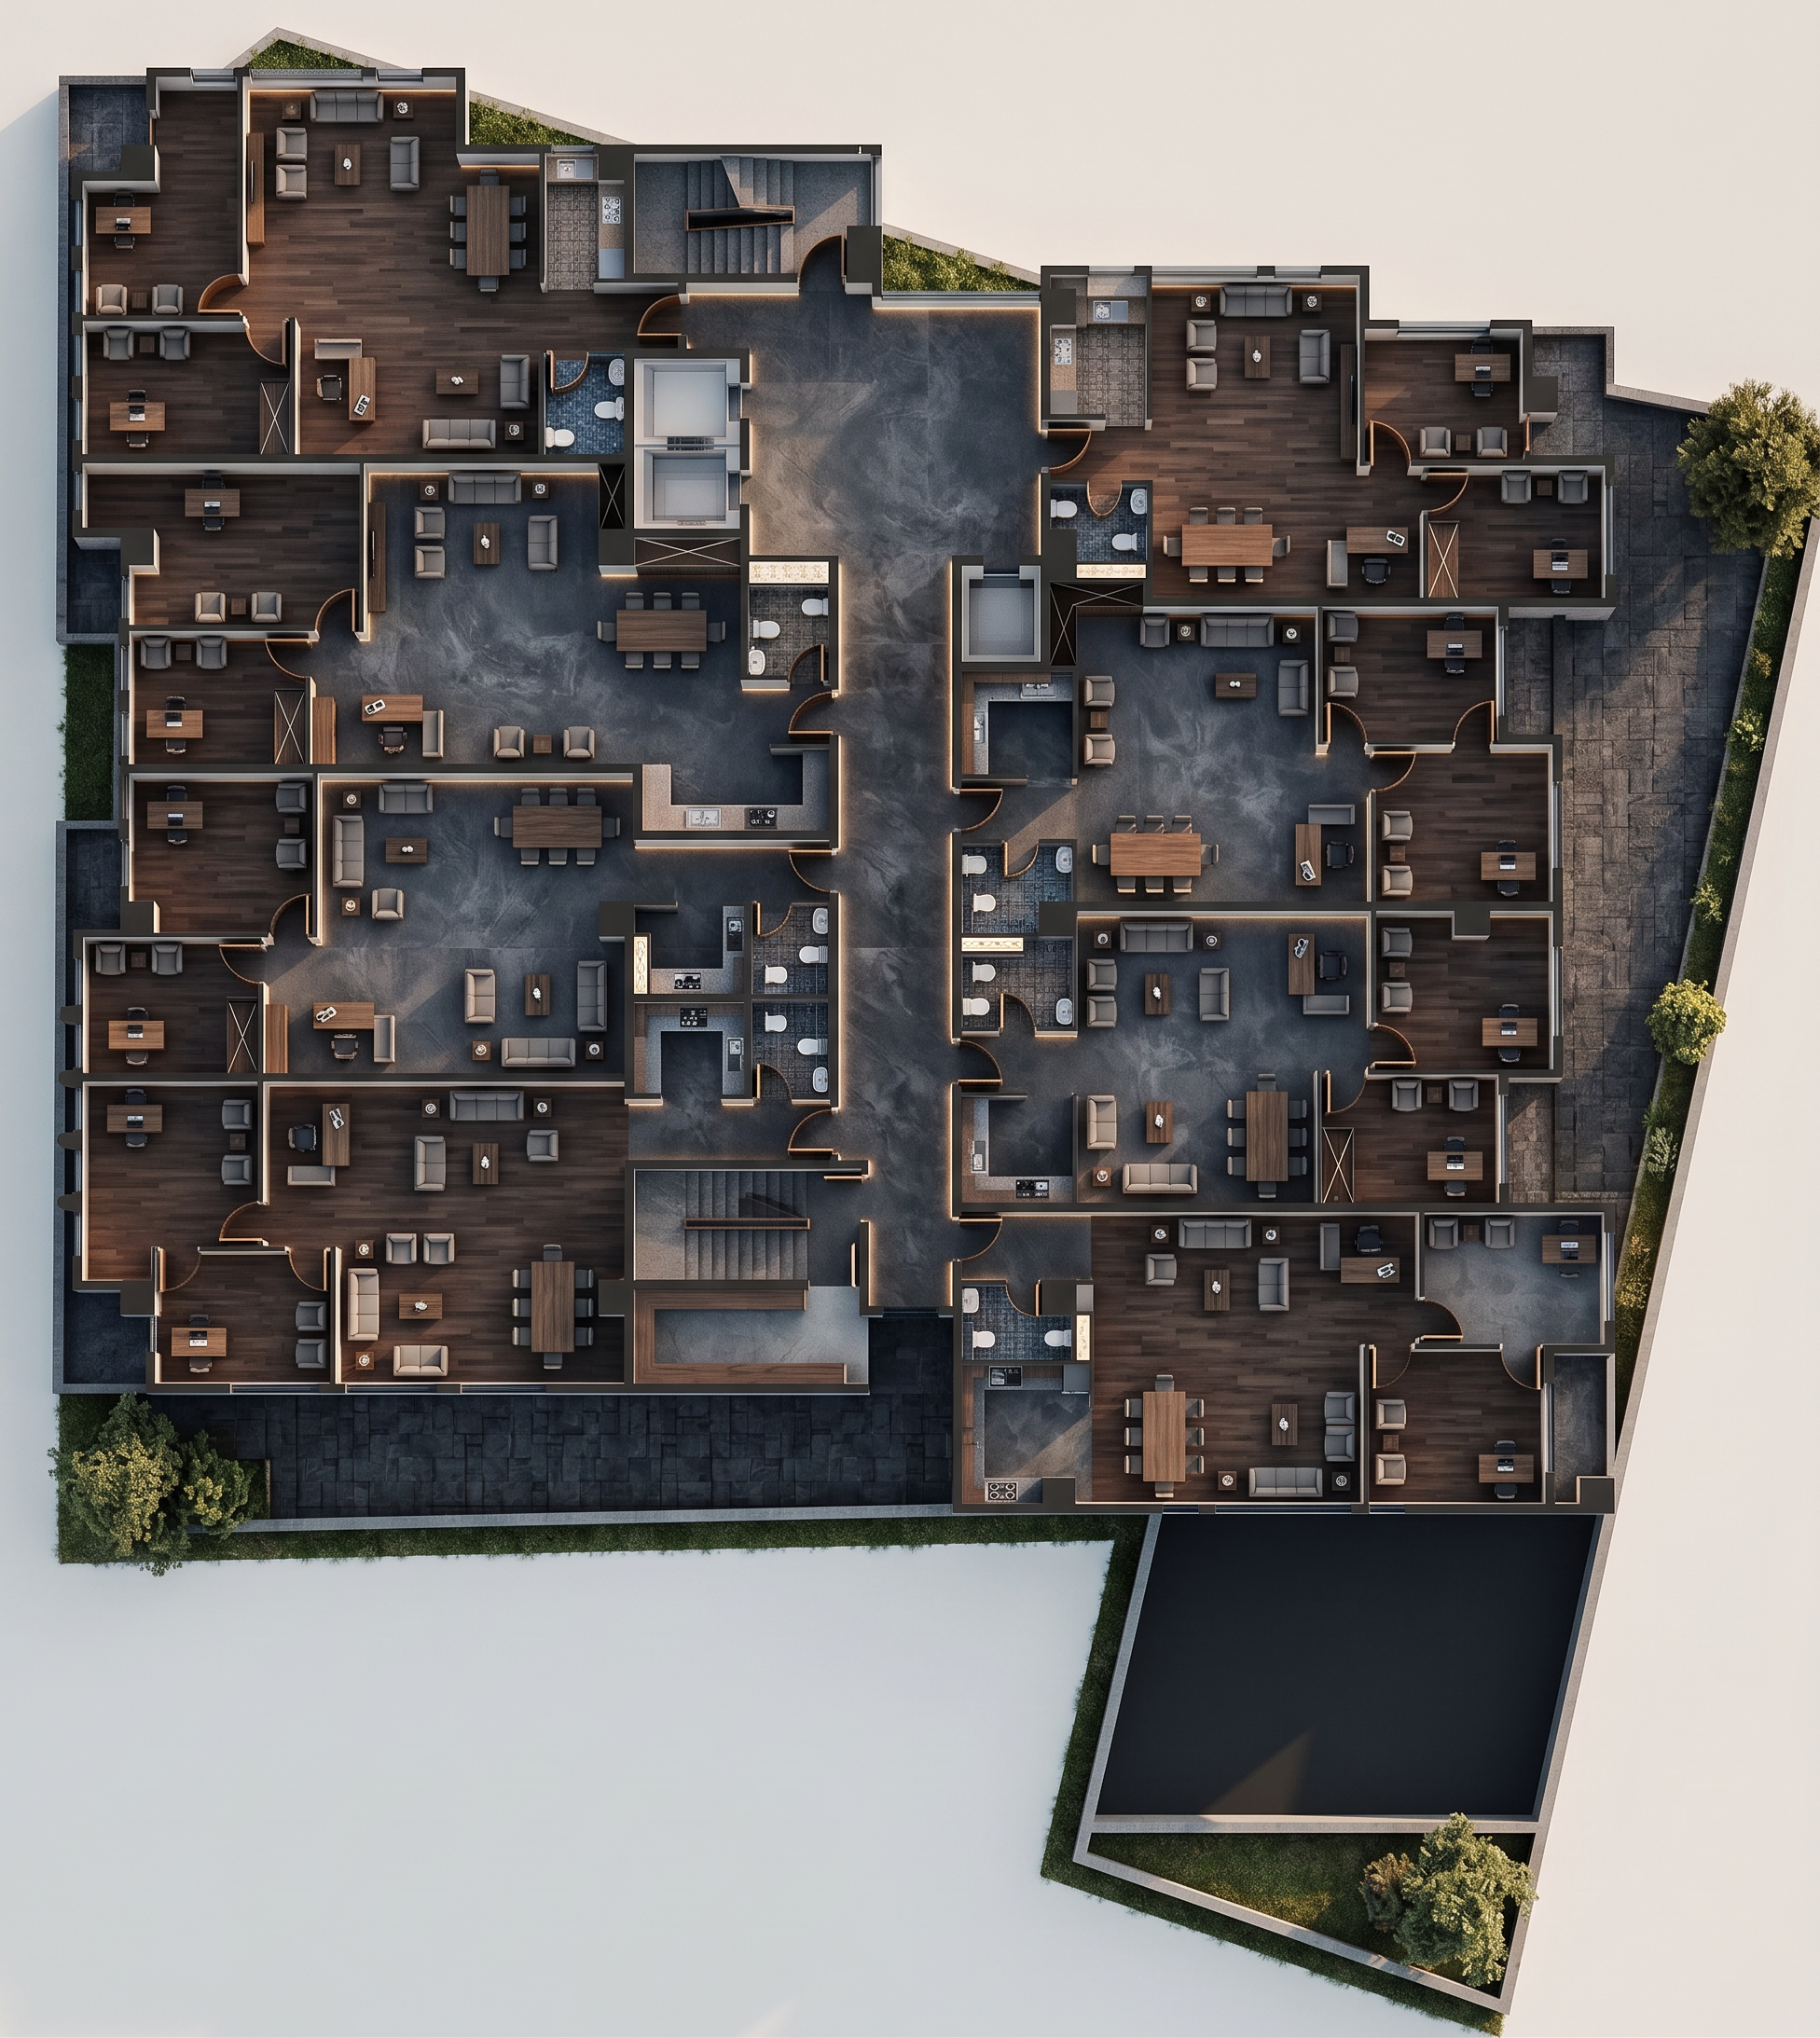
- Prompt
- Transform the provided AutoCAD floor plan into a high-quality professional architectural 3D axonometric / top-down floor plan visualization.
IMPORTANT: Preserve the original plan EXACTLY. Do not change the architectural layout, room dimensions, walls, doors, windows, furniture arrangement, circulation, or any spatial relationships.
Create the visual as if the building has been cut horizontally and the roof/ceiling has been completely removed, allowing a clear view into all interior spaces from an elevated top-down isometric perspective.
Requirements:
- Keep the exact geometry and layout of the original CAD plan.
- Convert the plan into a realistic 3D architectural floor plan / axonometric cutaway visualization.
- Show all walls with realistic thickness and appropriate height.
- Remove the roof and ceiling completely.
- Use an elevated top-down isometric / axonometric camera angle.
- Clearly recognize and preserve the staircase geometry and levels.
- Clearly recognize and preserve the elevator shaft.
- Include all furniture exactly according to the original plan and convert it into realistic 3D furniture.
- Keep closets recognizable, especially closets marked with an “X” in the original plan. Preserve these closets and their exact locations.
- Do not remove, relocate, redesign, or add furniture.
Flooring:
- Differentiate the flooring of different spaces clearly.
- Use professional architectural flooring materials.
- Make the overall floor tone slightly dark, elegant, and sophisticated.
- Maintain enough contrast between floors, walls, and furniture for excellent readability.
- Use subtle variations in flooring between different functional spaces without changing the design.
Lighting:
- Add realistic architectural lighting.
- Use soft natural daylight combined with subtle interior lighting.
- Create realistic shadows and depth.
- Lighting should make the plan look premium, realistic, and visually clear without making the image too bright or washed out.
Style:
- Professional architectural presentation style.
- High-end architectural visualization.
- Clean, realistic, detailed, and readable.
- Realistic materials and textures.
- Premium 3D axonometric floor plan render.
- Architectural visualization suitable for presentation boards and professional portfolios.
STRICT RULES:
DO NOT change the floor plan design.
DO NOT change room locations.
DO NOT change wall positions or thicknesses.
DO NOT change furniture layout.
DO NOT change doors or windows.
DO NOT add or remove rooms.
DO NOT modify the staircase or elevator.
DO NOT reinterpret the architectural design.
The final result must look like the EXACT original AutoCAD plan transformed into a beautiful, realistic, professional 3D top-down cutaway architectural floor plan.
- Created
- September 12, 2026