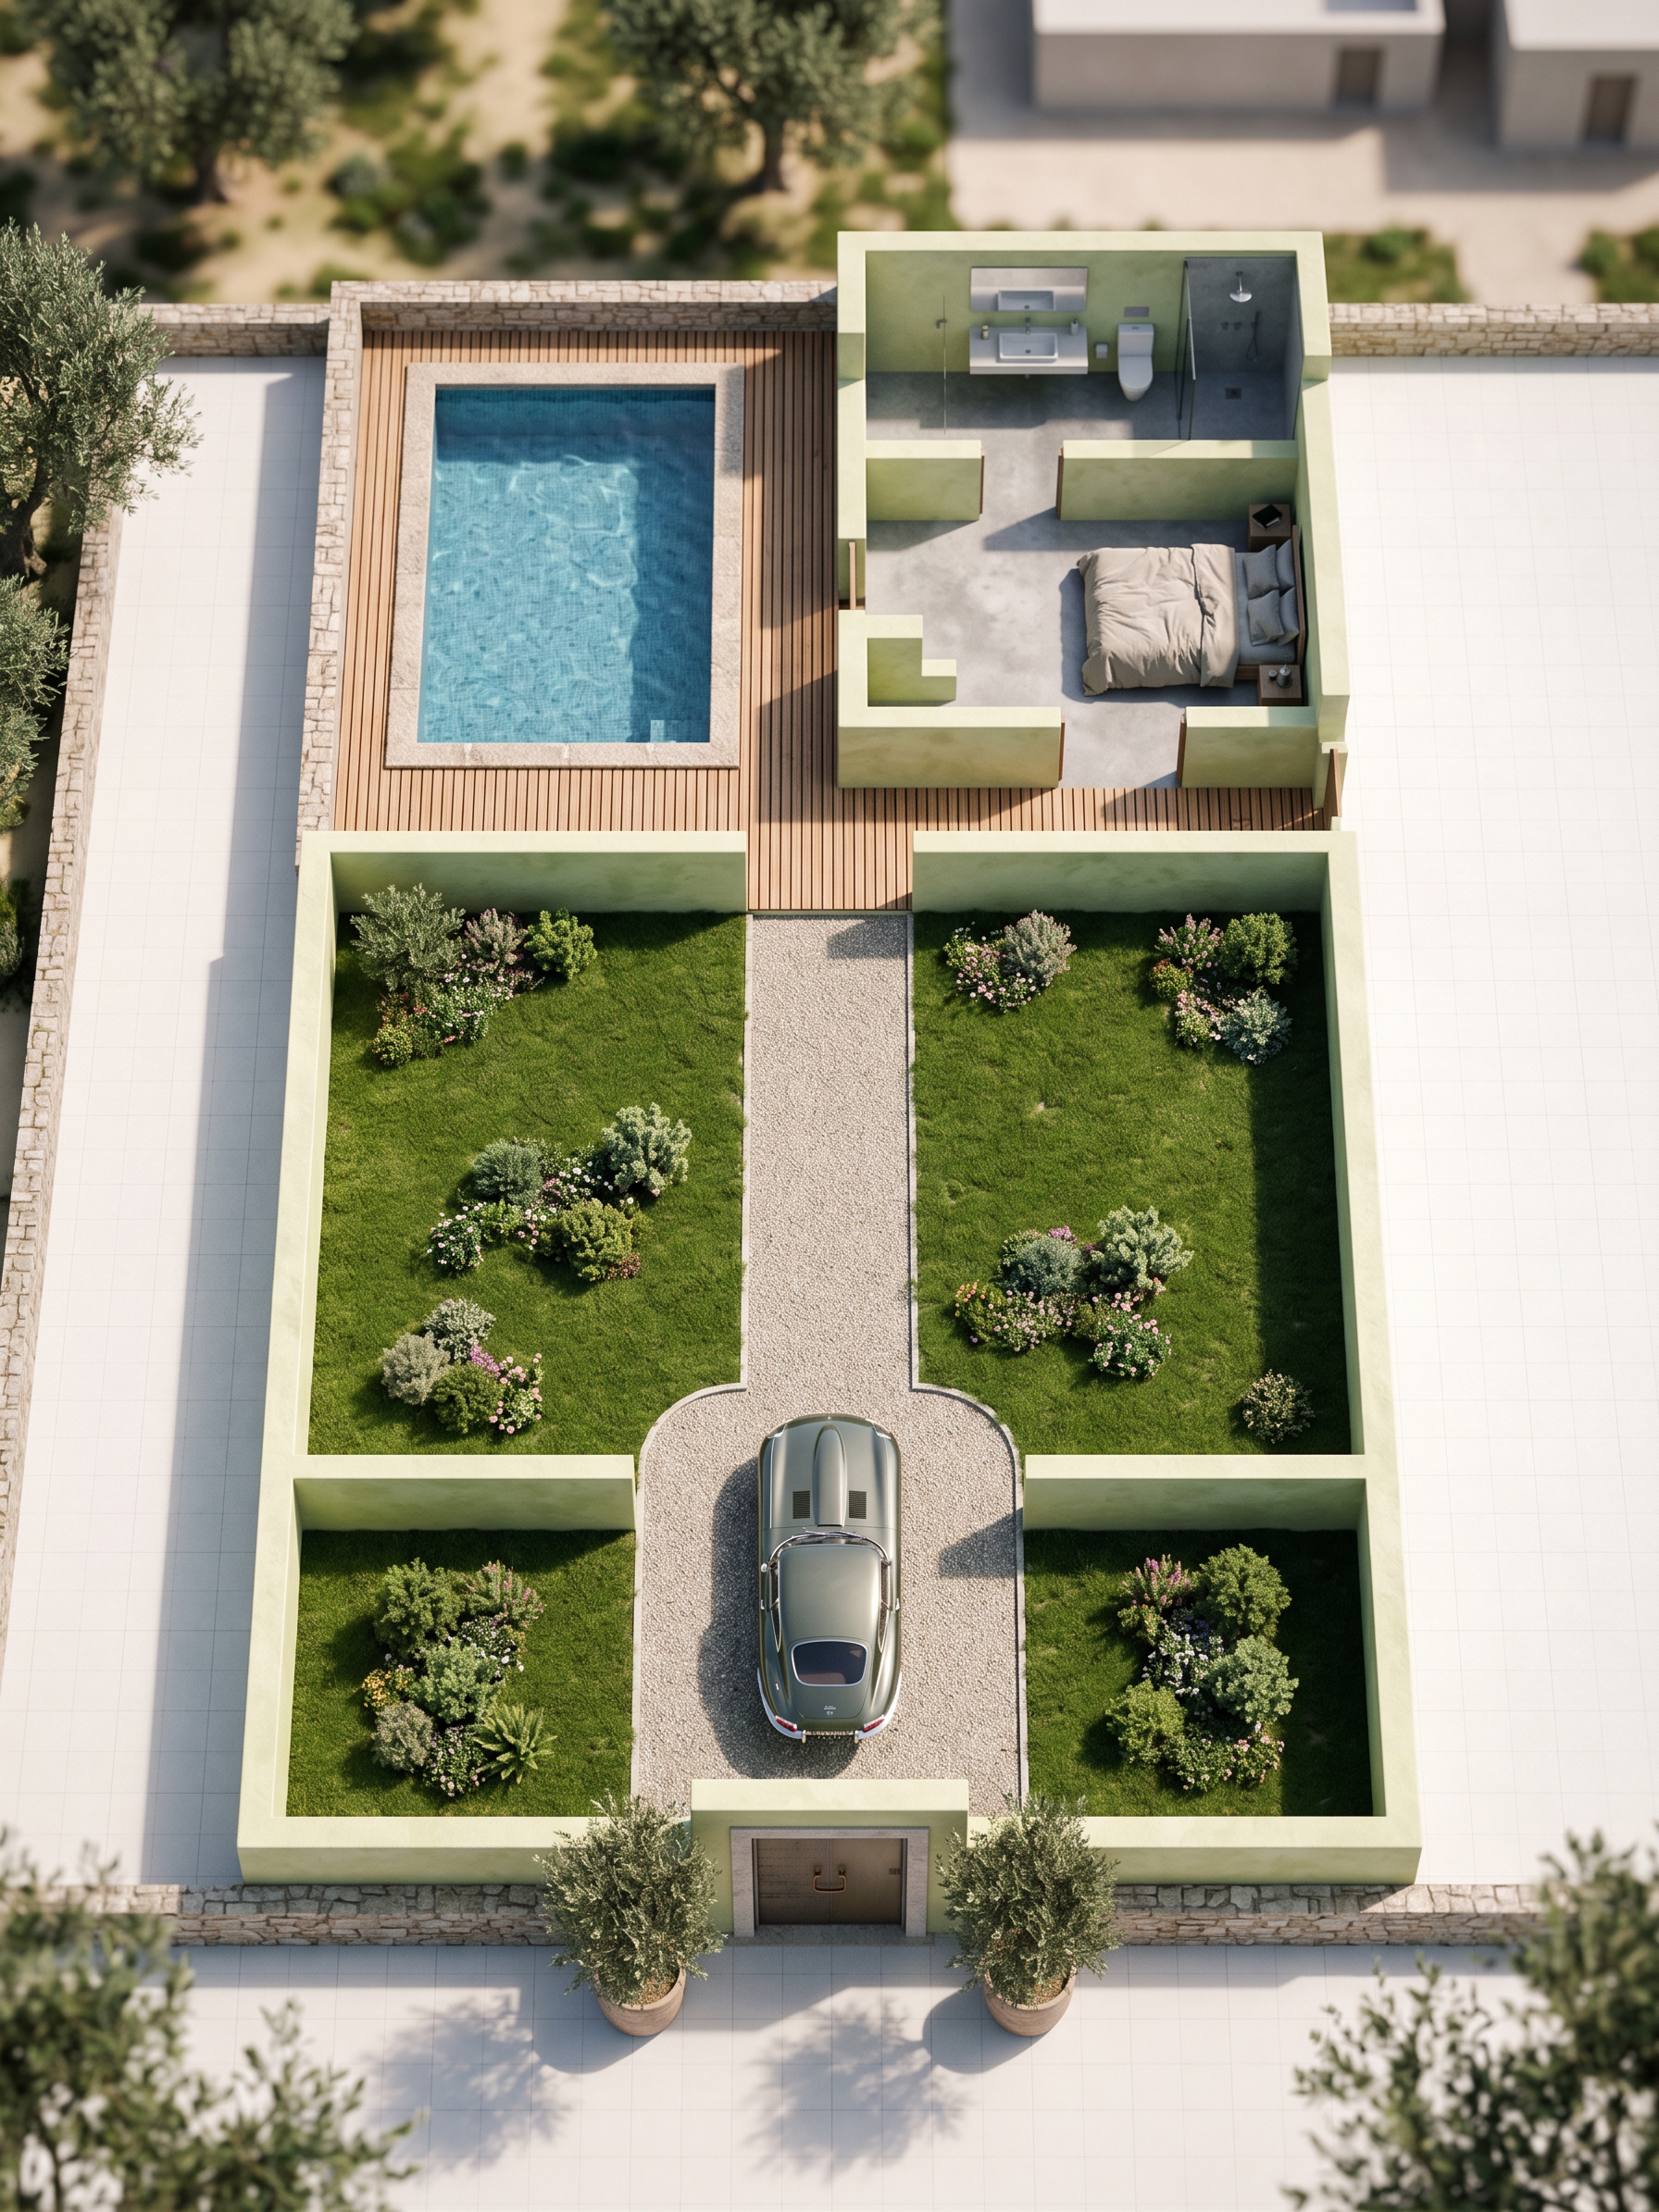
- Prompt
- Transform the provided architectural floor plan into a realistic 3D architectural visualization.
Use the uploaded floor plan as the EXACT geometric reference. Preserve the exact shape, proportions, dimensions, wall positions, openings, circulation paths, building footprint, garden boundaries, pool position and all spatial relationships shown in the plan.
Create a complete, realistic top-down / slightly elevated 3D architectural view of the entire site, similar to a professional architectural visualization.
Include:
- Fully modeled walls and architectural elements according to the floor plan
- One realistic bedroom with appropriate furniture
- Bathroom and WC with realistic sanitary fixtures
- Living room with realistic contemporary furniture
- Fully furnished kitchen with cabinets, island/counter and appliances where indicated
- Pool integrated with the building exactly according to the plan
- Parking area at the entrance exactly as shown
- Green areas, lawn, trees, shrubs and landscape elements
- Realistic flooring and exterior materials
- Accurate doors, windows and openings
- Realistic furniture scaled according to the architectural dimensions
- Clear spatial separation between built areas, circulation, pool and landscape
IMPORTANT:
Do NOT redesign the floor plan.
Do NOT move, rotate, resize or remove any rooms.
Do NOT add new rooms or architectural elements.
Do NOT change the dimensions or proportions.
Do NOT straighten or distort the original geometry.
Follow the exact geometry and measurements visible in the provided plan.
The final image should look like a professional architectural 3D floor-plan render / dollhouse visualization, with realistic materials, realistic furniture, natural landscaping, soft daylight, accurate shadows, high-quality textures and photorealistic rendering.
Show the complete site in one image so that the relationship between the building, pool, parking and green spaces is clearly visible.
Ultra realistic architectural visualization, high detail, realistic scale, physically accurate materials, natural daylight, professional architectural rendering, clean composition, no people, no text, no labels.
- Created
- September 20, 2026