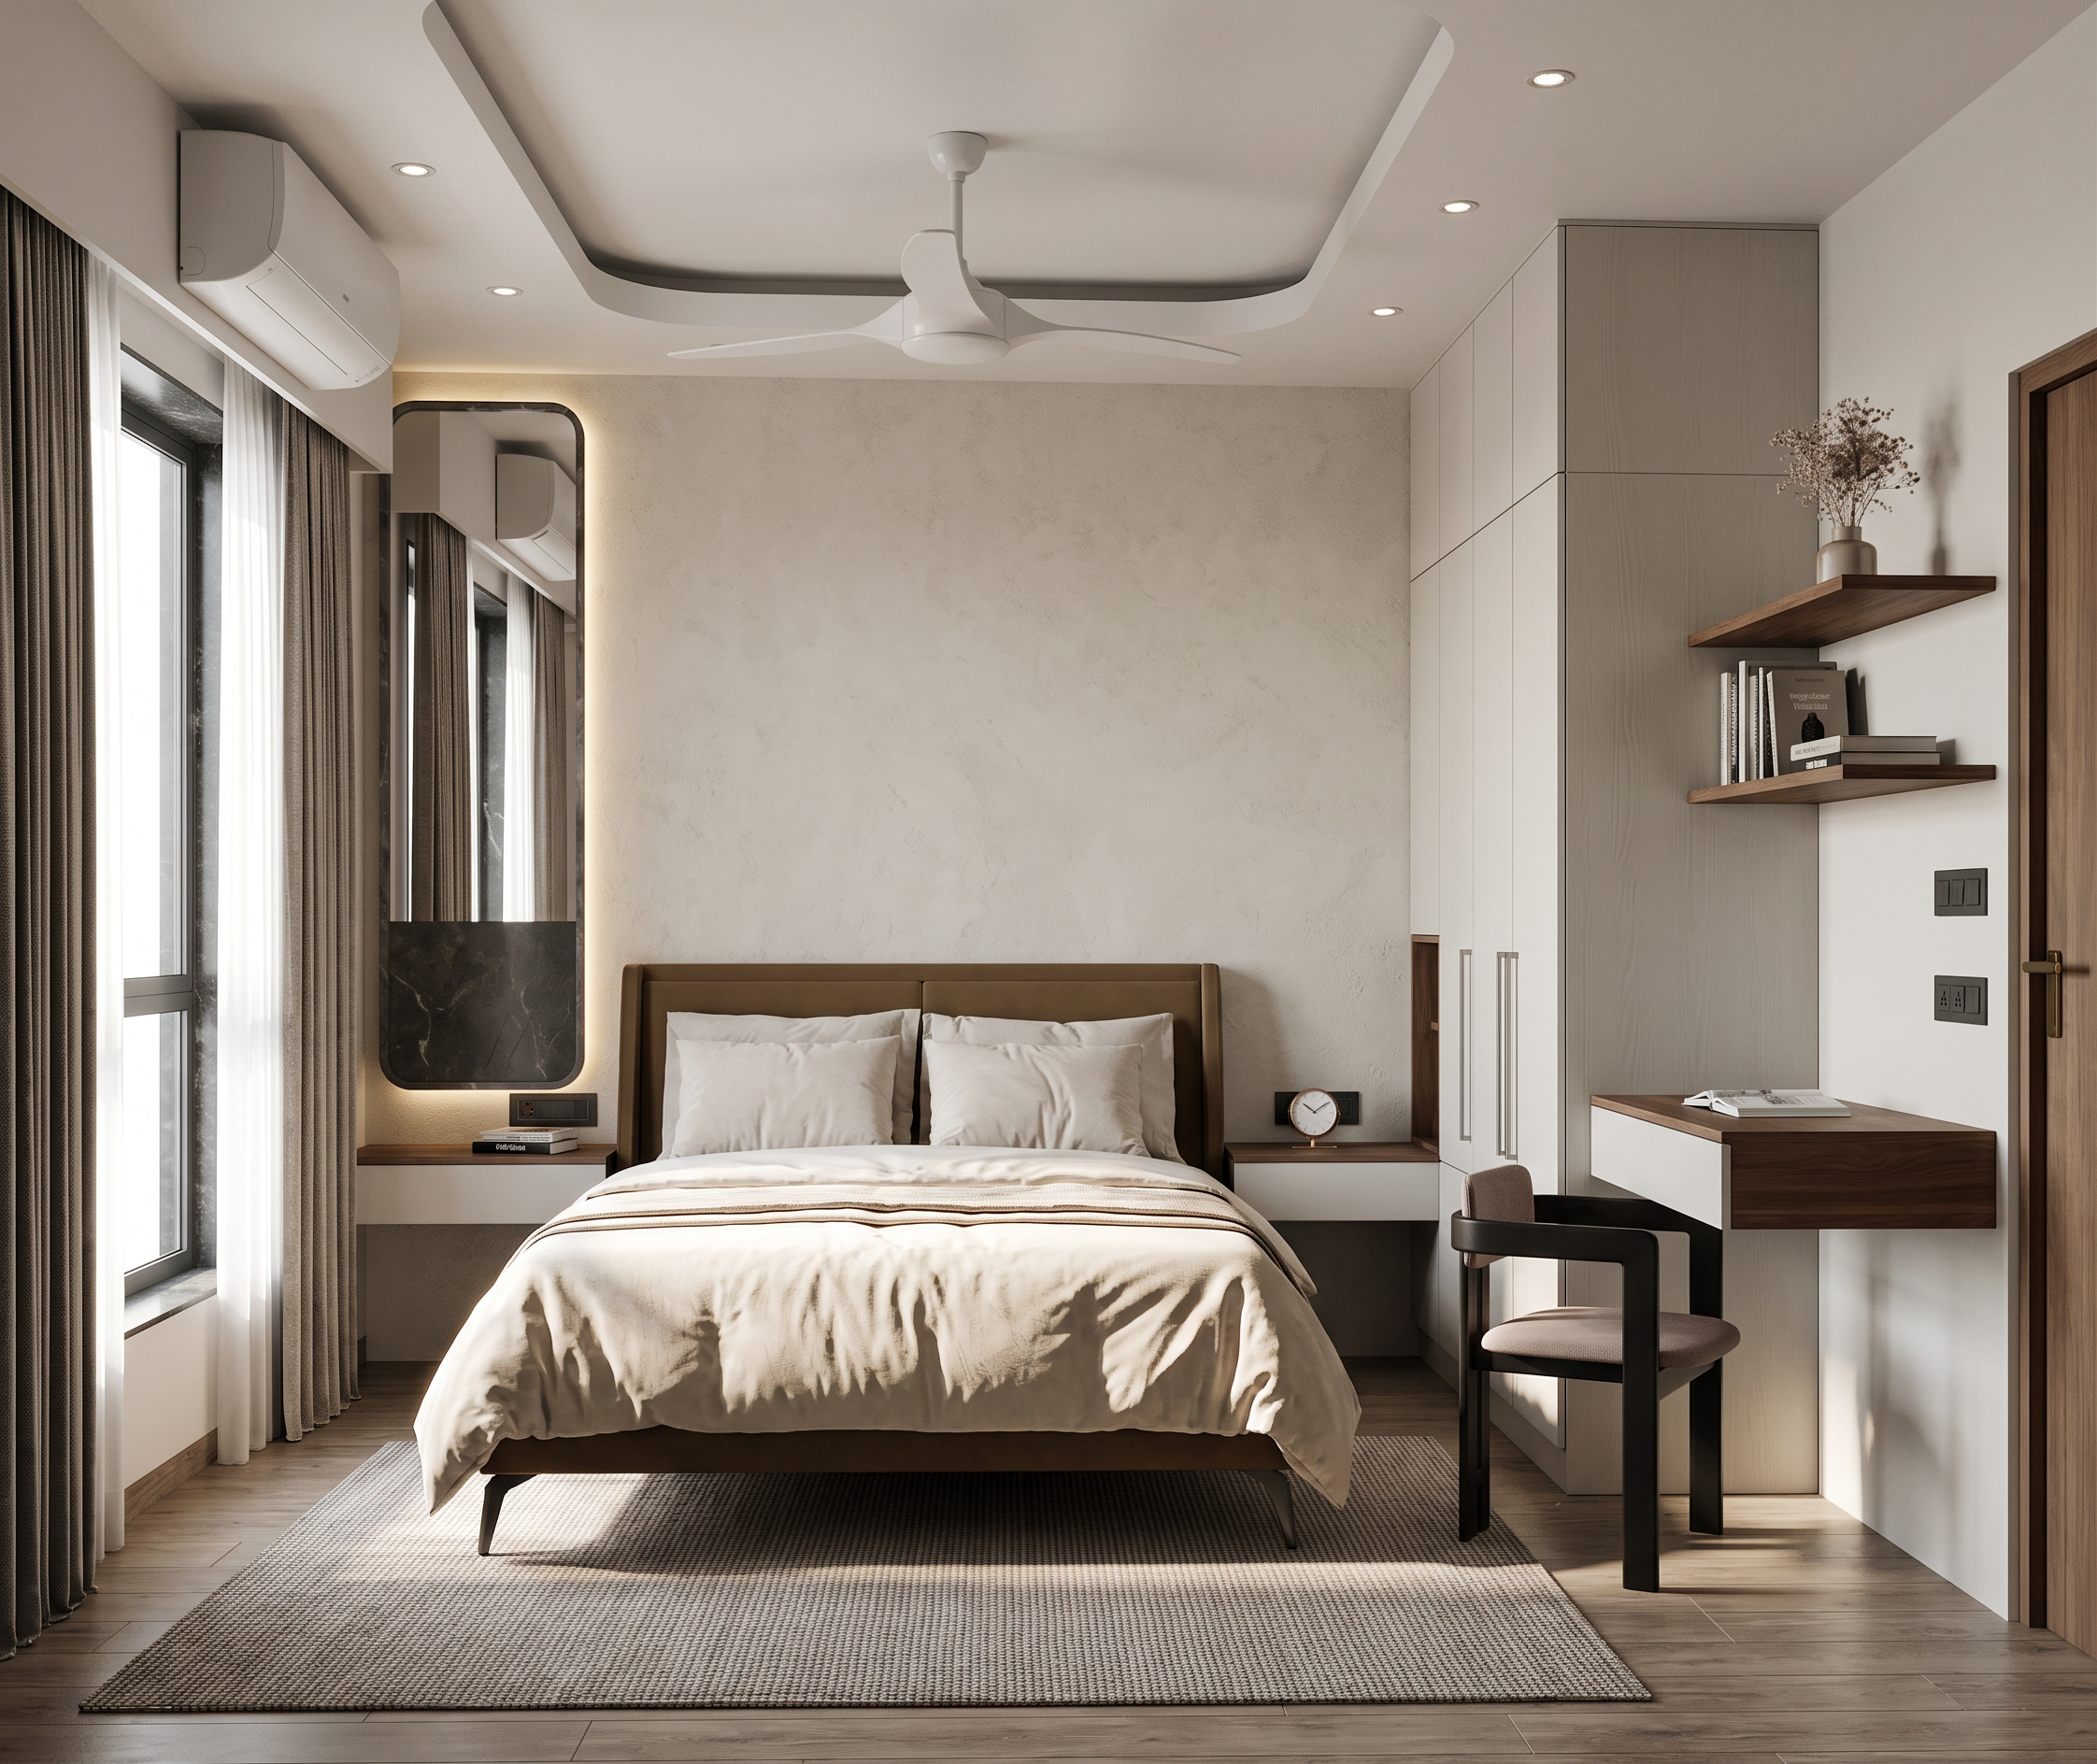
- Prompt
- Create an ultra-realistic 4K architectural interior photograph of the exact bedroom shown in the supplied 3D model/reference image. Use the uploaded bedroom view as the primary and authoritative design reference. DO NOT redesign or alter the layout. Preserve the exact architectural proportions, camera viewpoint, furniture positions, wardrobe configuration, bed design, side tables, mirror, desk/study unit, chair, floating shelves, doors, window/curtain position, electrical points and false-ceiling geometry.
Transform the raw 3D model into a high-end professionally photographed contemporary residential bedroom. Upgrade the realism of every surface: physically accurate natural wood grain, subtle matte wall texture, realistic fabric weave, soft upholstered surfaces, believable marble/stone texture, detailed flooring, realistic metal hardware and natural glass reflections.
Use a sophisticated neutral material palette with warm beige, ivory, greige and natural walnut tones. Keep the bedroom elegant, calm and timeless rather than overly decorative. Add subtle tonal variation between adjacent materials so the room has depth and layering.
Bed: retain the exact existing bed design and position. Make the wood finish highly realistic with visible but subtle walnut grain. Use premium beige/cream bedding with naturally folded fabric, realistic pillow volume and soft shadows.
Wardrobe: retain the exact wardrobe design and shutter divisions. Give the shutters a refined matte finish with realistic wood/laminate texture and accurate vertical handles. Ensure the joints, reveals and panel gaps are crisp and believable.
Study/dressing area: retain the exact configuration and dimensions. Realistically render the desk, drawers, floating shelves and chair with refined materials, subtle edge details and physically accurate shadows.
Mirror: realistic reflective glass with subtle environmental reflection and accurate edge detailing.
Walls: premium subtle textured finish in warm off-white/greige, with realistic micro-texture rather than a flat CGI surface.
Ceiling: preserve the existing false-ceiling design exactly. Add realistic recessed downlights and concealed warm LED illumination with physically accurate light falloff.
Lighting: combine soft natural daylight from the window with warm 2700–3000K architectural lighting. Create gentle indirect illumination, realistic contact shadows, subtle ambient occlusion and natural light gradients. Avoid excessive yellow/orange lighting.
Styling: use restrained, sophisticated bedroom accessories only where appropriate. No clutter. Materials should feel coordinated and premium.
Rendering quality: photorealistic architectural photography, physically based materials, realistic global illumination, accurate reflections, subtle ambient occlusion, high-resolution textures, realistic fabric and wood micro-details, natural shadows, realistic exposure, balanced white point, sharp but natural image detail, cinematic depth, premium interior-design magazine photography.
Camera: retain the original camera position and perspective from the supplied model. Use a realistic architectural photography lens with natural vertical lines and minimal distortion. Do not change the room proportions or viewpoint.
Important: NO CHANGE TO DESIGN OR LAYOUT. NO MOVING FURNITURE. NO ADDING OR REMOVING ARCHITECTURAL ELEMENTS. NO CHANGE TO THE SIZE OR POSITION OF THE BED, WARDROBE, DESK, CHAIR, SHELVES, MIRROR, DOORS OR WINDOW. The objective is to make the existing design look like a professionally photographed completed interior, not to redesign it. also add a rug under bed.
- Created
- September 9, 2026
- Seed
- 1