- Prompt
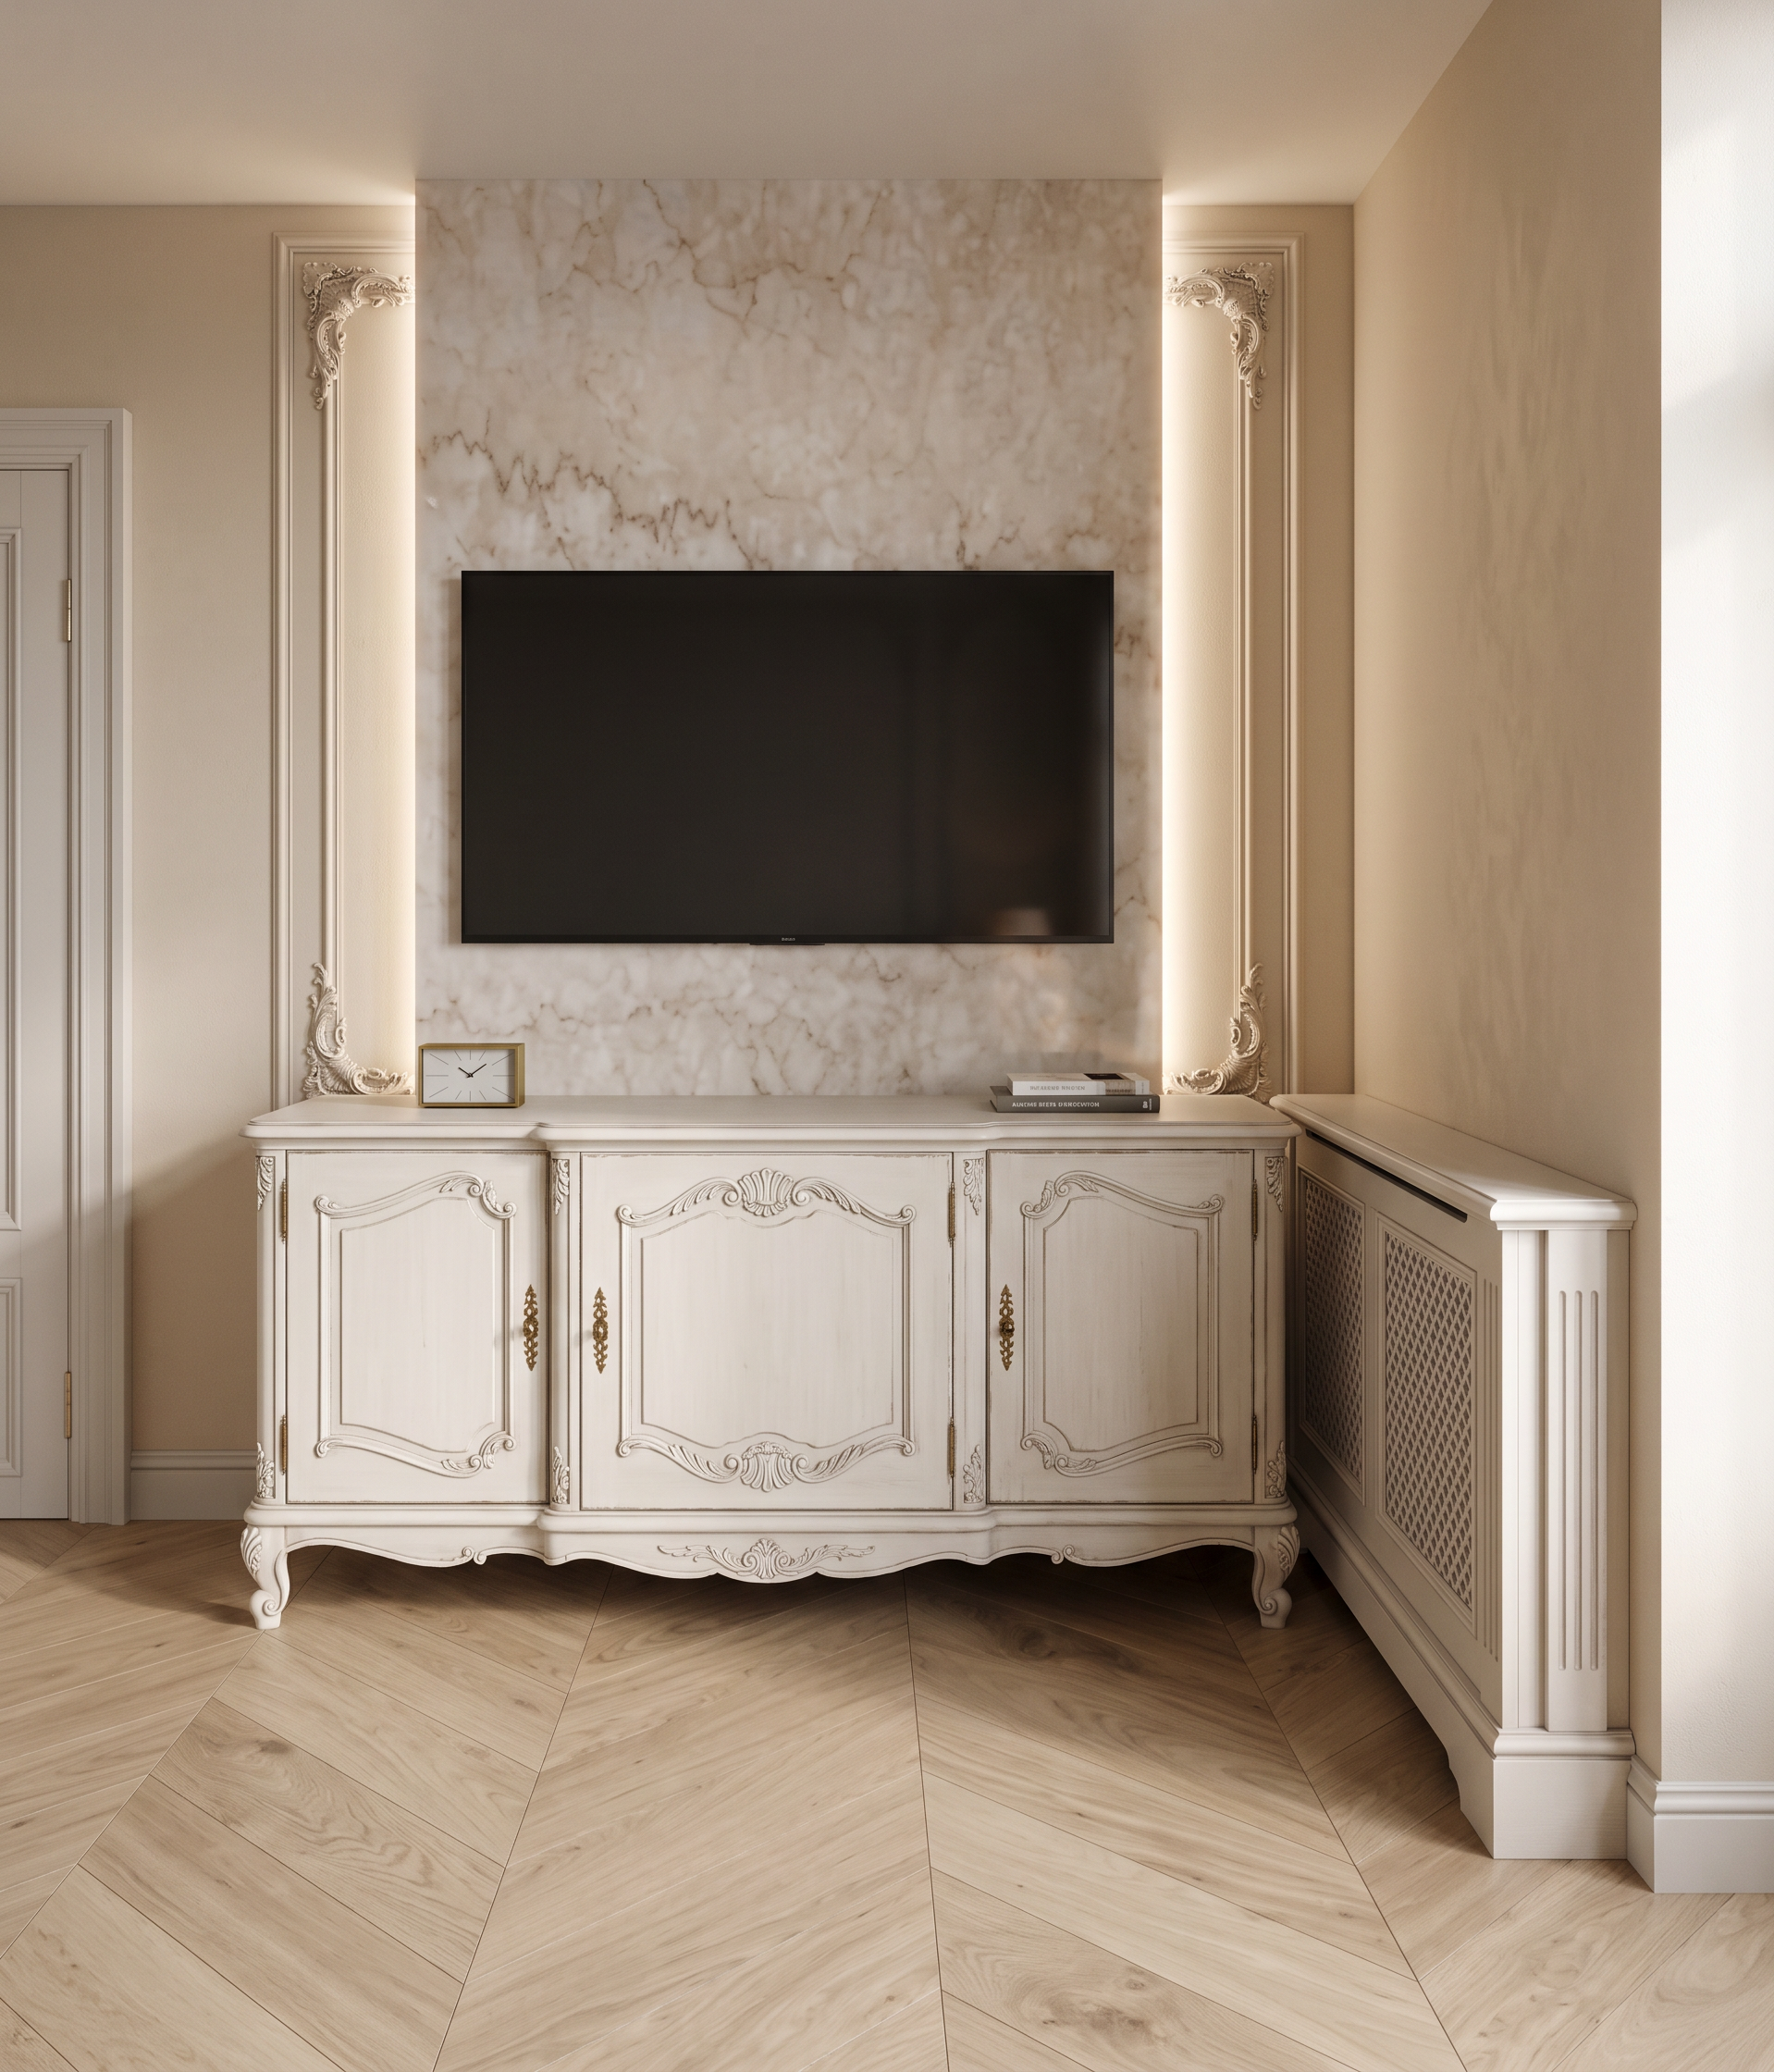
- Create a highly photorealistic interior visualization of the room shown in the reference image.
IMPORTANT: Preserve the exact image dimensions, aspect ratio, camera position, camera angle, perspective, framing, geometry, proportions, spatial layout, and overall design of the original image. Do not move, resize, rotate, add, or remove any architectural elements. Do not change the composition or viewpoint.
FLOOR
Replace the floor with a light, uniform natural oak chevron parquet. The parquet should have a subtle, elegant wood grain and a matte or satin finish. Keep the floor layout and perspective consistent with the existing room geometry.
WALLS
The walls should be a warm, light beige tone with a refined, slightly warm undertone. Keep all wall proportions and architectural geometry exactly as shown.
TV WALL COMPOSITION
The black rectangle represents the television. Keep its exact position, dimensions, and proportions.
Behind the TV, create a large rectangular marble-effect panel, exactly as shown in Reference 1. The marble panel should extend vertically from the top of the TV console all the way up to the ceiling.
Add concealed linear LED lighting along both the left and right vertical sides of the marble panel. The LED lighting should create a soft, subtle architectural glow without being excessively bright.
Behind and around the TV composition, incorporate the decorative wall moulding visible in the original design. Preserve its exact position and proportions.
TV CONSOLE
The lilac/purple rectangle represents the TV console. Replace it with a refined, high-end TV cabinet inspired by Reference 2.
The console must be positioned STRICTLY FRONTALLY to the camera and perfectly aligned with the TV composition. Do not rotate or angle the console. Preserve the exact width, height, position, and proportions indicated by the original rectangle.
RADIATOR COVER
The dark rectangle on the right represents a custom radiator cover, based on Reference 3.
Create the radiator cover as a refined architectural element with the same material and design language as Reference 3. It must remain in the exact position and dimensions indicated in the original image.
IMPORTANT: The radiator cover is oriented perpendicular to the TV wall composition. Because of the camera perspective, its front plane should be turned away from the TV wall, while its END/SIDE FACE must be clearly visible from the camera. Preserve this perspective relationship exactly. Do not make the radiator cover frontal to the camera.
The wall visible behind and to the right of the radiator cover, represented by the black area in the original image, should be the same warm light beige wall color as the rest of the room.
MATERIALS & LIGHTING
Use sophisticated, premium residential interior materials with realistic physical properties. The marble should have natural veining and subtle depth. The oak parquet should look authentic and finely detailed. The beige walls should have a refined painted-plaster appearance.
Use realistic daylight combined with warm architectural lighting. Create natural shadows, realistic reflections, accurate ambient occlusion, subtle indirect light, and physically accurate material response.
The final result should look like an ultra-realistic high-end architectural photograph, not a CGI illustration.
DO NOT change:
• image dimensions or aspect ratio
• camera position
• camera angle
• perspective
• framing
• room proportions
• architectural geometry
• TV position
• TV console position
• radiator cover position or orientation
• moulding position
• wall layout
• overall design concept
Only transform the indicated materials, finishes, lighting, and represented elements into realistic architectural materials while strictly preserving the original geometry and composition.
- Created
- September 11, 2026