- Prompt
- Photorealistic Architectural Masterplan Rendering – Nowra NSW, Australia
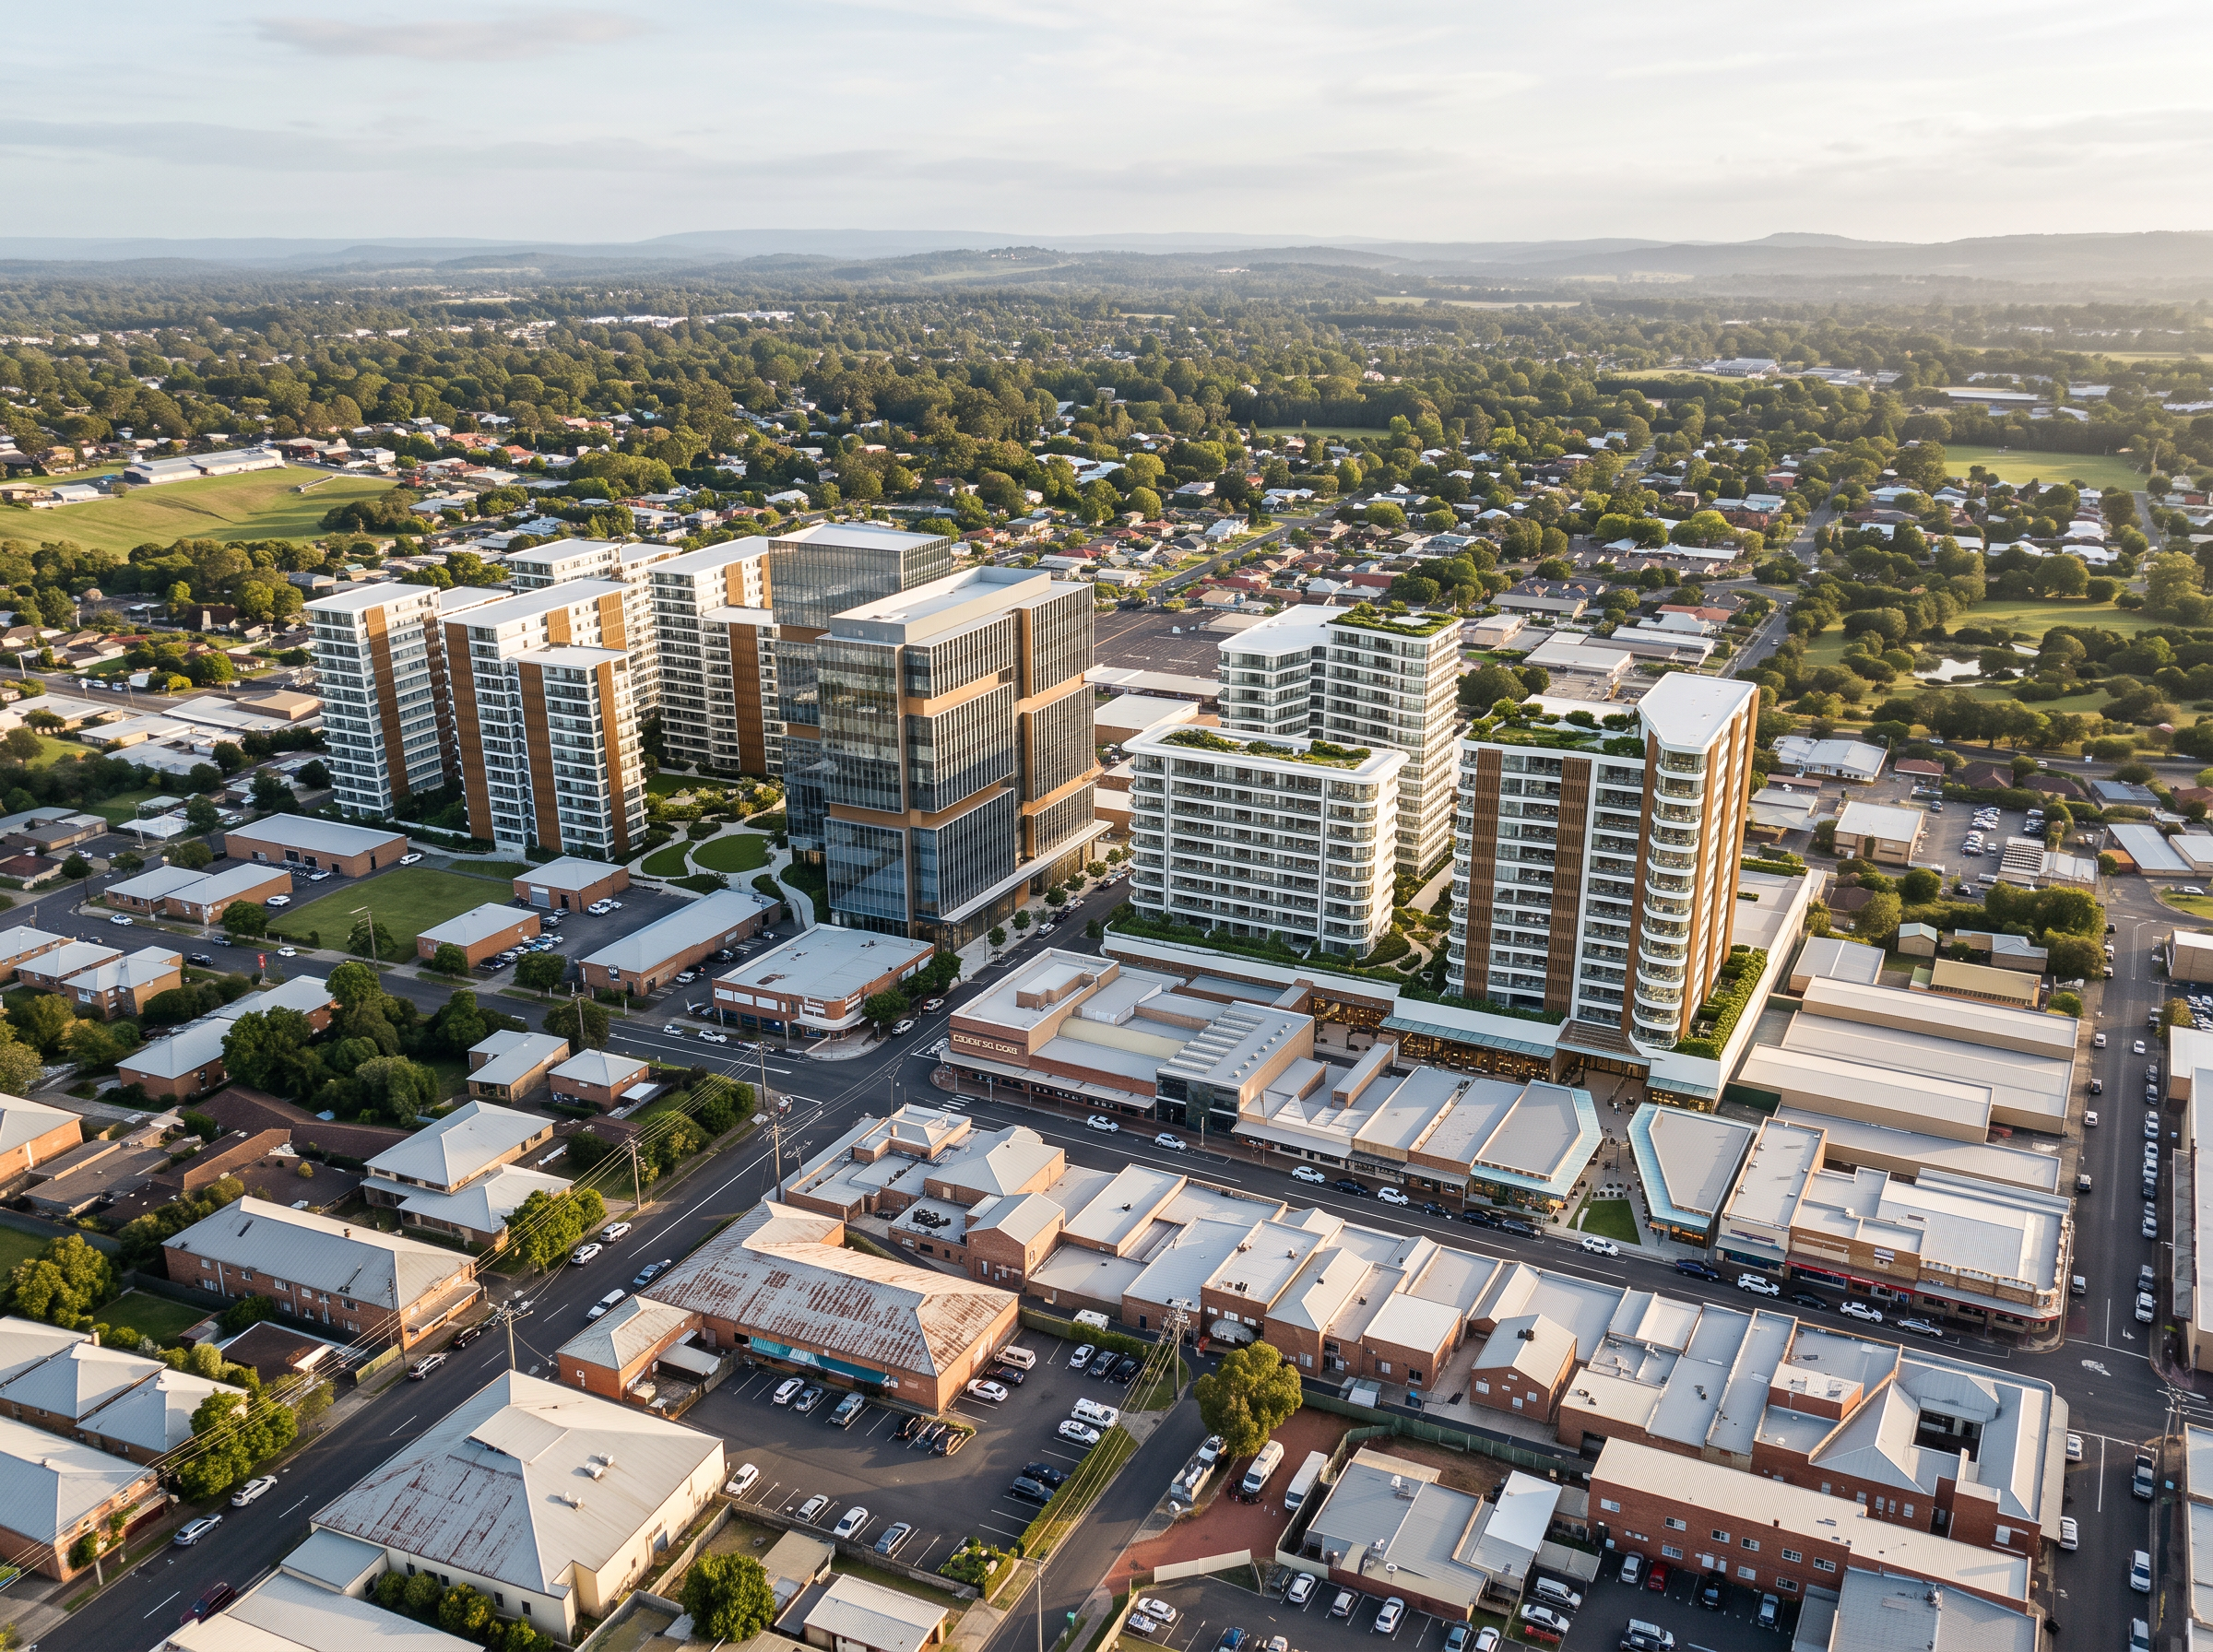
Create an exceptionally realistic, high-end architectural masterplan visualization based on the uploaded reference image which follow the heighs and perspective. The project is situated in the suburban city centre of Nowra, New South Wales, Australia.
1. Overall Masterplan Design
Transform the original concept into a vibrant, contemporary, pedestrian-friendly mixed-use urban precinct that integrates residential, hotel, retail and commercial developments.
Strictly follow the original reference image, maintaining the exact camera position, aerial perspective, viewing angle, perspective lines, site boundaries, building locations, road alignments and overall building outline and masterplan composition. Do not redesign or rearrange the original development layout. Enhance the architectural quality, materials, landscaping and realism while retaining the original design intent. change the grey low block building in the image to surrounding existing building 2 storey neighbourhood
The development consists of:
• Neighbourhood Shopping Centre: A contemporary two-storey shopping centre providing retail shops, cafes, restaurants and everyday community services on the right side.
• Residential and Hotel Towers: Two modern mid-rise residential towers incorporating a hotel component on the upper levels of shopping centre in right side. The towers should have elegant contemporary architecture, generous balconies and attractive rooftop treatments.
Opposite-Side Commercial and Mid-Rise Residential Precinct WITH SURROUNDING PLAZA AND GREENERY
On the other side of the masterplan, create a separate mixed-use urban precinct consisting of contemporary commercial office buildings and mid-rise residential apartment complexes, approximately 4–8 storeys in height. Arrange the buildings to establish a balanced urban skyline, with varied building heights, well-defined street blocks and a logical development layout.
Use a coordinated palette of white rendered façades, glass curtain walls, warm timber screens, natural stone, light-grey metal elements and landscaped balconies. Provide ground-floor commercial tenancies, cafés, professional offices and local services, with active shopfronts facing the streets. Include residential communal gardens, green courtyards, rooftop terraces and landscaped podiums to create a comfortable, attractive living environment.
• Mixed-use Development: A separate mixed-use precinct positioned in the middle and left-hand side of the masterplan, comprising contemporary commercial buildings, office spaces and mid-rise residential apartment complexes in the right and middle part
• Existing Surrounding Context: The development is surrounded by established suburban streets featuring existing two-storey commercial shops, traditional suburban houses and low-rise buildings. Retain a believable connection between the new development and the existing urban fabric of Nowra.
2. Architectural Style and Building Materials
Create a sophisticated contemporary Australian architectural character, combining clean modern forms, natural materials and refined façade detailing.
Residential Apartment Buildings:
• Predominantly white and light-neutral external finishes.
• Contemporary articulated building forms.
• Generous projecting balconies with clear glass balustrades.
• Natural timber-look vertical louvres and architectural screening.
• Large floor-to-ceiling glazed windows and sliding doors.
• Subtle façade recesses, balcony planters and integrated greenery.
• A refined combination of white rendered surfaces, timber accents and glass.
- Created
- October 30, 2026