Skip to content
Render tools
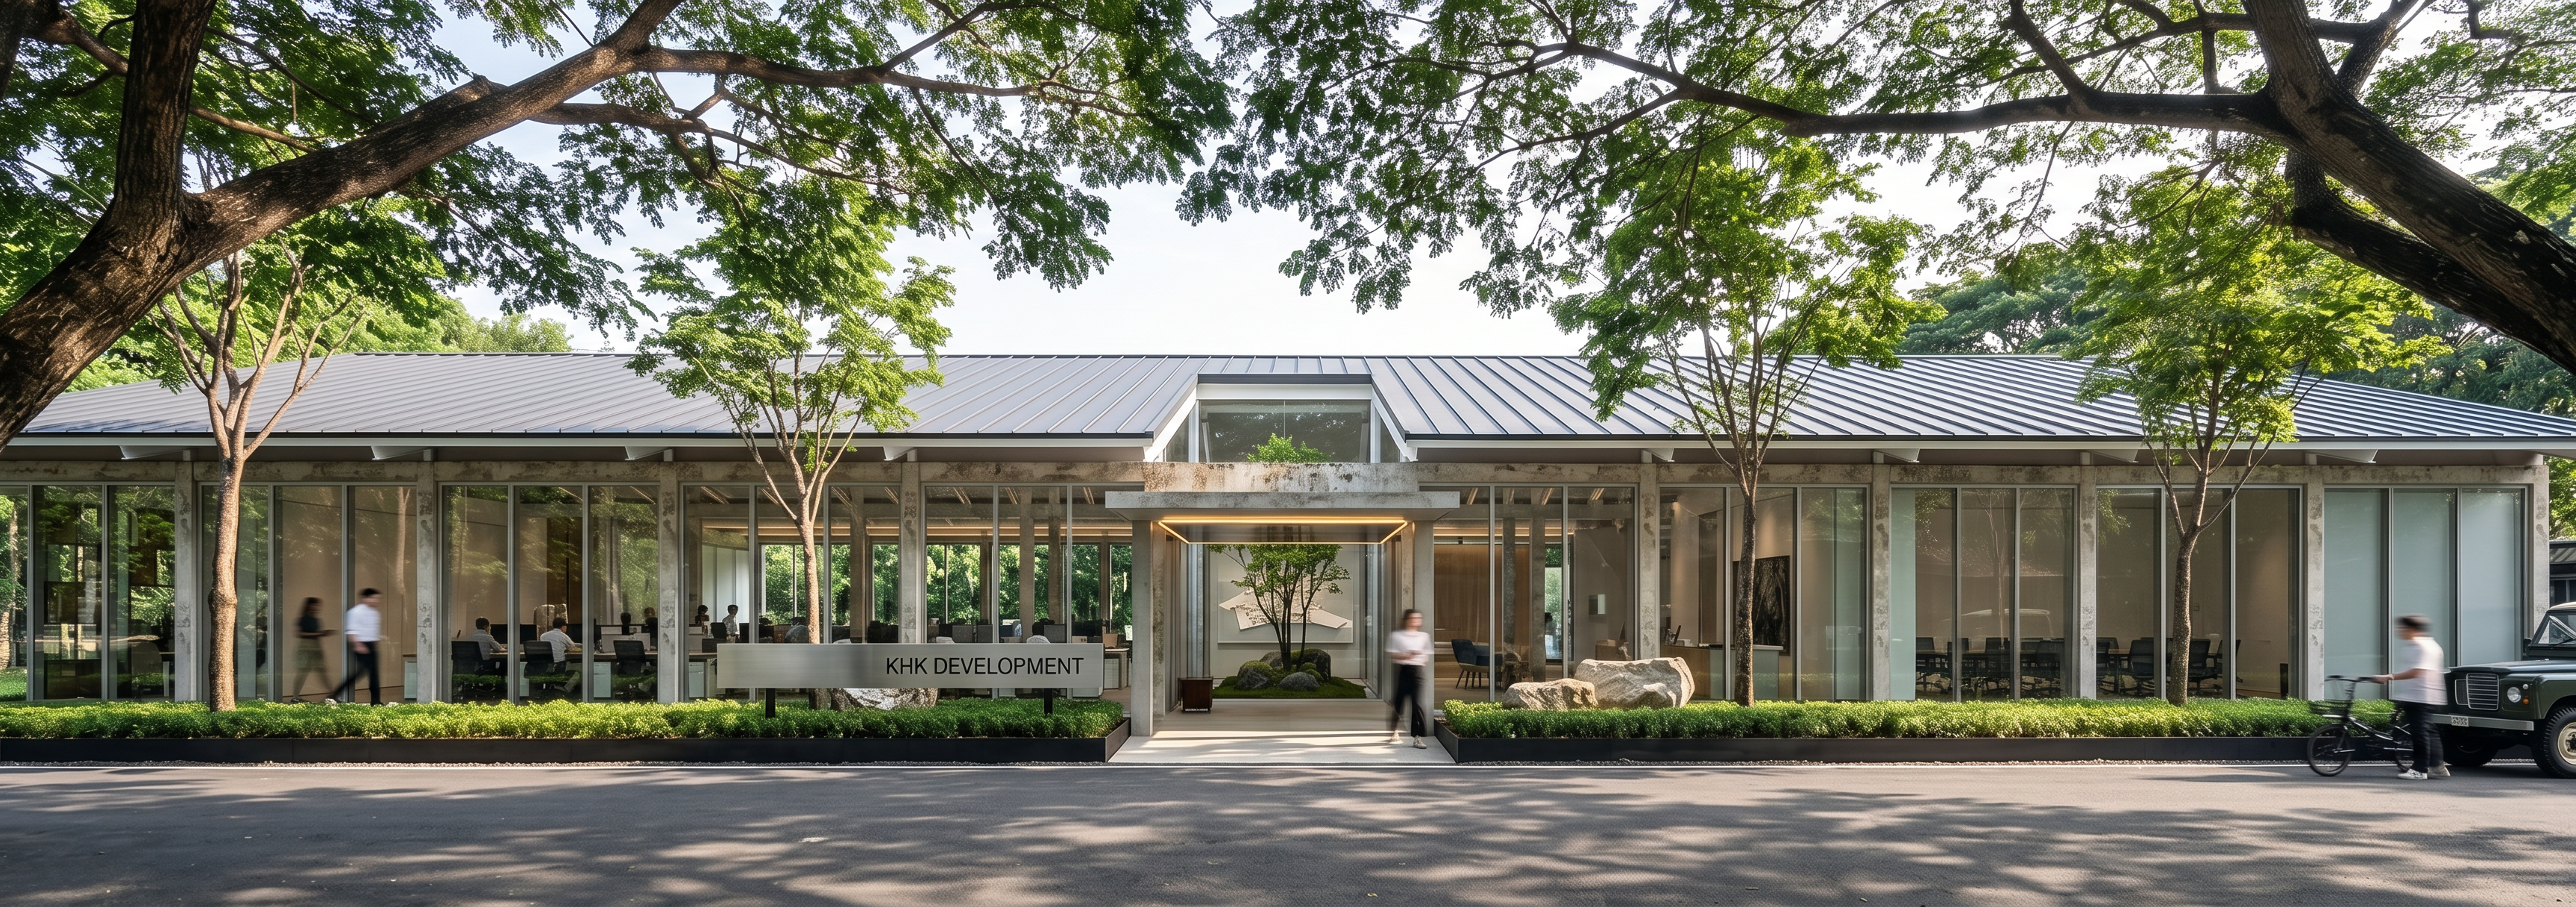
Professional architectural photography. An old warehouse beautifully renovated into a modern luxury real estate development office, reminiscent of Norman Foster's architectural design. The structure features original weathered, exposed concrete pillars and beams, strikingly contrasted with a new white steel roof structure and a sharp, sleek charcoal-colored standing seam metal roof. The facade consists of full-height clear glass walls with ultra-slim, deep metallic natural anodized aluminum mullions in a Swiss Vitrocsa style.

Looking through the glass on the left reveals a modern open-plan office with people working; the back wall of this section is also transparent glass, showing a lush forest behind. The central entrance features an exposed concrete canopy with a stainless steel ceiling panel, separated by a glowing perimeter linear light embedded in the gap. Straight ahead is a small, glass-enclosed entrance courtyard featuring a minimal rock garden and a beautifully shaped Japanese Zelkova tree. Behind this courtyard is the glass panel which can see through to the white masterplan model on the wall, To the right of the courtyard, an elegant entrance lobby and meeting room are visible.

The front landscaping includes raw black steel elements, low trimmed shrubs, and large natural boulders appearing to float above the greenery, lined with tall, elegantly shaped Indian cork trees. To the left of the entrance, a long horizontal stainless steel sign reading "KHK Development" hovers above the shrubs. The front road is smooth black asphalt. The overall setting is a lush 125-acre former jute mill estate, resembling a dense forest with widely spaced old warehouses in the background. The foreground is framed by the sprawling, majestic branches of a large Rain tree (Monkey Pod tree). Soft, bright morning sunlight, beautiful dappled tree shadows.

Create renders like this

Turn any photo, sketch, or floor plan into a photoreal render in seconds.