- Prompt
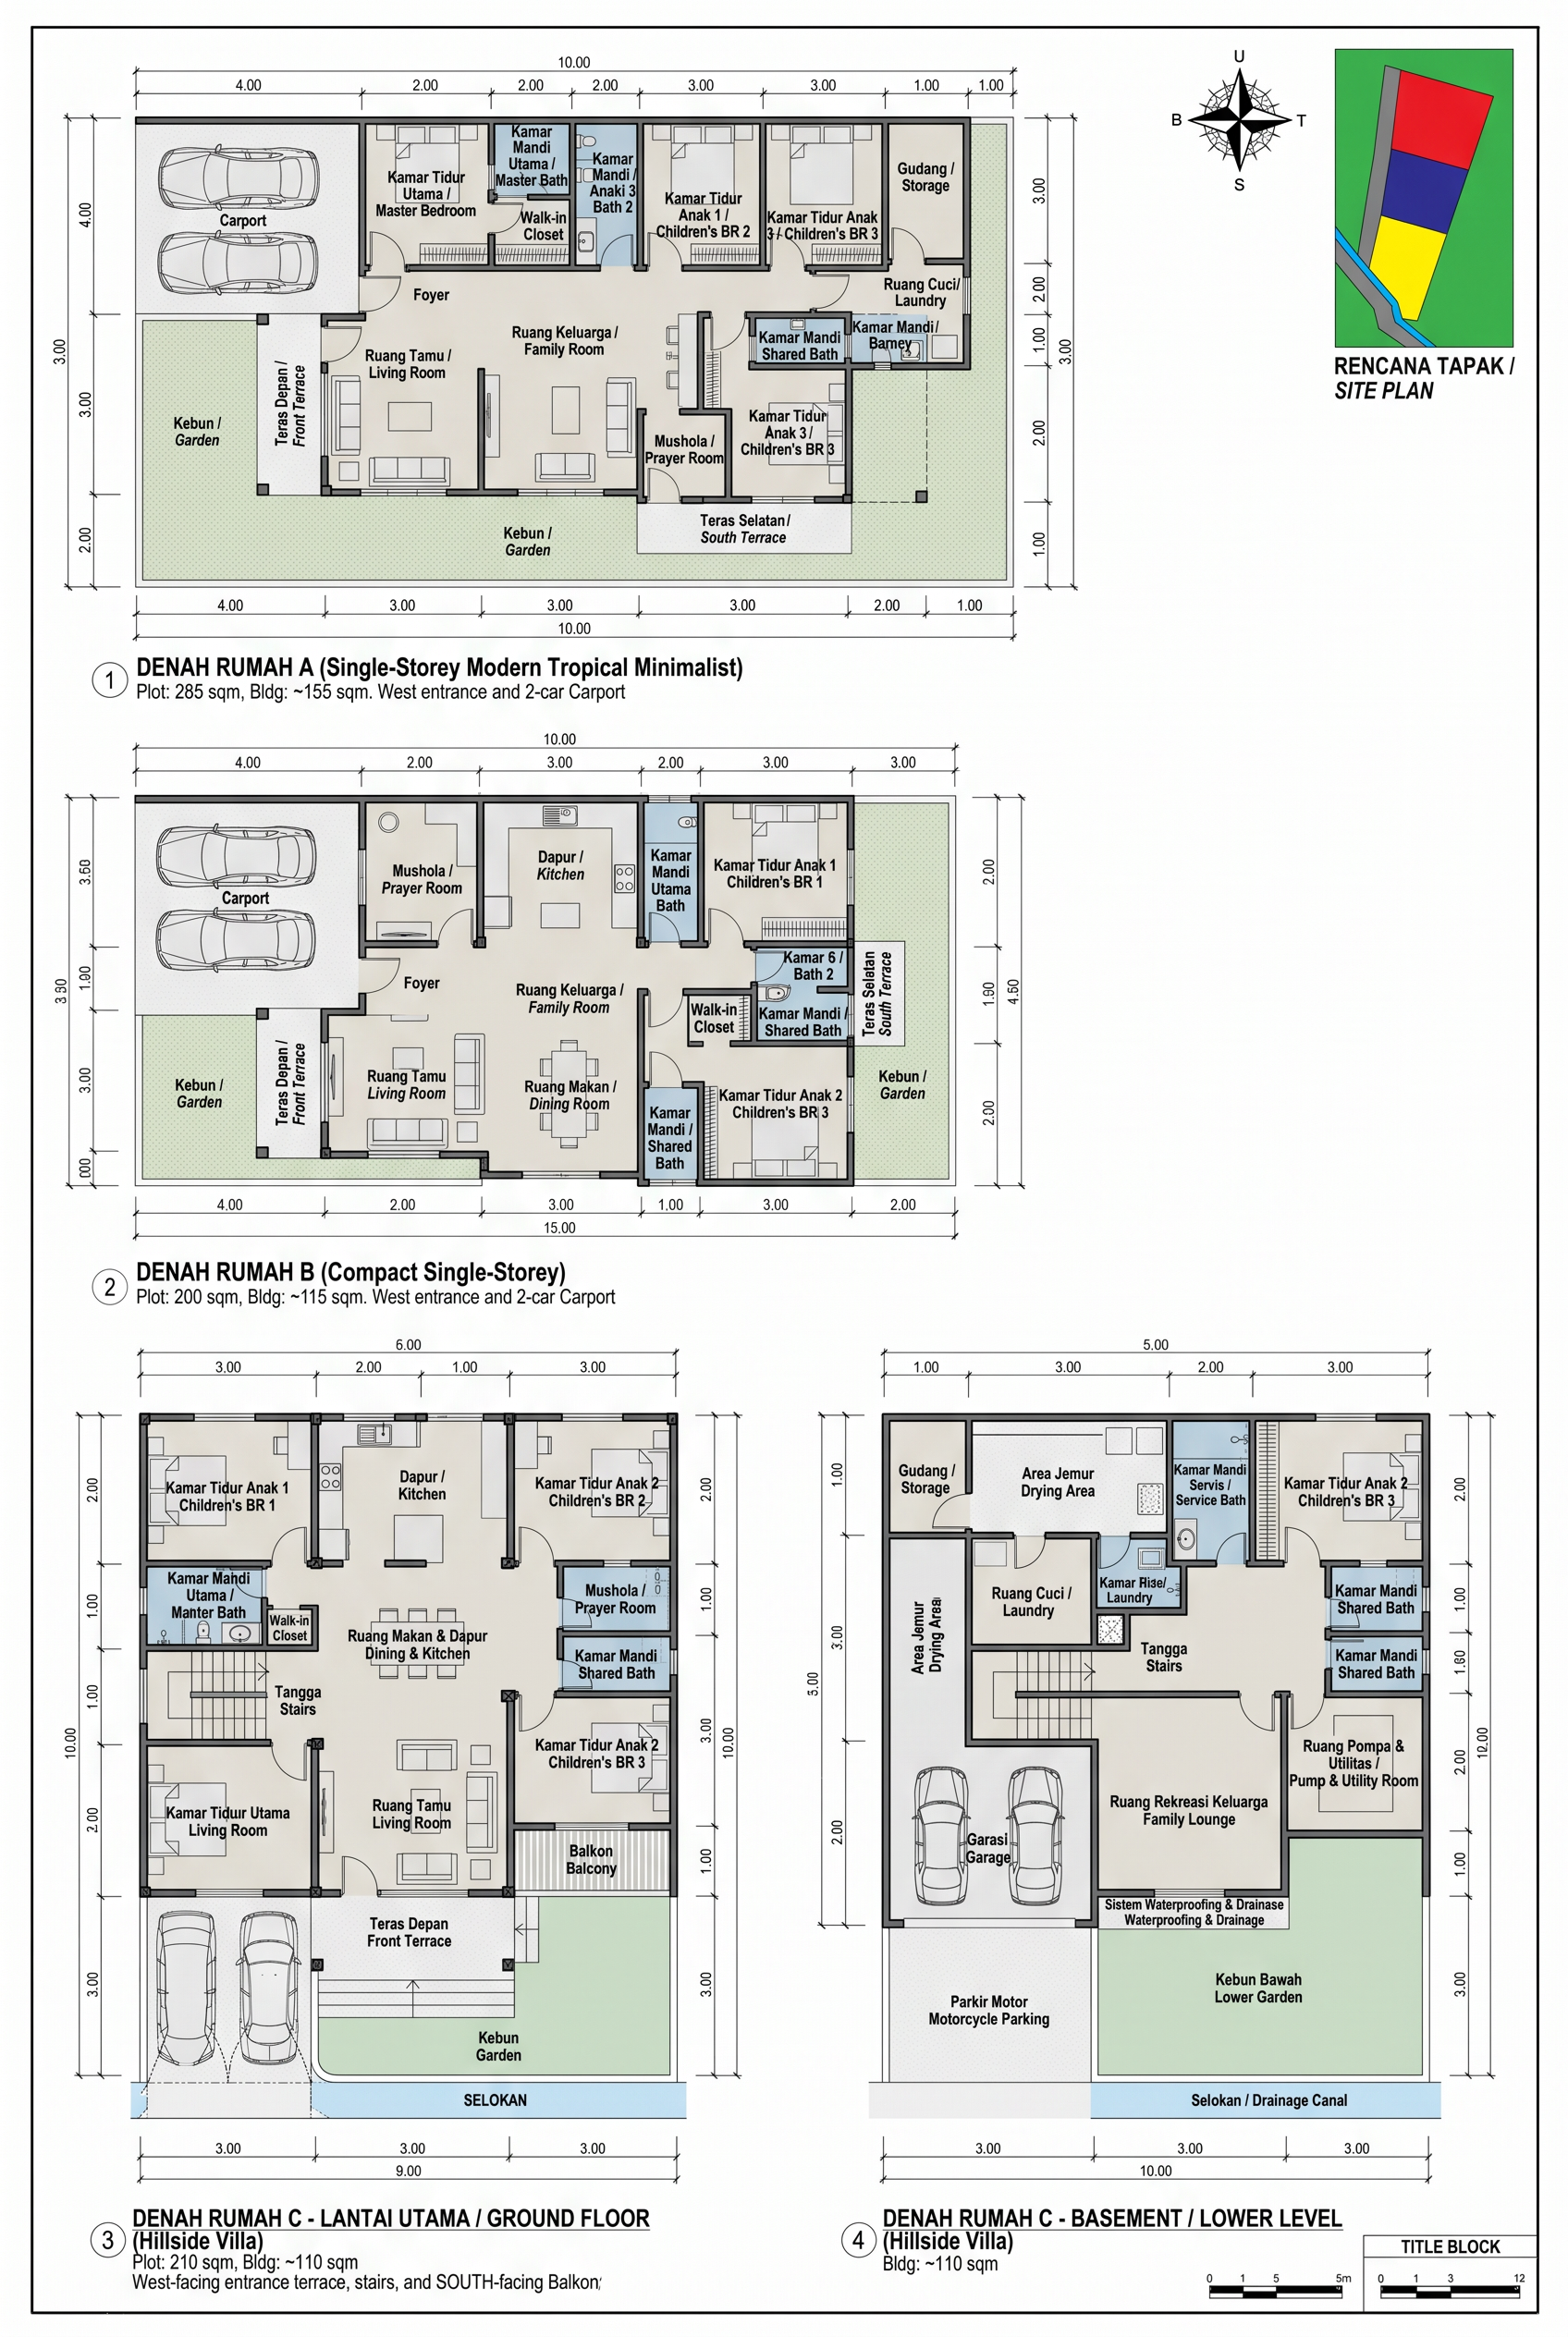
- GENERAL DRAWING STYLE & RULES (Applies to all): Accurate top-down 2D architectural plan, clearly defined walls, doors/swings, windows, room labels, furniture layouts, structural columns, dimensions (meters), north arrow, scale bar. White background, black linework, subtle neutral room fills. NO 3D/perspective/decorative board. Prioritize functional circulation, realistic clearances, logical layout. Treat dimensions as targets; flag conflicts instead of silently altering the program. Do not invent extra rooms. Maximize natural ventilation/windows facing gardens.
HOUSE A (Single-Storey Modern Tropical Minimalist, Indonesia)
* Plot / Bldg Area: 285 sqm / ~155 sqm (excl. open carport & terraces).
* Orientation: Main entrance & open front terrace on WEST (facing access road). Second open terrace on SOUTH. Use site plan for orientation/shape.
* Required Spaces: Master BR (4x4m) + Master Bath (2x2m) + Walk-in Closet (2x2m); 3 Children's BRs (~3x3m to 3x4m); 1 Shared Bath + 1 Add. Bath; Living Room (~4x4m); Family Room (~4x4.5m); Dining Room (~3x4m); Kitchen (~2.5x4m); Prayer Room (~2x2.5m); Laundry, storage, foyer, circulation. 2-car carport if dimensions allow without blocking road.
* Layout: Living near entrance, family room at center, all 4 BRs in private zone. Dining directly connected to kitchen. Preserve gardens/permeable outdoor areas.
HOUSE B (Compact Single-Storey Modern Tropical Minimalist, Indonesia)
* Plot / Bldg Area: 200 sqm / 110–120 sqm (excl. open carport & terraces).
* Required Spaces, Layout, Style, Rules: EXACTLY SAME AS HOUSE A.
HOUSE C (Two-Level Modern Tropical Hillside Villa, Indonesia - On Sloping Land)
1. GROUND FLOOR PLAN
* Plot / GF Footprint: 210 sqm / ~110 sqm.
* Orientation: Connects to road on WEST. WEST-facing entrance terrace. SOUTH-facing elevated balcony overlooking lower garden & drainage canal.
* Required Spaces: Master BR (~3.5x4m); 3 Children's BRs (~3x3m each); Master Bath + Shared Bath; Living Room; Main Family Living Room (large glass doors); Dining Room + Clean Kitchen; Prayer Room; Foyer, staircase (connecting to basement), circulation.
* Layout: Separate public/private zones. BRs away from main entrance. Efficient family-dining-kitchen connection. Orient south balcony to landscape. Preserve green space.
1. BASEMENT FLOOR PLAN (Lower terrain level near drainage canal, opens to south garden)
* Footprint: ~110 sqm.
* Required Spaces: 2-car garage (~5.5x5.5m); Motorcycle parking (~2x2.5m); Family recreation lounge (~4x5m); Laundry (~2x2m); Drying area (~2x3m, naturally ventilated); Storage (~2x2m); Service Bath; Utility/pump room; Staircase to GF; Circulation & lower garden access.
* Layout: Garage near vehicle access ramp (show realistic vehicle outlines/openings). Family lounge on SOUTH opening to garden via large sliding glass doors. Laundry/utilities in separate service zone.
* Site Constraints: Show waterproofing, drainage, flood protection, ventilation. DO NOT place building inside canal or outside plot boundaries.
- Created
- October 25, 2026