- Prompt
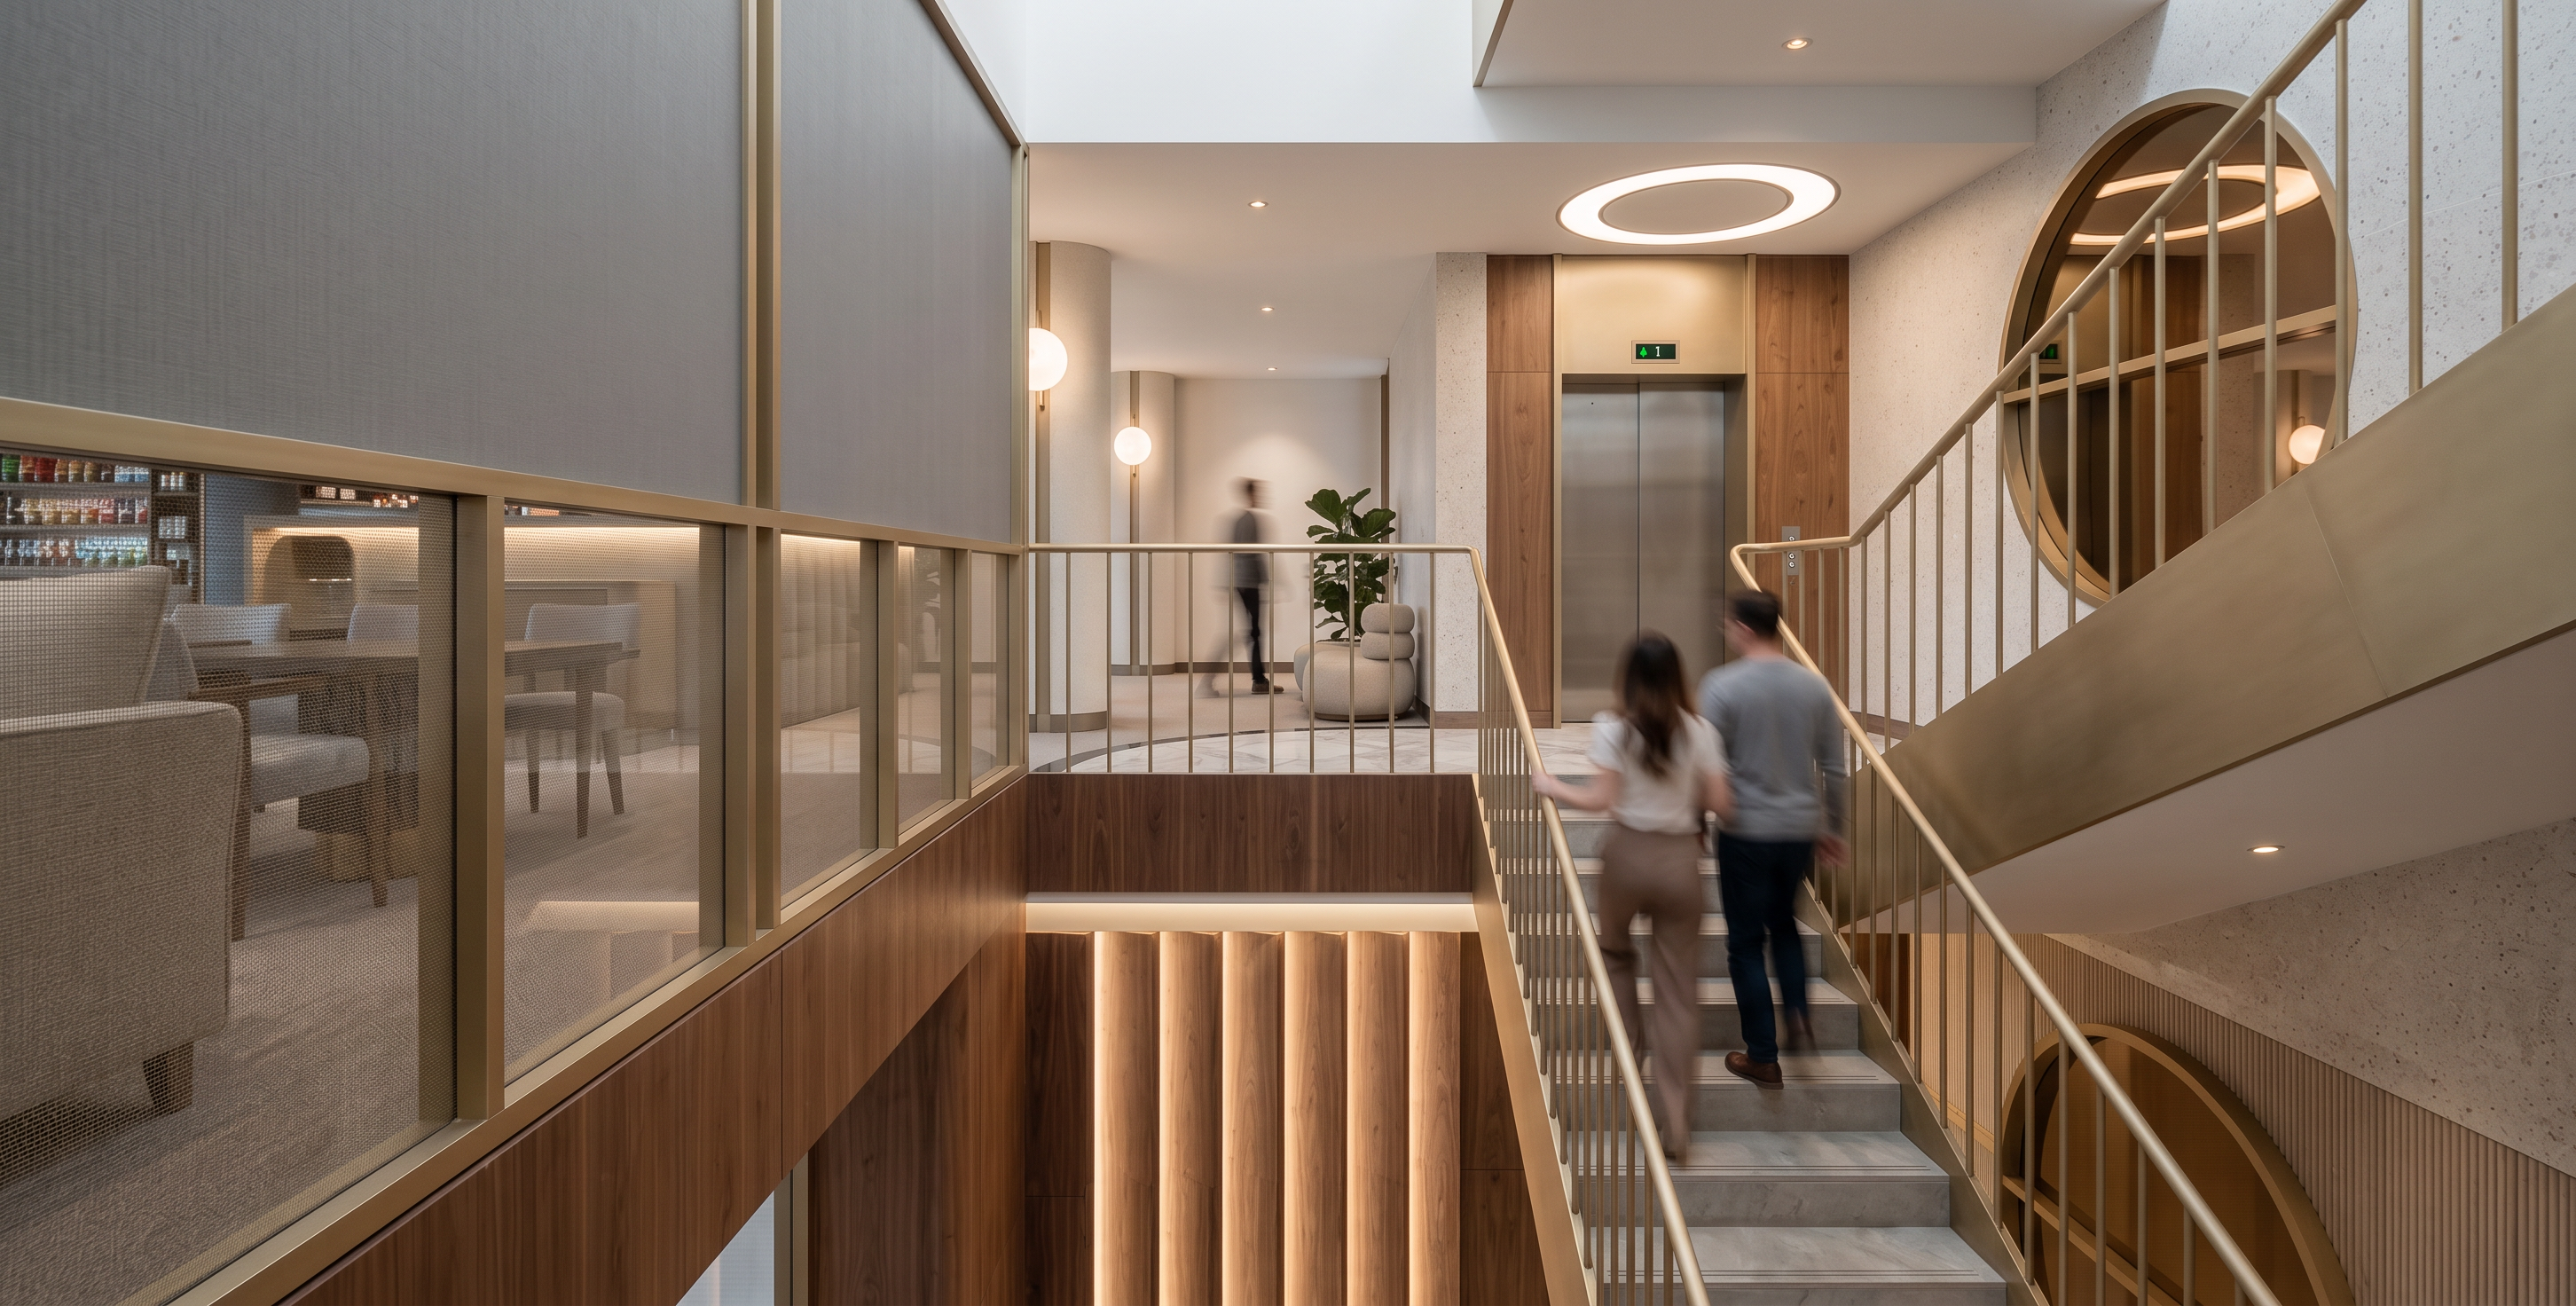
- Transform the provided 3D interior render into a highly photorealistic architectural visualization. Preserve the exact existing architecture, proportions, dimensions, camera angle, perspective, composition, staircase geometry, railing design, elevator position, wall layout, ceiling design, and furniture placement. Do not redesign or modify the architectural concept.
Create a high-end contemporary hotel interior with a sophisticated, calm, muted luxury atmosphere.
MATERIAL SPECIFICATIONS — MUST BE PRESERVED:
Upper panels on the left side:
Keep these panels exactly as the original design — opaque grey HPL. They must NOT become glass. Use a realistic matte grey HPL with a subtle fine pattern / textile-like HPL texture, low sheen, slightly warm grey tone, with realistic surface grain and very subtle light reflection.
Glass partition on the LEFT side:
The glass panels below the grey HPL must use fabric glass / fabric-textured glass. The fabric texture should be subtly visible within the glass, creating a refined semi-transparent textile appearance. It should allow soft silhouettes and light to pass through while maintaining privacy. Use realistic glass thickness, subtle reflections, and natural transparency.
Circular glass elements on the RIGHT wall:
The circular decorative elements must use bronze tinted glass / bronze mirror glass, with a sophisticated warm bronze tone. They should be slightly reflective but not excessively glossy or mirror-like. Preserve the exact circular shape, proportions, framing, and position from the original render.
Railings and framing:
Use brushed champagne-gold / brushed brass metal, elegant and slightly muted. Avoid bright yellow gold or overly reflective CGI metal.
Wood:
Use natural medium-tone wood veneer with realistic grain, subtle tonal variation, and matte/satin finish.
Stone and terrazzo:
Use realistic warm beige stone / terrazzo with subtle natural variation, fine pores, realistic roughness, and believable edge detailing.
Navy elements:
Keep the existing navy blue architectural accents. Use a deep muted navy, slightly desaturated and matte.
LIGHTING:
Use a combination of soft natural daylight and subtle warm architectural lighting. The space should be slightly brighter and cleaner than the original render, but still maintain a calm, muted atmosphere.
Use LED lighting sparingly. Only use discreet concealed LED strips, subtle wall-washing, and a limited number of recessed downlights. The circular ceiling light can remain softly illuminated. Do not add excessive LED strips or glowing edges.
Avoid strong orange/yellow lighting. Maintain a neutral-to-warm white balance with soft, realistic light falloff.
PHOTOREALISM:
Create physically accurate materials with realistic roughness, subtle imperfections, natural reflections, realistic glass refraction, accurate metal response, global illumination, soft shadows, ambient occlusion, realistic depth, and ray-traced reflections.
The final result should look like a professional high-end hospitality architectural photograph, not a CGI render.
Overall mood: muted contemporary luxury, elegant, warm, refined, understated, premium, calm, bright but not overexposed.
IMPORTANT:
Do not change the grey upper HPL panels into glass.
LEFT lower partition = fabric glass.
RIGHT circular elements = bronze tinted glass.
Preserve all existing architecture, materials locations, proportions, and camera perspective.
- Created
- September 14, 2026