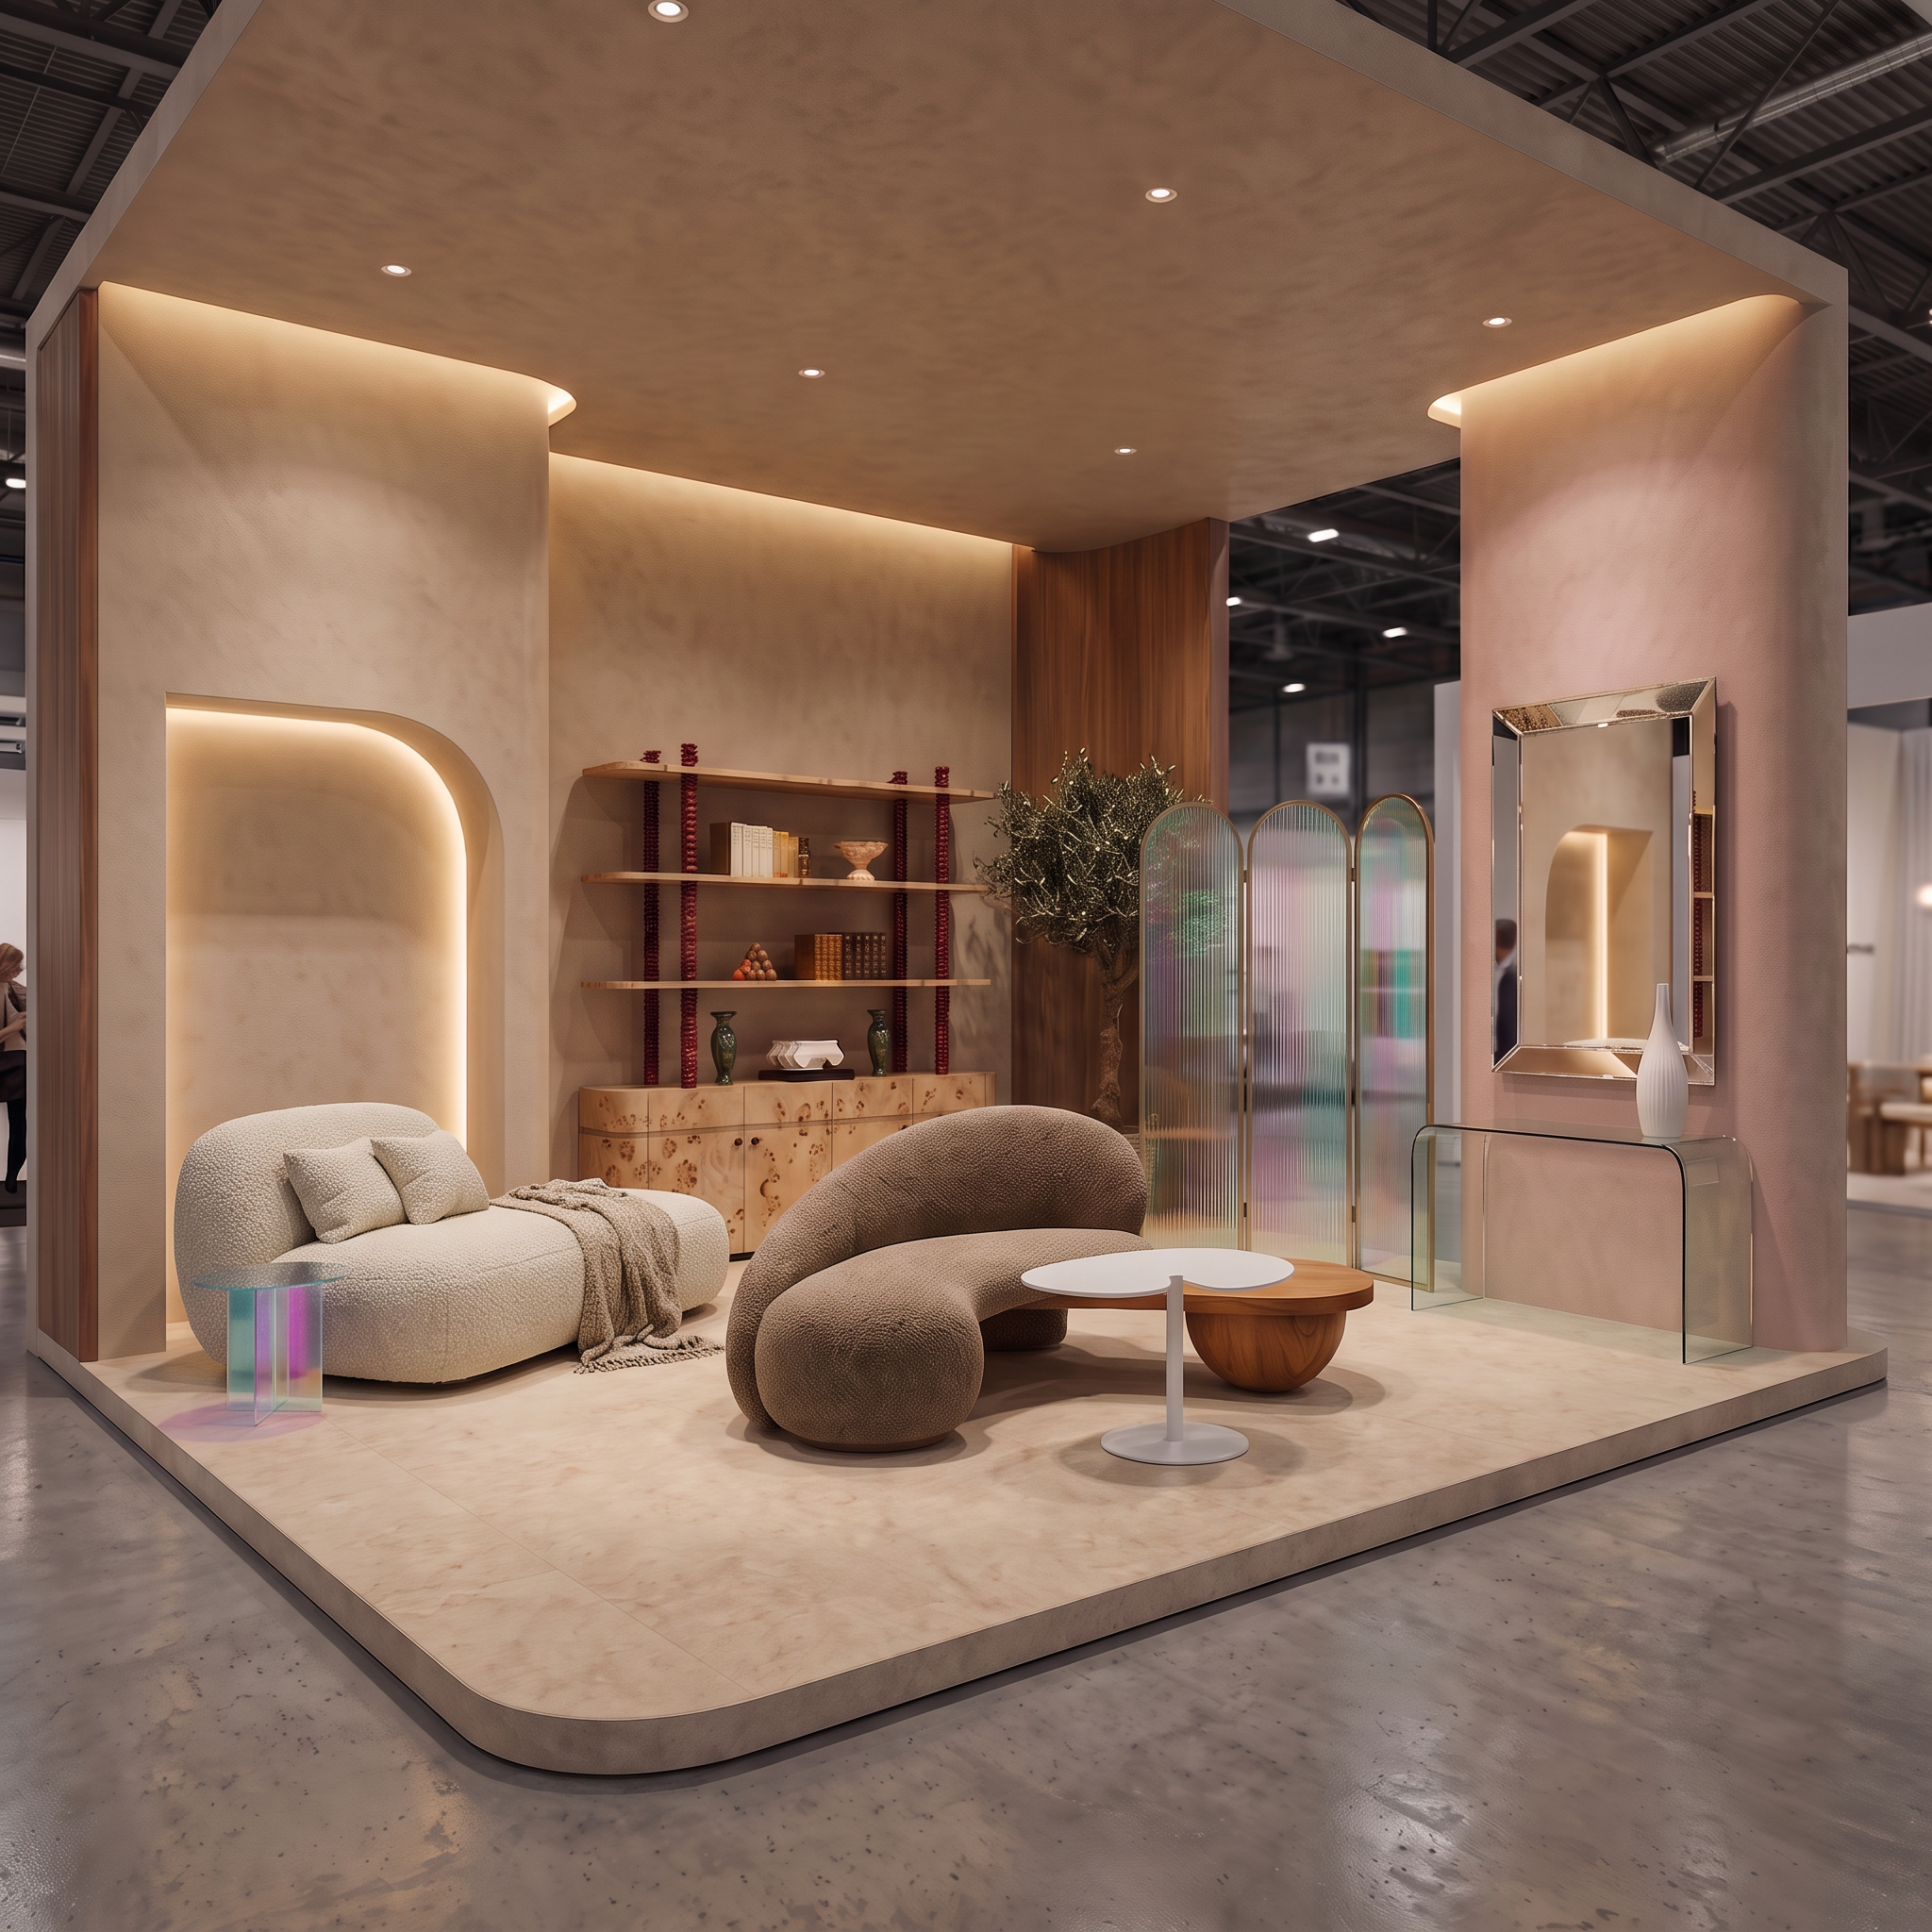
- Prompt
- Create a highly realistic, premium architectural visualization of a furniture and home-accessories exhibition booth inside a large, contemporary international furniture expo.
BOOTH DIMENSIONS AND ARCHITECTURE:
The booth footprint is exactly 5m × 4m.
There are THREE solid walls:
- One 5-meter rear wall
- Two 4-meter side walls
- The remaining 5-meter side is completely OPEN toward the exhibition pedestrian circulation.
Do not close the open side with a wall, glass, doors, or partitions.
The booth should feel like a high-end furniture brand showroom rather than a temporary exhibition stand. The design must be elegant, sculptural, contemporary, minimal, warm, and highly curated.
IMPORTANT REFERENCE INSTRUCTIONS:
Use the uploaded product images as EXACT visual references for the furniture and accessories that will be displayed inside the booth.
The uploaded images contain the actual products that belong to this booth, including:
- the sculptural curved glass console/table with the framed mirror and white ceramic vase
- the sculptural rounded boucle/lounge chair
Preserve the exact design language, proportions, silhouettes, geometry, upholstery texture, colors, materials, and distinctive details of these products.
DO NOT redesign the furniture.
DO NOT change the furniture proportions.
DO NOT invent different versions of the products.
DO NOT replace them with generic furniture.
DO NOT alter their recognizable silhouettes.
Instead, integrate the exact referenced products naturally into the booth as hero pieces.
BOOTH DESIGN CONCEPT:
Create a sophisticated "curated furniture gallery" atmosphere.
Place the most distinctive furniture pieces as hero objects rather than overcrowding the booth.
Create clear visual hierarchy:
1. Hero furniture piece
2. Secondary furniture/accessory composition
3. Decorative objects
4. Architectural backdrop
Maintain generous circulation space from the 5-meter open entrance.
The pedestrian entrance must feel inviting and completely unobstructed.
Create a natural visual journey from the open exhibition aisle into the booth.
They must remain secondary to the furniture.
Do not create crowds.
CAMERA:
Generate a professional architectural photography composition.
Camera height approximately 1.5–1.7m.
Use a realistic architectural lens approximately 24–35mm.
Show the booth from the open pedestrian side, allowing the viewer to understand the complete spatial composition.
The main hero furniture should be clearly visible.
Use realistic perspective without excessive wide-angle distortion.
Keep vertical architectural lines straight.
The image should feel like a photograph taken by a professional architectural photographer.
MATERIAL REALISM:
Extremely high material fidelity.
Show:
- realistic fabric fibers
- boucle texture
- transparent curved glass
- realistic glass reflections
- subtle wood grain
- natural stone variation
- plaster imperfections
- realistic metal reflections
- realistic ceramic surfaces
Avoid plastic-looking materials.
Every material should have physically believable roughness, reflection, bump, and texture.
MOST IMPORTANT:
The uploaded product reference images are authoritative.
Do not reinterpret the products.
Improve the ARCHITECTURE, LIGHTING, STYLING, COMPOSITION, MATERIAL QUALITY, AND ENVIRONMENT around the products while keeping the products themselves faithful to the uploaded references.
The final result should look like a real, professionally constructed luxury furniture exhibition booth photographed at a major international design fair.
- Created
- September 27, 2026