- Prompt
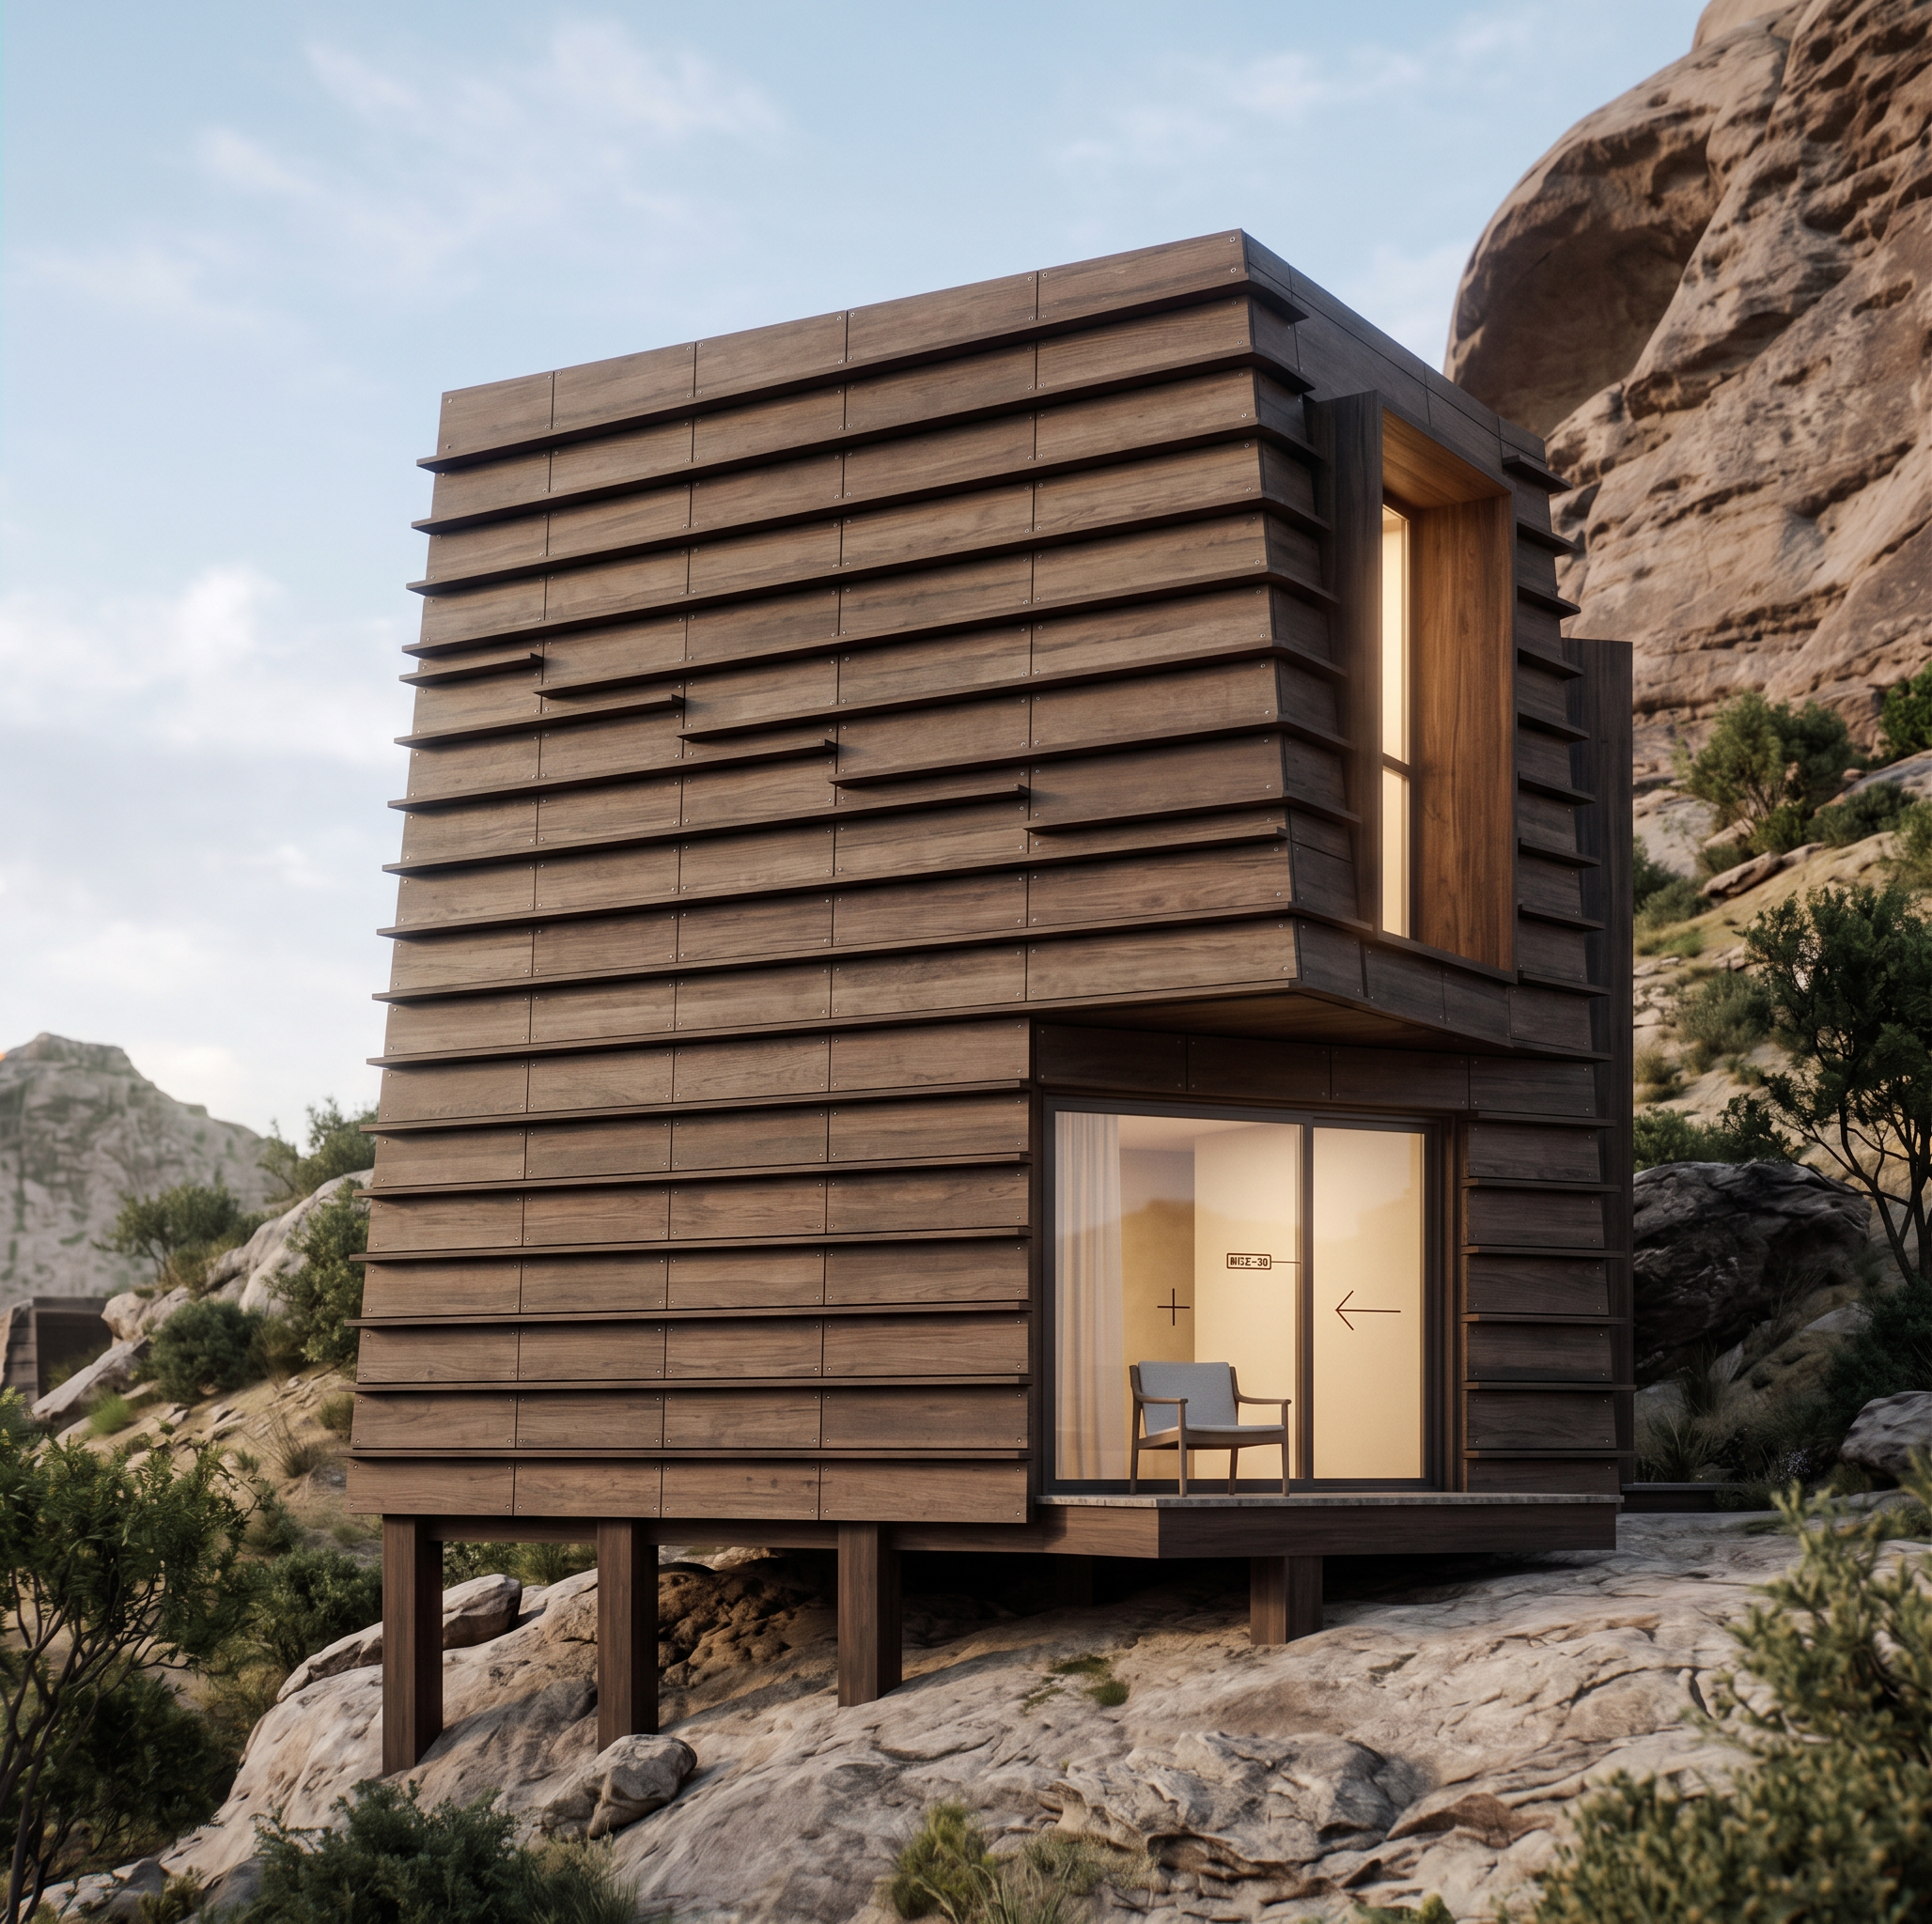
- Create a highly photorealistic architectural visualization of the Tanouma Project, a 2.5-story wooden building located directly on a mountain in Mecca, Saudi Arabia.
Architectural Design
* Keep the original architectural design, geometry, proportions, openings, façade layout, and dimensions exactly as provided.
* Do not redesign or add any architectural elements that are not present in the original design.
* The building should appear directly on the natural ground/mountain terrain.
* Completely remove the concrete base/plinth underneath the building.
* The wooden structure must start directly from the ground, naturally integrated with the mountain landscape.
Cement Board Façade
* The main façade should clearly be cement board cladding with a natural dark wood finish.
* Make the wood color slightly varied and more natural, avoiding an artificial or overly orange CGI appearance.
* Show realistic natural wood grain, subtle color variations, texture, joints, and imperfections.
* Make it clearly recognizable as cement board, not painted concrete or ordinary wood.
* Clearly show the 4 mm joints/gaps between the cement board panels.
* The 4 mm joint lines should be clean, continuous, realistic, and clearly visible.
* Maintain a consistent façade grid with equal spacing horizontally and vertically.
* Include a 4 mm separation/joint line at every 2-meter interval, accurately and consistently across the façade.
Screws & Construction Details
* Make the cement board screws/fixing points clearly visible.
* Screws must have perfectly equal and consistent spacing horizontally and vertically.
* Show realistic screw heads, fixing details, panel joints, and construction depth.
* Keep all façade details sharp and readable without making them look exaggerated.
Wooden Columns
* Keep the wooden columns clearly visible.
* Use realistic natural dark wood, with visible grain, texture, joints, and subtle variations in color.
* The wood should look like real natural timber, not a digital texture.
Interior
* Keep the building completely empty inside.
* No furniture and no people.
* Add only subtle warm interior lighting visible through the windows/openings.
* The interior lighting should look natural and realistic.
Mountain Environment
* Place the building naturally on a realistic rocky mountain landscape in Mecca, Saudi Arabia.
* The surrounding terrain should look natural and believable.
* Show realistic ground contact between the building and the mountain.
* Use natural Saudi mountain scenery without excessive landscaping or decorative elements.
Rendering & Perspectives
* Make the final result extremely photorealistic, like a real professional architectural photograph of a completed building.
* Use realistic daylight, natural shadows, accurate reflections, realistic material behavior, and physically accurate lighting.
* Avoid an obvious CGI/AI-generated appearance.
* Use realistic architectural photography camera settings and perspective.
* Generate each perspective as a separate image — one perspective per image, never combine multiple views into one image.
* Include several professional exterior perspectives such as:
1. Three-quarter front perspective.
2. Side perspective.
3. Wider perspective showing the building integrated into the mountain.
4. Eye-level architectural perspective.
5. A closer façade perspective showing the 4 mm joints, screws, cement board texture, and natural wood columns.
Critical Requirements
Do not change the original building design. Do not add a concrete base. The wooden building must start directly from the ground. Keep the 4 mm façade joints clearly visible and consistently spaced every 2 meters. Keep screw spacing perfectly uniform horizontally and vertically. The final result must look like a real constructed building photographed in a natural mountain environment, not a CGI render ADD HORIZONTAL STRIPES
- Created
- September 13, 2026
- Seed
- 4