- Prompt
- Create a highly realistic architectural exterior render based strictly on the uploaded 3D model.
IMPORTANT: Preserve the exact geometry, proportions, dimensions, roof form, column positions, wall positions, openings, entrance and camera perspective of the uploaded model. Do not redesign, reshape, enlarge, shrink, or relocate any architectural element.
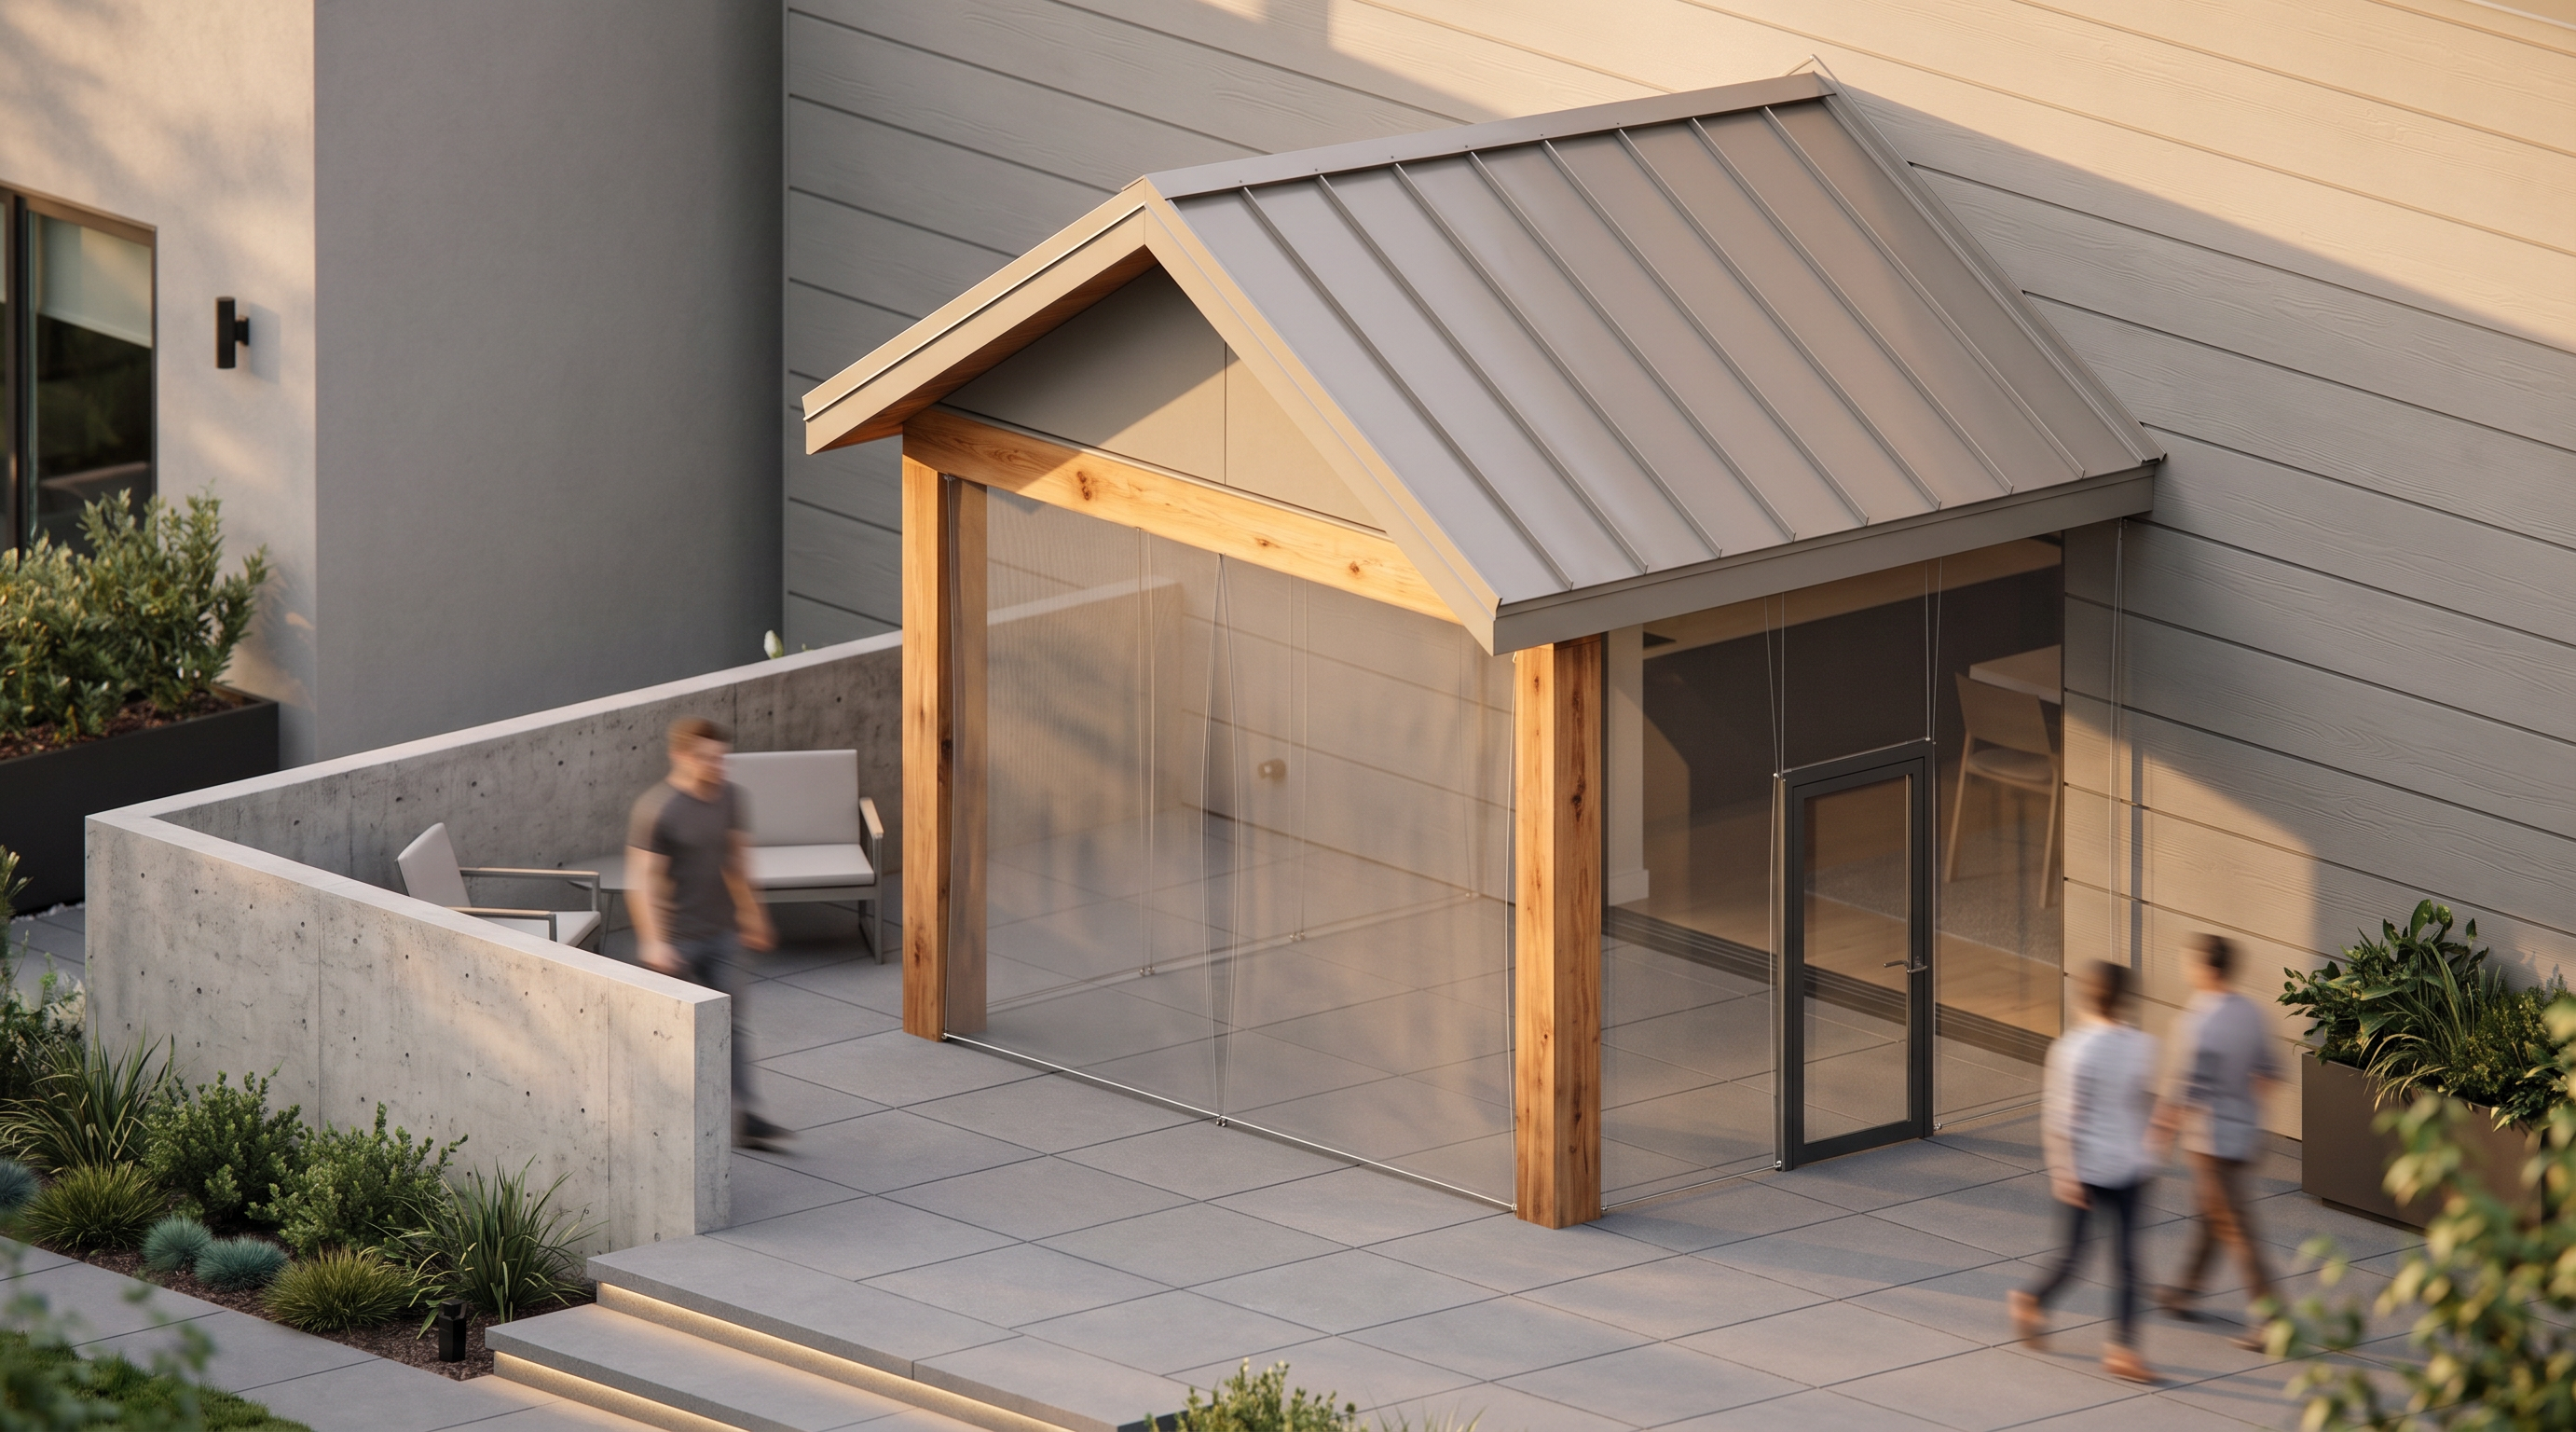
The project is a small contemporary pergola / outdoor enclosed room attached directly to an existing house wall. The pergola is positioned outside the wall, with a large opening in the existing wall serving as the connection and entrance to the pergola.
The pergola has a simple pitched gable roof with a triangular-prism roof volume. Finish the roof with realistic STANDING SEAM METAL ROOFING, with clean vertical standing seams and subtle realistic metal reflections. Use a sophisticated neutral color palette, such as warm light gray / greige metal roofing, dark charcoal details, natural warm wood columns, and soft neutral gray existing walls.
The two main structural columns should be finished in natural warm-toned wood with realistic wood grain and subtle variation, while keeping their exact position and dimensions from the model.
Enclose the pergola with TRANSPARENT CLEAR NYLON / transparent architectural membrane walls. The enclosure should be very subtle and realistic: transparent enough to clearly see through it, with delicate tension lines, minimal framing, and realistic soft reflections. Do not make the nylon look like glass. It should feel like a lightweight transparent outdoor enclosure.
Include the entrance door exactly where shown in the model, with a minimal contemporary frame and realistic transparent material.
Add extremely subtle residential architectural details to communicate that this is part of a real house: refined wall texture, realistic floor/paving, discreet lighting, minimal furniture or very subtle outdoor elements if necessary. Keep the design clean and architectural. Do not overcrowd the scene.
Material realism is very important:
- Standing seam metal roof with realistic seams, thickness, edge detailing and subtle reflections
- Natural warm wood columns with visible but subtle wood grain
- Transparent clear nylon membrane walls with realistic transparency and soft reflections
- Neutral painted/plastered existing wall with subtle texture
- Realistic outdoor floor/paving
- Dark charcoal metal trims and frames
- Soft, cohesive neutral color palette throughout
Lighting: warm natural late-afternoon daylight, soft shadows, realistic global illumination, subtle ambient occlusion, physically accurate reflections, realistic material response.
Style: high-end contemporary residential architecture, minimal, elegant, refined, Pinterest-quality architectural visualization, photorealistic, realistic construction details, professional architectural photography.
The final image should look like a professionally photographed completed architectural project, not a 3D model.
DO NOT add extra rooms, windows, columns, walls, roof structures, plants, furniture, people, or architectural elements that are not present in the reference model.
DO NOT change the roof geometry.
DO NOT change the camera angle.
DO NOT change the proportions or layout.
DO NOT make the transparent nylon opaque.
DO NOT turn the nylon into glass.
DO NOT make the design luxurious or overly decorative.
Keep the architectural design faithful to the uploaded model.
- Created
- September 28, 2026