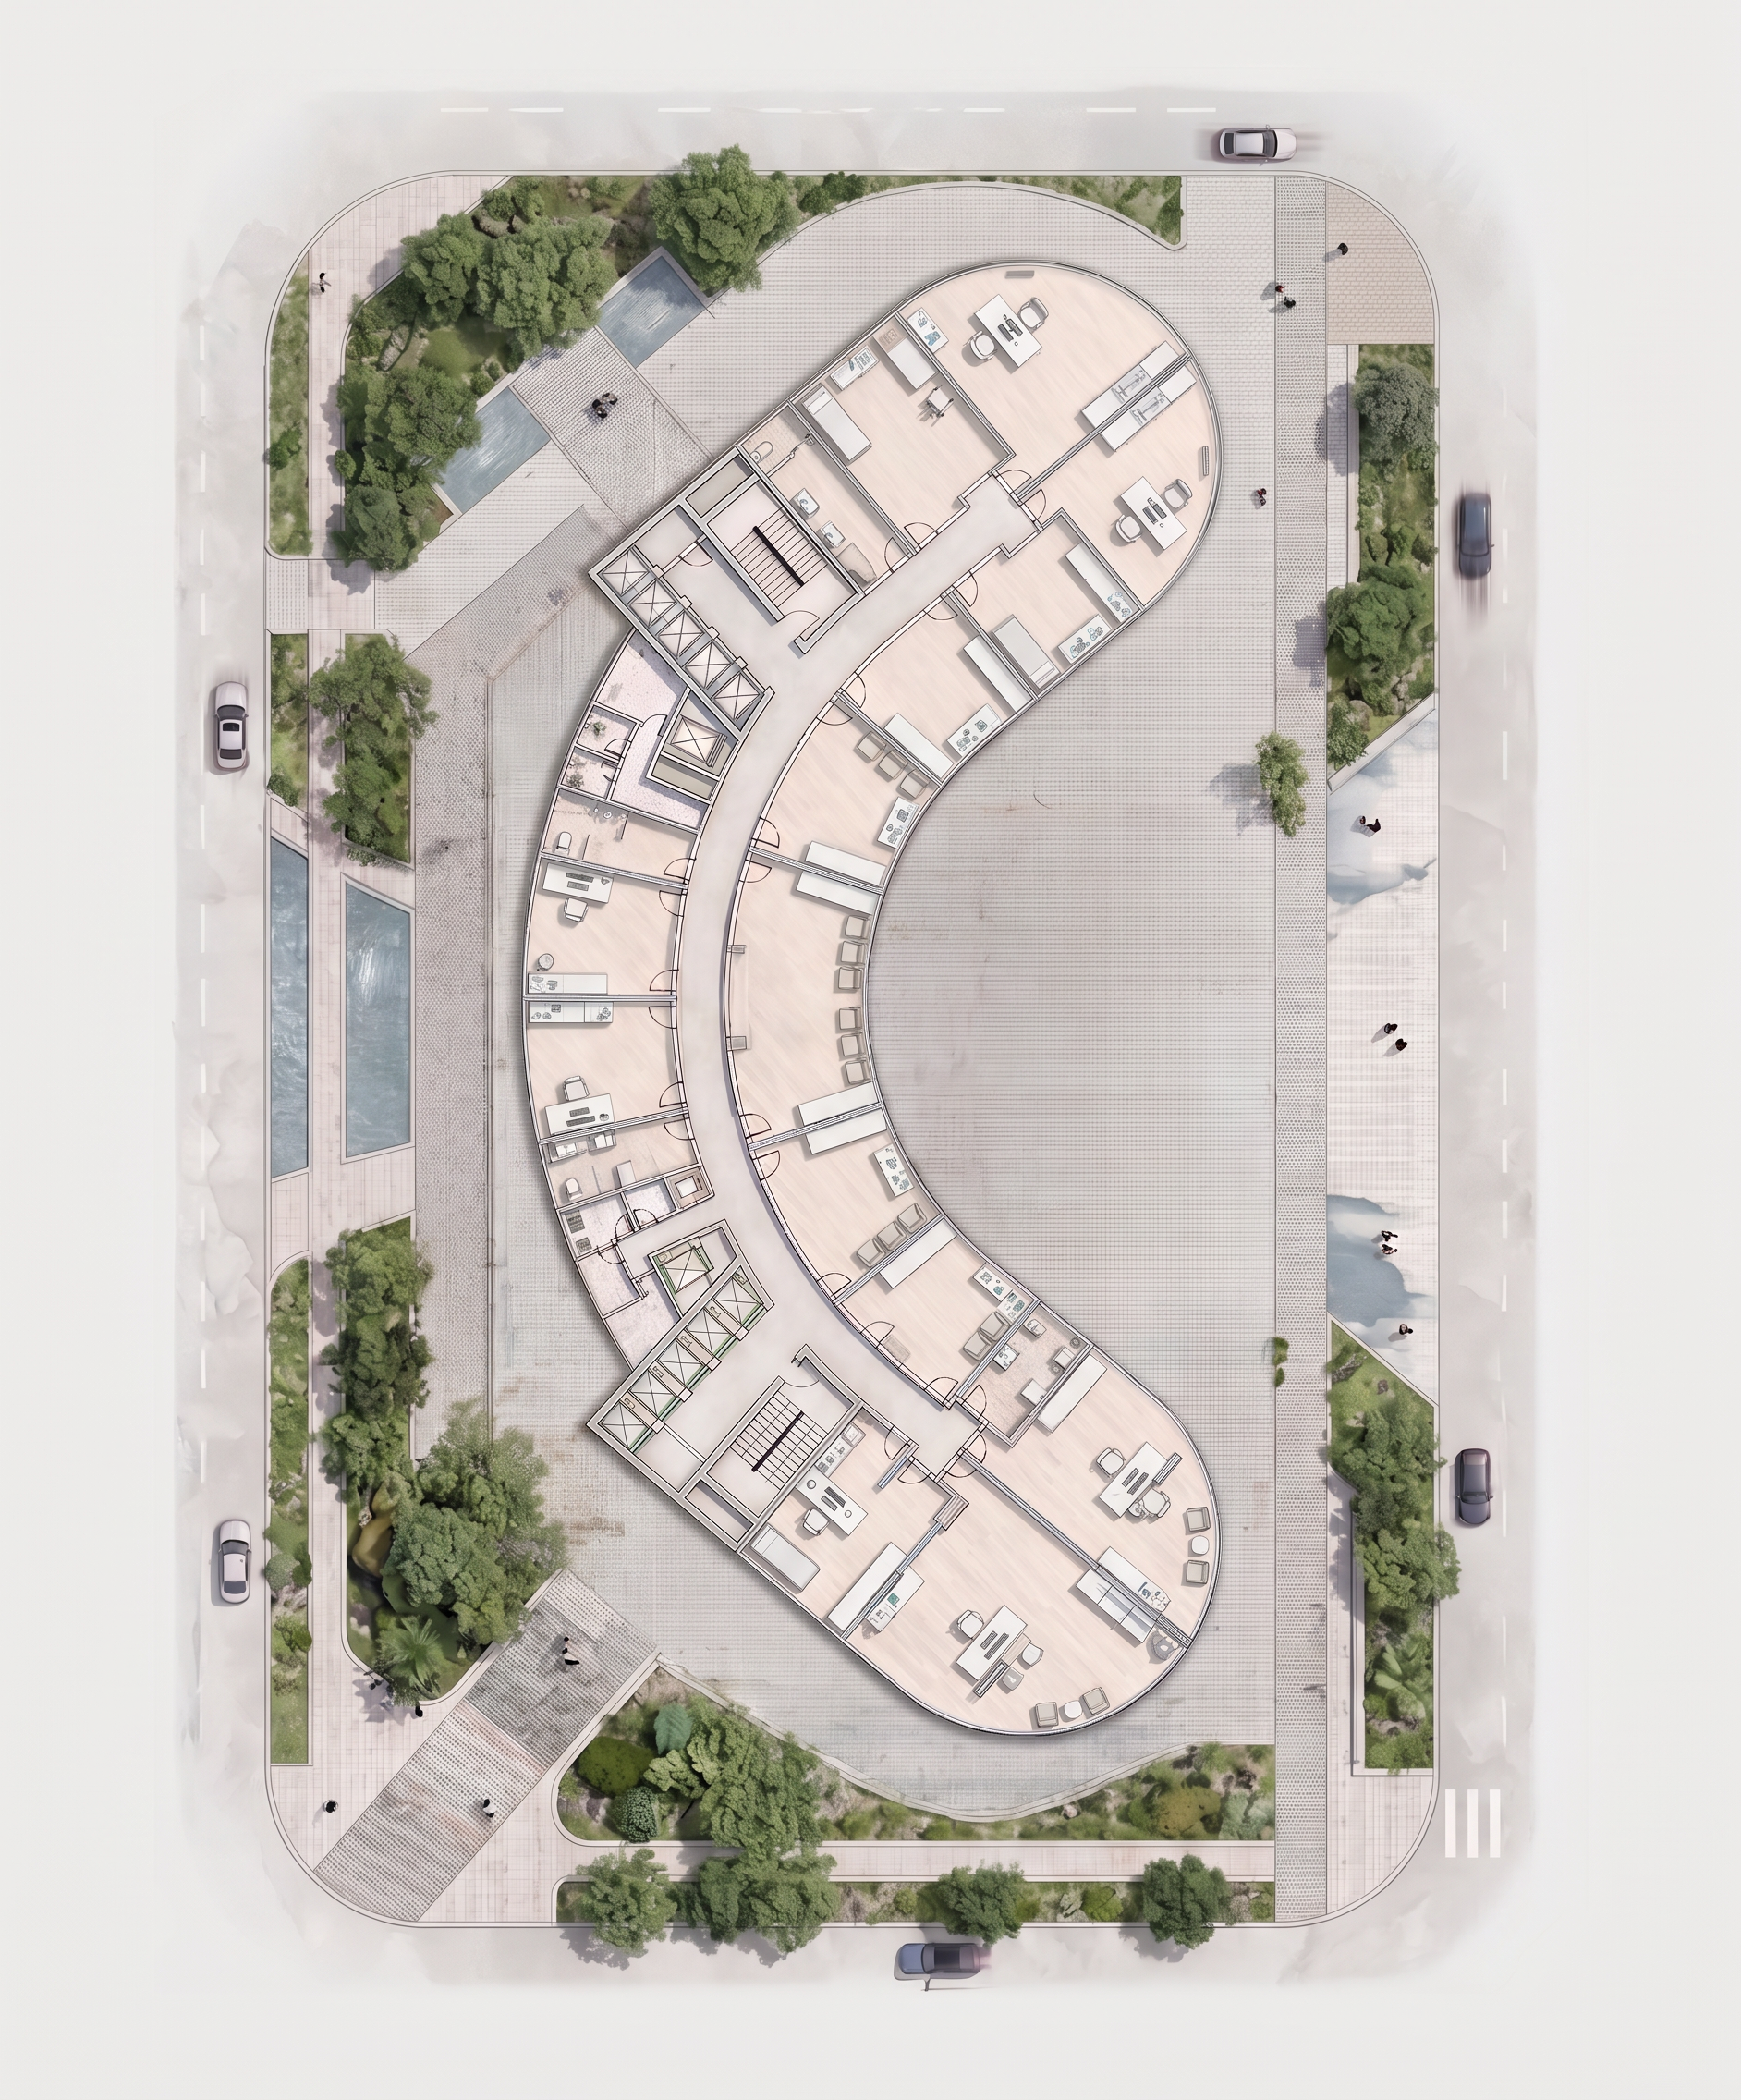
- Prompt
- Use the uploaded MASTER PLAN as the absolute geometric base and source of truth.
The task is ONLY to furnish the existing clinic units/spaces shown inside the master plan, using the uploaded REFERENCE IMAGE as the design and furniture-style reference.
IMPORTANT — DO NOT MODIFY THE ARCHITECTURAL PLAN IN ANY WAY.
Preserve the master plan EXACTLY as it is:
- Do NOT change, move, add, remove, redraw, or resize any walls.
- Do NOT change the existing room layouts or unit boundaries.
- Do NOT change the dimensions, proportions, or shape of any unit.
- Do NOT create new partitions or walls.
- Do NOT remove any existing walls or partitions.
- Do NOT move doors, door swings, windows, columns, shafts, ducts, plumbing points, or MEP elements.
- Do NOT relocate or modify any existing architectural elements.
- Do NOT change circulation paths or access points.
- Do NOT merge or subdivide spaces.
- Do NOT alter the master plan geometry under any circumstances.
ONLY add furniture and clinic equipment inside the EXISTING spaces.
For each clinic unit, create a realistic and functional medical-clinic furniture layout inspired by the REFERENCE IMAGE:
- Doctor's desk and ergonomic office chair
- Patient examination bed
- Patient chair(s)
- Small side tables / medical equipment tables
- Medical storage cabinets
- Wall-mounted or freestanding medical equipment where appropriate
- Sink / hand-washing station only if an existing plumbing/wet point is already provided in the plan
- Reception/waiting furniture only in spaces already designated as waiting/reception areas
- Appropriate medical accessories and equipment
- Keep furniture appropriately scaled to the existing room dimensions.
The furniture style should be similar to the reference:
clean, contemporary, minimal, professional healthcare interior design, light neutral colors, white and light wood finishes, subtle gray elements, modern medical furniture, realistic proportions, organized and uncluttered.
The layout must be practical and clinically functional, maintaining comfortable circulation around the examination bed and desk.
CRITICAL RULE:
The uploaded MASTER PLAN has priority over everything else.
The REFERENCE IMAGE is ONLY a reference for furniture style, furniture types, material language, and clinic atmosphere — NOT a reference for the room geometry or layout.
Do not copy the reference room's walls or proportions.
Do not redesign the architecture.
Do not reinterpret the floor plan.
Do not "improve" or correct the existing plan.
Keep the exact original master plan visible and unchanged, and simply place appropriate clinic furniture inside the existing units.
OUTPUT:
A clean, professional top-down architectural floor-plan visualization showing the ORIGINAL MASTER PLAN with ONLY the clinic furniture and equipment added.
Maintain the exact original scale, orientation, walls, doors, ducts, circulation, and spatial organization.
- Created
- September 7, 2026