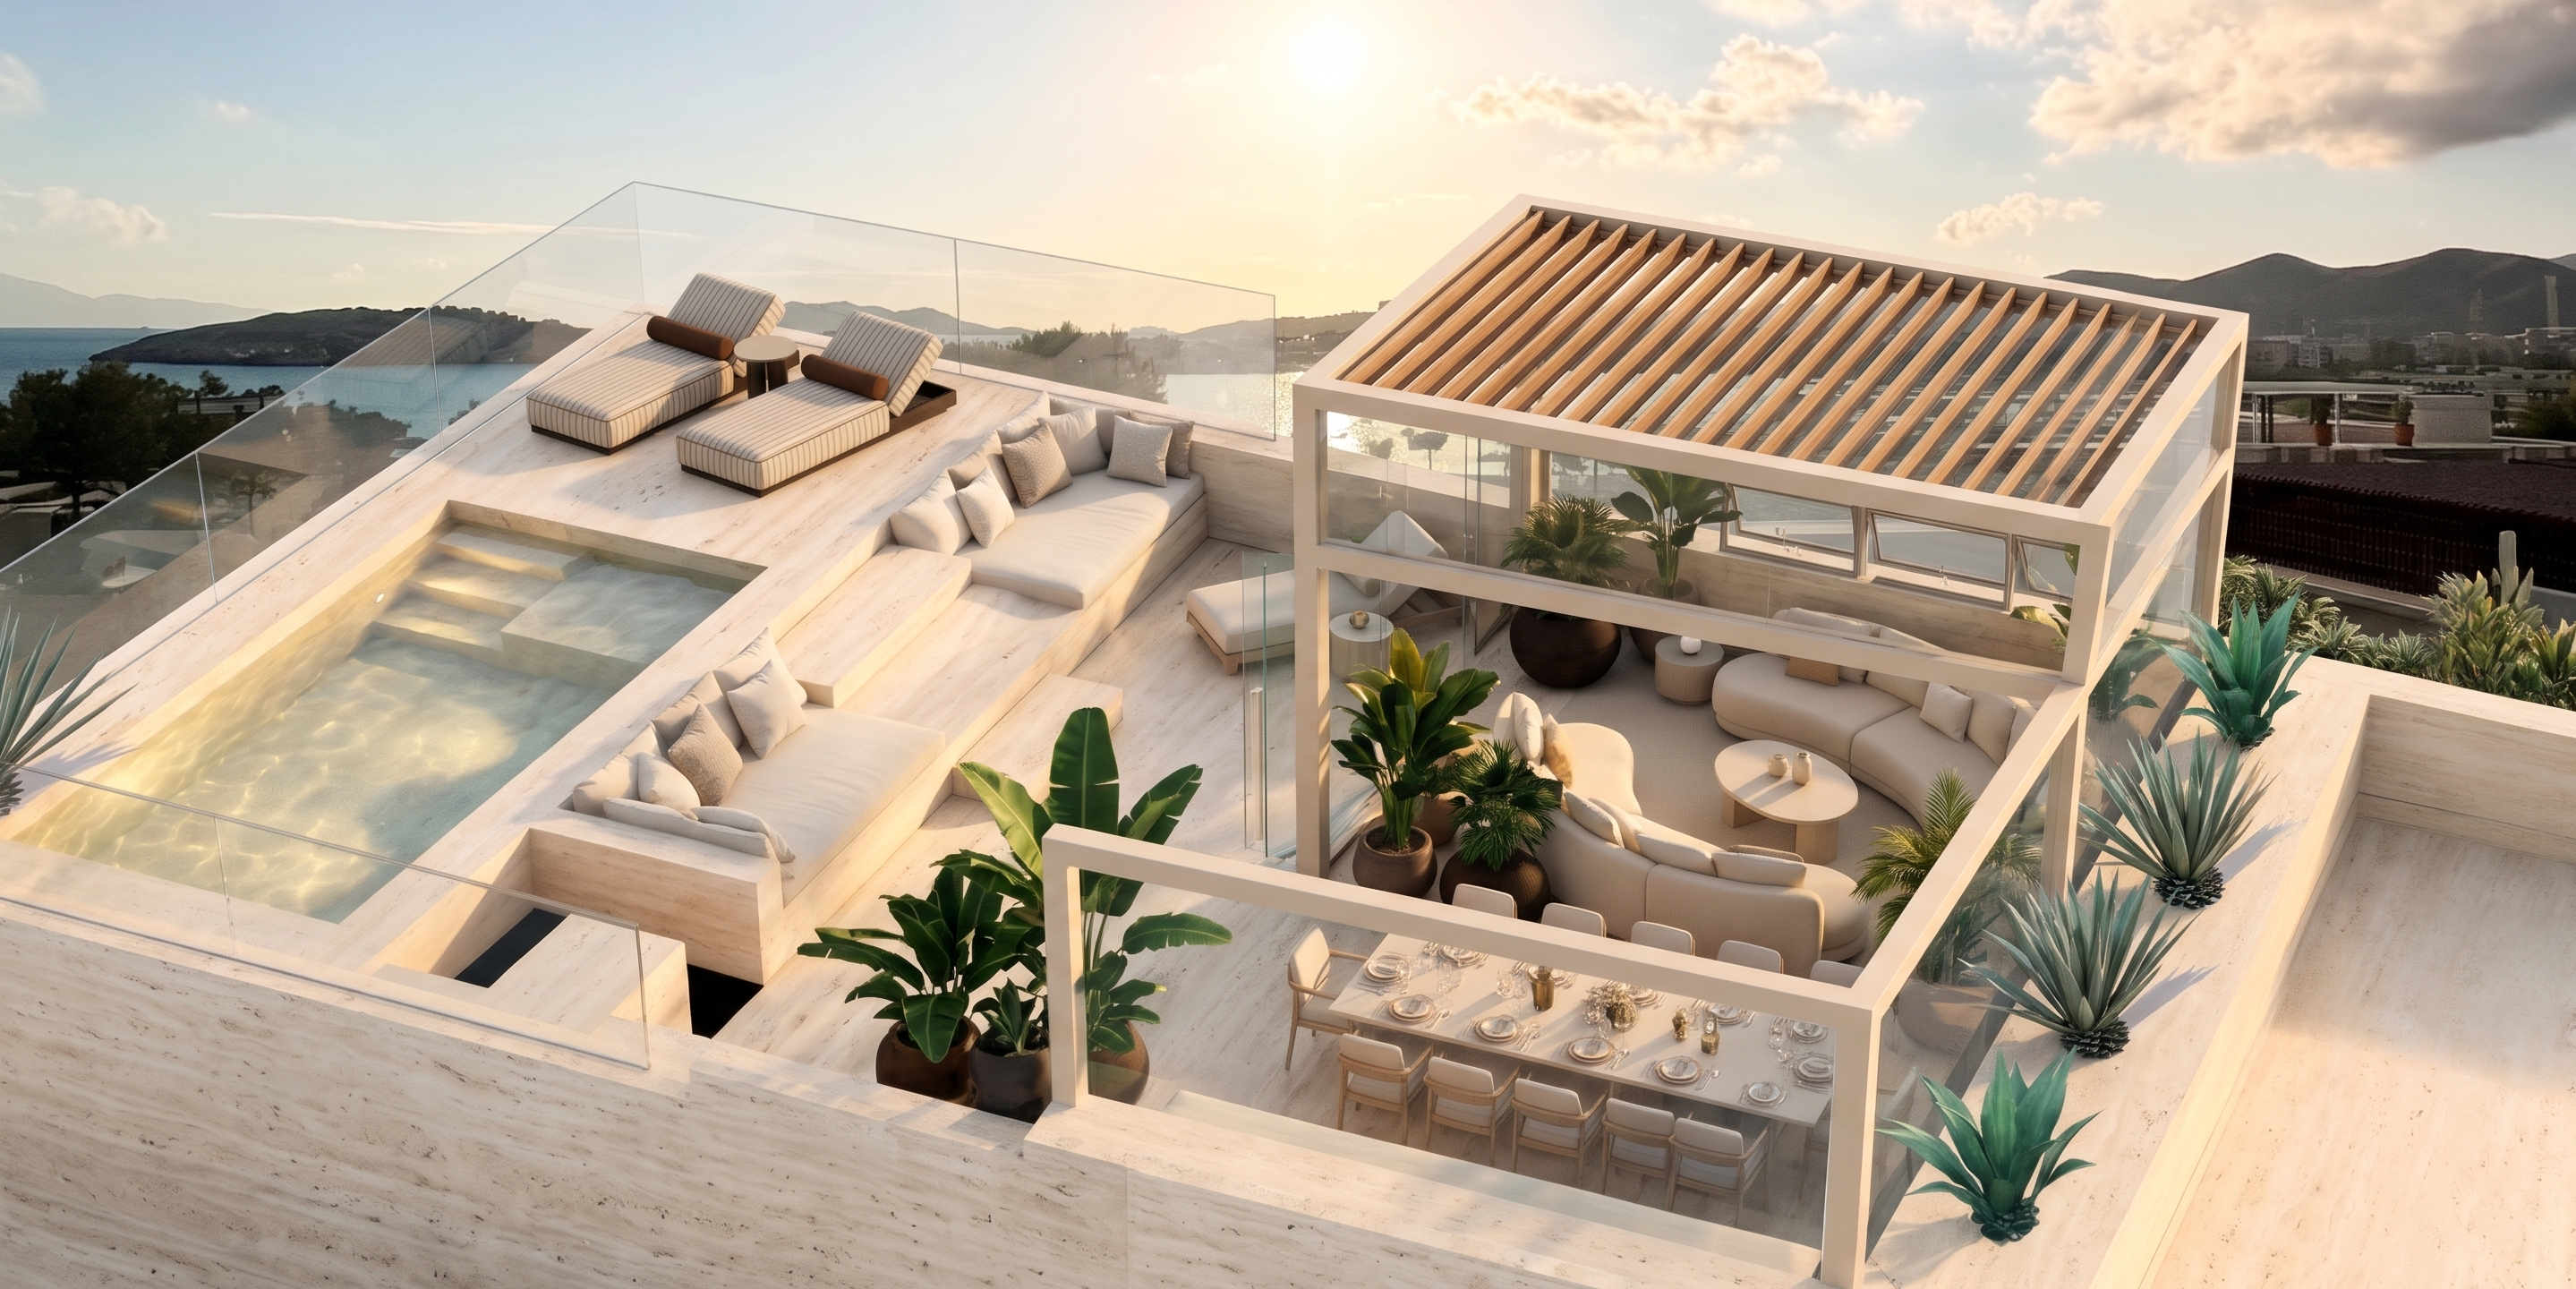
- Prompt
- Create a highly photorealistic architectural visualization using the **volume sketch provided as the base reference**. **Adjust the perspective of uploaded image angle to match the view reference picture**
**1. Geometry & Proportions**
Preserve the exact architectural volumes, dimensions, proportions, layout, Do not redesign, reposition or alter any structural elements. Adapt the perspective to the view of reference image.
**2. Materials & Finishes**
Apply the materials, textures, colors and design language from the reference sunbed and the concept of the pergola and surrounding elements. Maintain a cohesive, sophisticated material palette with natural textures, warm wood tones and subtle, refined finishes.
In the hole make a stair leading down.
Preserve the original form of the sunbed and accurately reproduce its materials.
**3. Pergola – Glass Enclosure & Adjustable Wooden Shading**
- Integrate transparent, openable glass panels across the front of the pergola, facing the pool with minimal, elegant framing.
- Introduce partially openable glass sections along sides towards back where plants are, on the halfhigh wall. maintaining the original architectural structure.
- Incorporate adjustable wooden louvers across the pergola roof, allowing sunlight and shade to be regulated.
- Ensure the wooden roof shading follows the existing geometry and complements the material and color palette of the sunbed. DO NOT MAKE IT BIGGER OR CHANGE SHAPE.
- Keep the glass visually light, with realistic transparency, reflections and subtle detailing. Glass on all 4 sides of the pergola
**4. Plants & Planters**
Harmonize the colors of all plants to create a consistent, natural Mediterranean palette. Preserve the existing plant species, proportions and positions.
For plants without pots, introduce planters Standing on the wall , matching the design, material, finish and proportions of the existing pots. Maintain a cohesive visual identity throughout.
**5. Background & Environment**
Use the landscape and view from the supplied background reference image as the exact setting behind the pergola. Preserve the natural composition, horizon, perspective and surrounding environment, integrating the architecture seamlessly into the scene.
**6. Photorealistic Rendering**
Produce a high-end architectural photograph with realistic daylight, natural shadows, accurate reflections, refined material textures and physically believable glass transparency.
The atmosphere should feel warm, elegant, contemporary and understated, with a sophisticated Mediterranean character.
**CRITICAL INSTRUCTIONS:**
- Do not change the original sketch's geometry, volumes, proportions. Adjust the perspective.
- Do not redesign the pergola or sunbed.
- Only apply the specified material updates, glass enclosure, adjustable wooden shading, coordinated planting and background integration.
- Maintain all other existing elements exactly as shown of the uploaded main image.
- The final result must look like a real, professionally photographed architectural project, not a 3D sketch or conceptual illustration.
- Created
- November 18, 2026