- Prompt
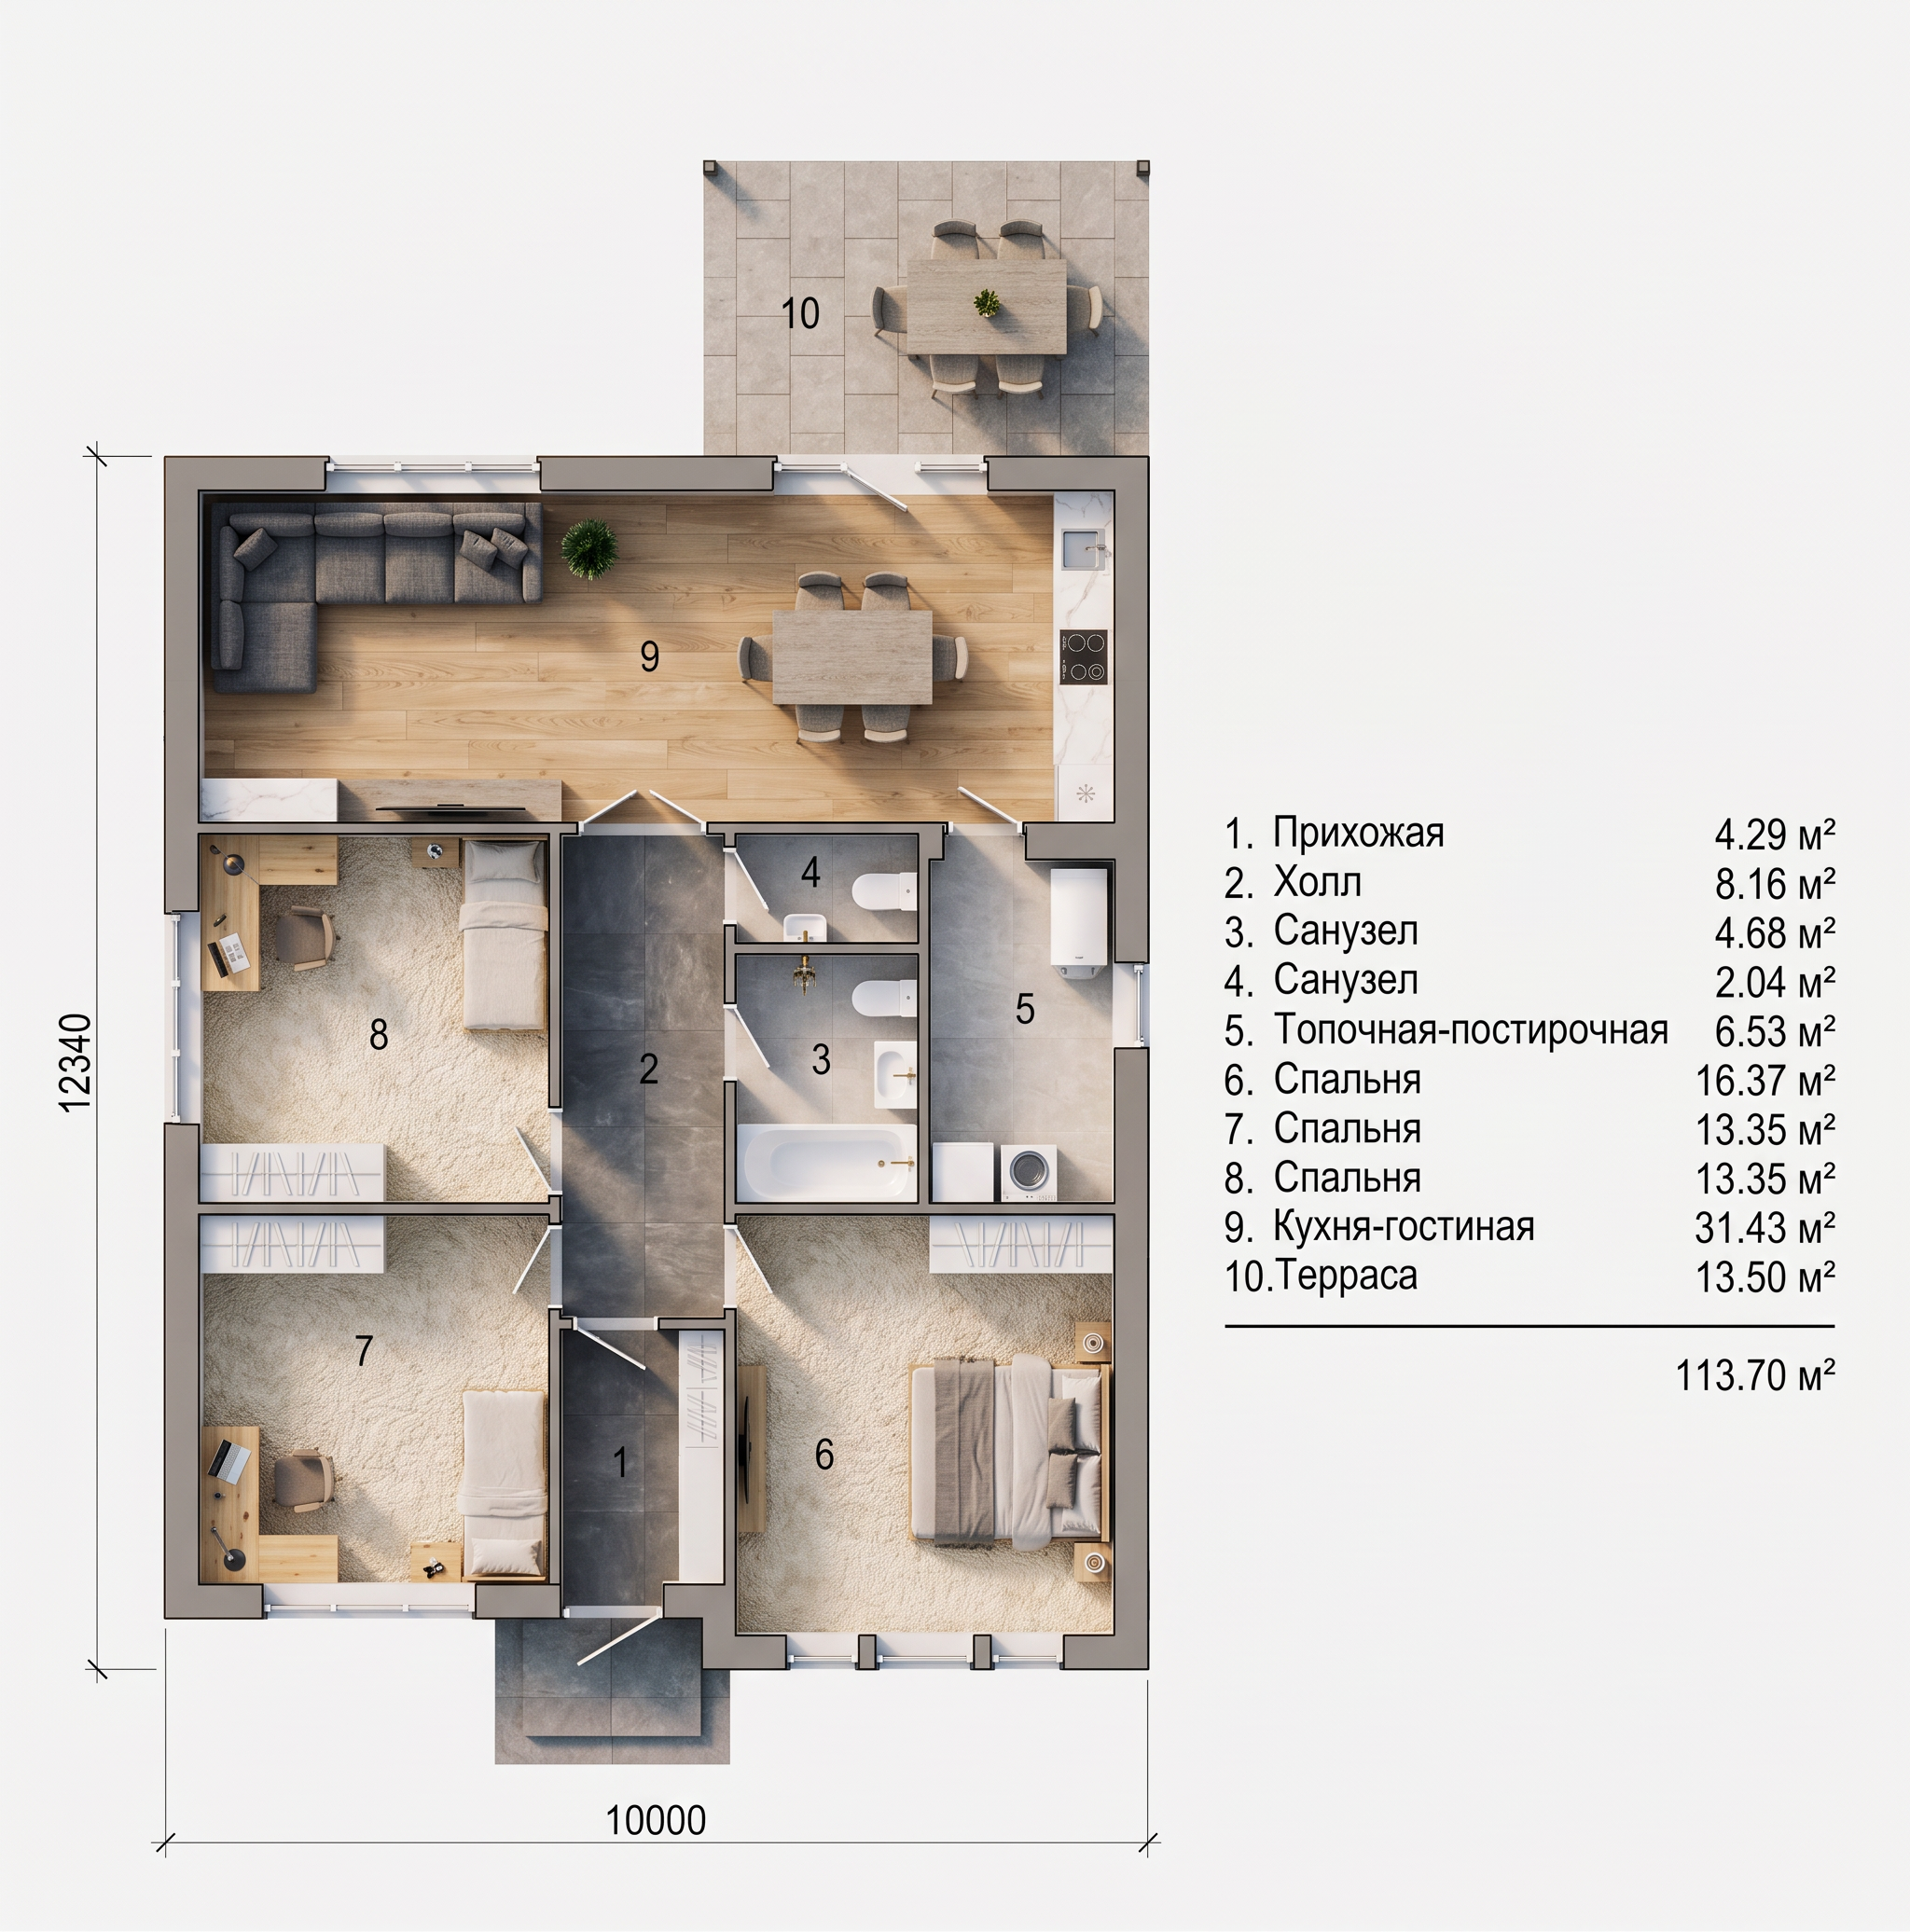
- Social & Private Rooms (Pink Areas: 6, 7, 8, 9)Кухня-гостиная (Kitchen-Living Room - Zone 9): Fill this open-concept family lounge, dining area, and cooking setup (31.43 m²) with a uniform natural light oak wood floor grain. This makes the grand social space feel bright, continuous, and highly sophisticated. Finish the kitchen counters and prep surfaces in a sleek white quartz with subtle marble veining.Спальня (Bedrooms - Zones 6, 7, 8): Extend the light oak wood floor into the spacious master bedroom (16.37 m²) and the two identical secondary rooms (13.35 m² each). Alternatively, swap it for a plush cream-colored textured carpet to maximize thermal comfort, acoustic privacy, and quietness underfoot.Furniture Accents: Color the main lounge sofa a soft charcoal gray fabric, the bedroom desks a light pine wood, and the built-in wardrobes a clean matte white.🚪 Foyer & Central Corridors (Green Areas: 1, 2)Прихожая & Холл (Entryway & Hallway - Zones 1 & 2): Replace the green overlay with a large-format charcoal or slate grey porcelain floor tile. Differentiating these high-traffic paths (totaling 12.45 m²) with highly durable tiles clearly maps out the core circulation zones of the house.💧 Bathrooms & Technical Rooms (Blue Areas: 3, 4, 5)Санузел & Топочная-постирочная (Bathrooms & Laundry - Zones 3, 4, 5): Apply a clean soft stone grey or light travertine tile texture across the main bathroom with the tub (4.68 m²), the guest powder toilet (2.04 m²), and the laundry boiler room (6.53 m²). All porcelain bathroom fixtures should be left a glossy pure white to contrast cleanly against the tile.
- Created
- September 12, 2026