Skip to content
Render tools
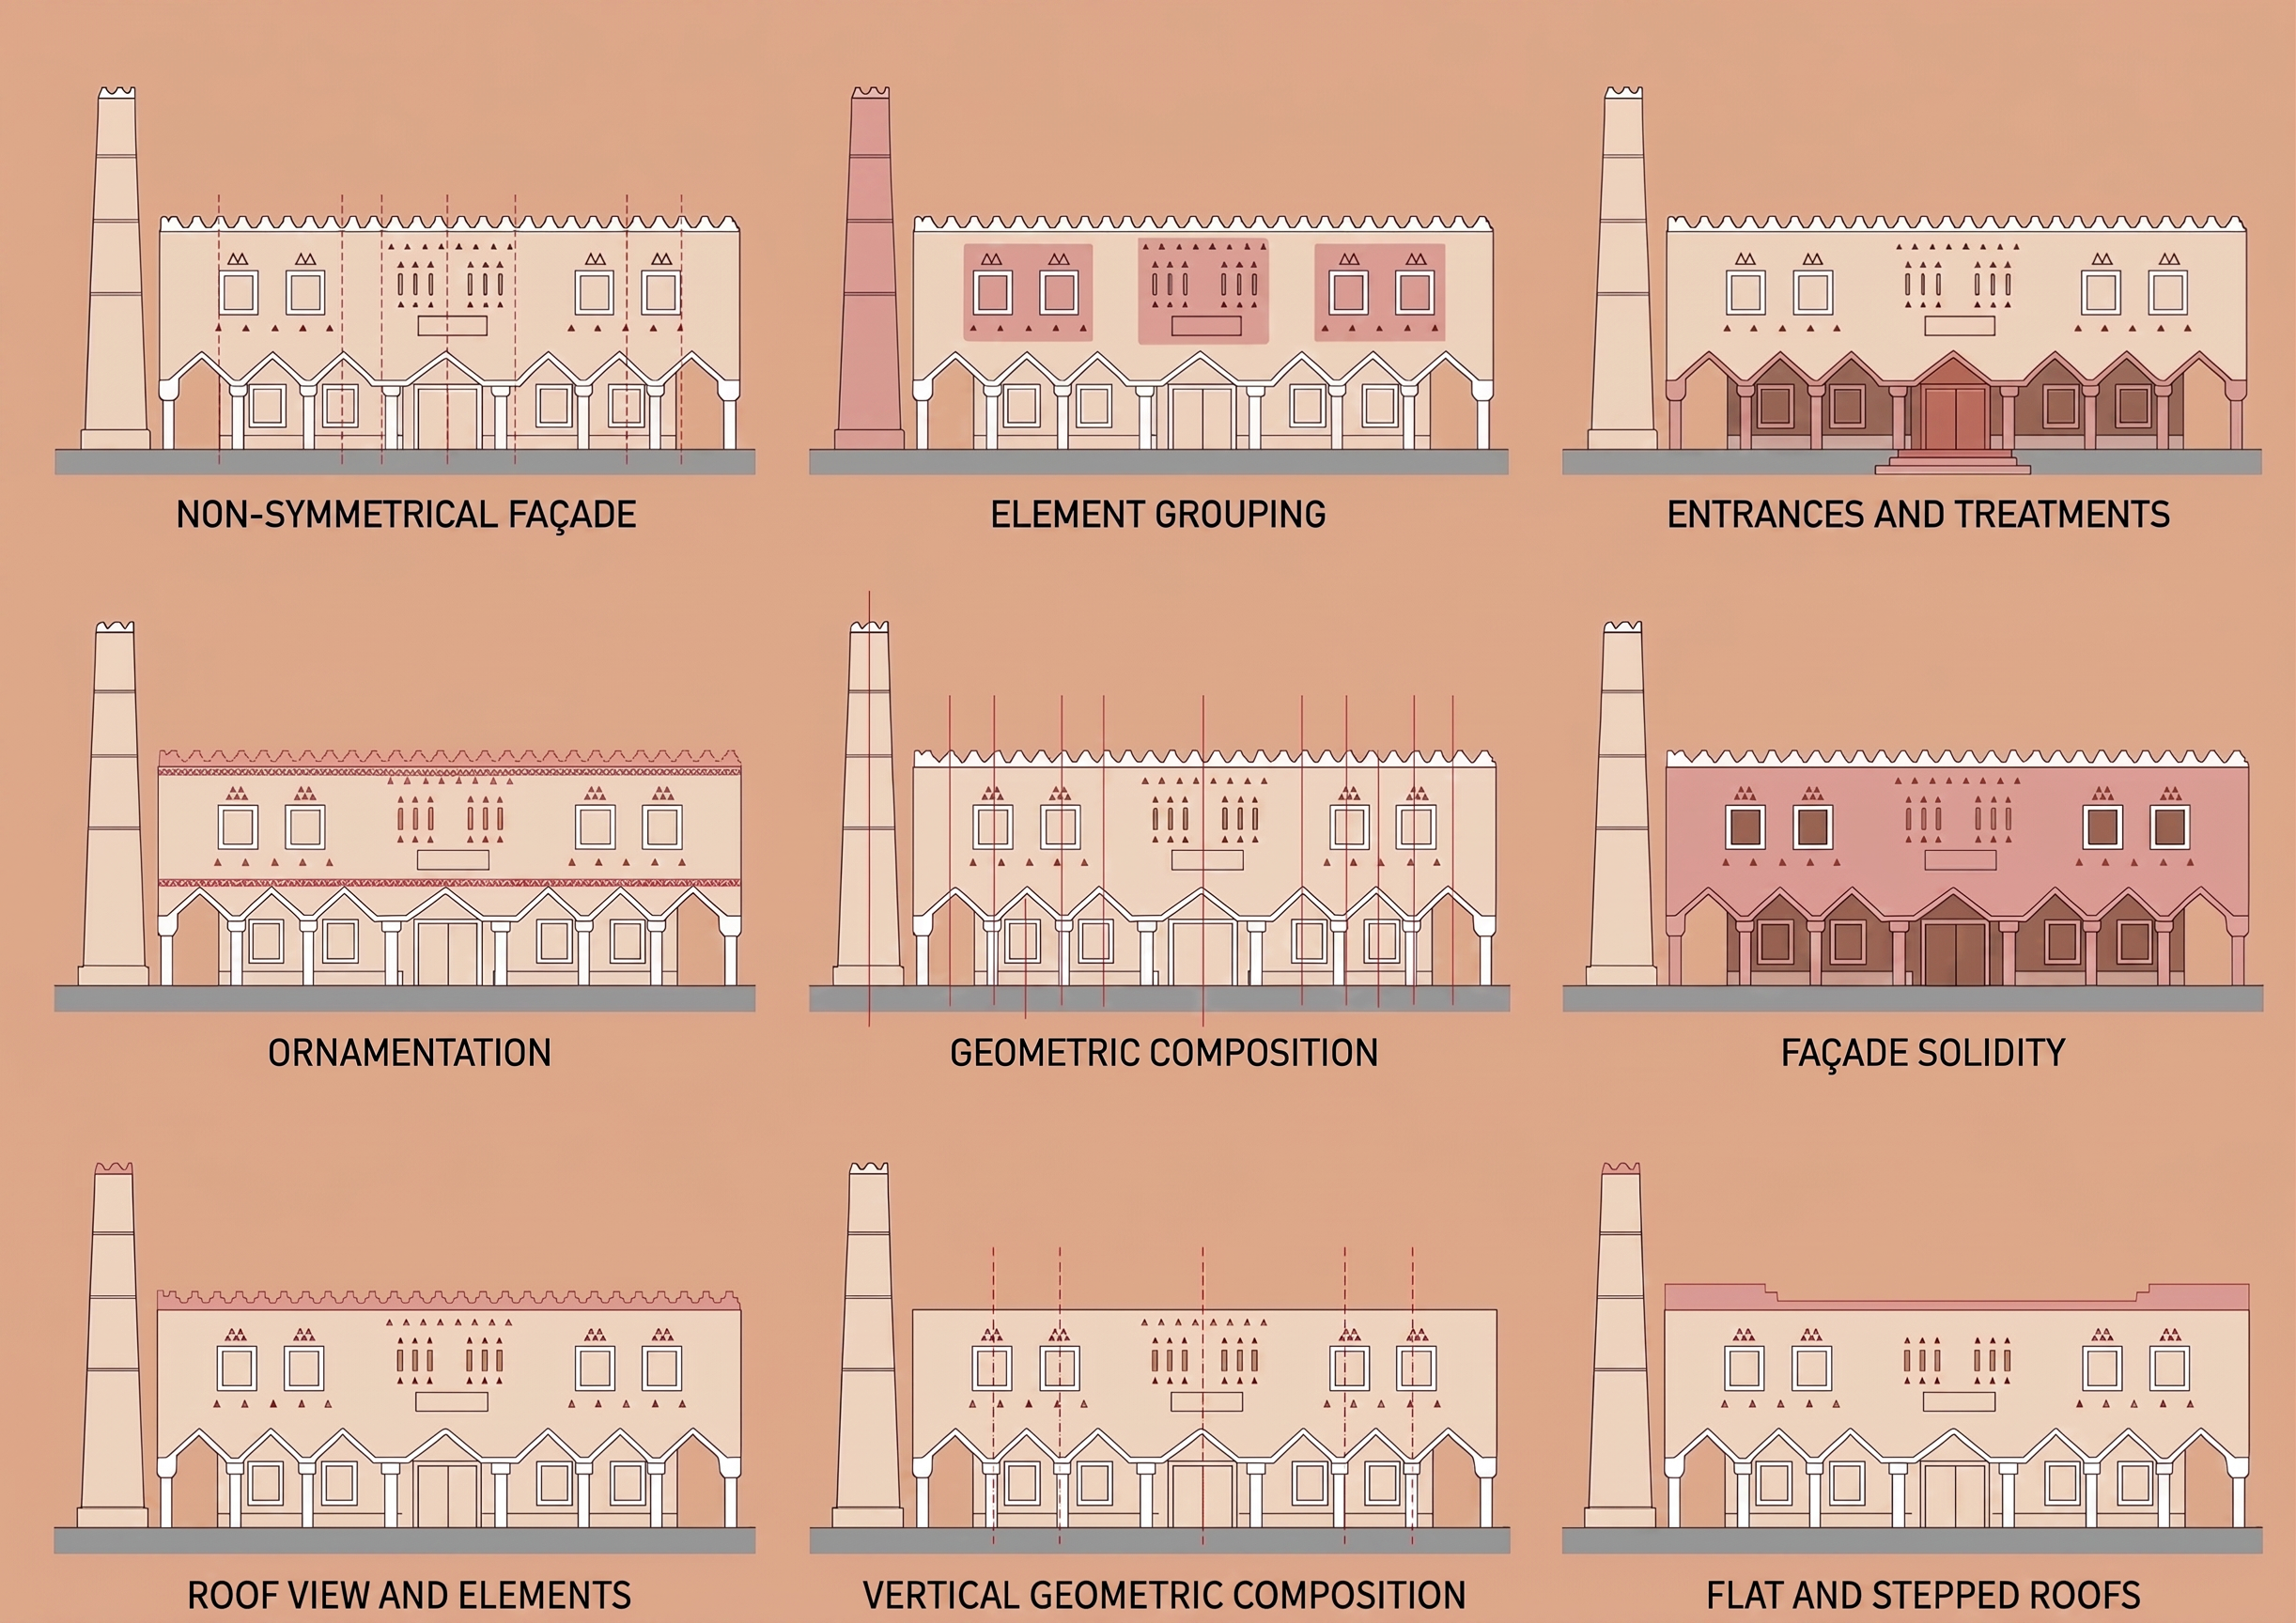
Transform the uploaded architectural diagram into a clean, high-quality TECHNICAL ARCHITECTURAL DRAWING.

Preserve the existing architecture, geometry, proportions, analytical content, highlighted areas, and diagram composition EXACTLY. Do not redesign or reinterpret anything.

DRAWING STYLE:
Create a precise professional architectural elevation / section drawing similar to a high-quality CAD drawing refined for an architectural publication.

- very crisp, sharp technical linework
- thin and precise architectural outlines
- consistent controlled line weights
- darker primary building outlines
- finer secondary detail lines
- extremely clean straight lines and edges
- precise openings, columns, parapets and façade details
- simplified but accurate architectural detailing
- clean vector-like appearance
- high-resolution professional output
- strong visual clarity even when viewed at small scale

GRAPHIC TREATMENT:
- pure white or very light neutral background
- building surfaces mostly white / very pale neutral
- use the existing muted terracotta / dusty-red color ONLY for analytical highlights
- highlighted areas should remain flat and controlled
- analytical guide lines should be thin, precise and clearly distinguishable
- minimal flat fills
- no unnecessary color variation

IMPORTANT:
This must look like a professionally drafted architectural elevation exported from CAD/Illustrator, NOT an AI illustration.

NO photorealism.
NO rendering.
NO material textures.
NO lighting effects.
NO shadows.
NO gradients.
NO sketch effect.
NO watercolor effect.
NO blurry lines.
NO soft edges.
NO 3D depth.
NO perspective distortion.

Do NOT add new architectural elements.
Do NOT remove existing architectural elements.
Do NOT move the minaret, windows, entrances, columns or ornament.
Do NOT change the analytical highlights.

The goal is QUALITY ENHANCEMENT ONLY:
convert the existing graphic into an extremely clean, precise, publication-quality architectural technical diagram with sharp CAD-like linework. BACKGROUND:
Use a solid warm light-brown / sand-brown background behind all architectural diagrams.

The background must be:
- uniform and flat
- warm muted brown
- soft earthy Najdi tone
- no gradient
- no texture
- no shadows
- no lighting variation

Maintain strong contrast between the brown background and the technical architectural linework.

Do NOT use a white background.

Create renders like this

Turn any photo, sketch, or floor plan into a photoreal render in seconds.