- Prompt
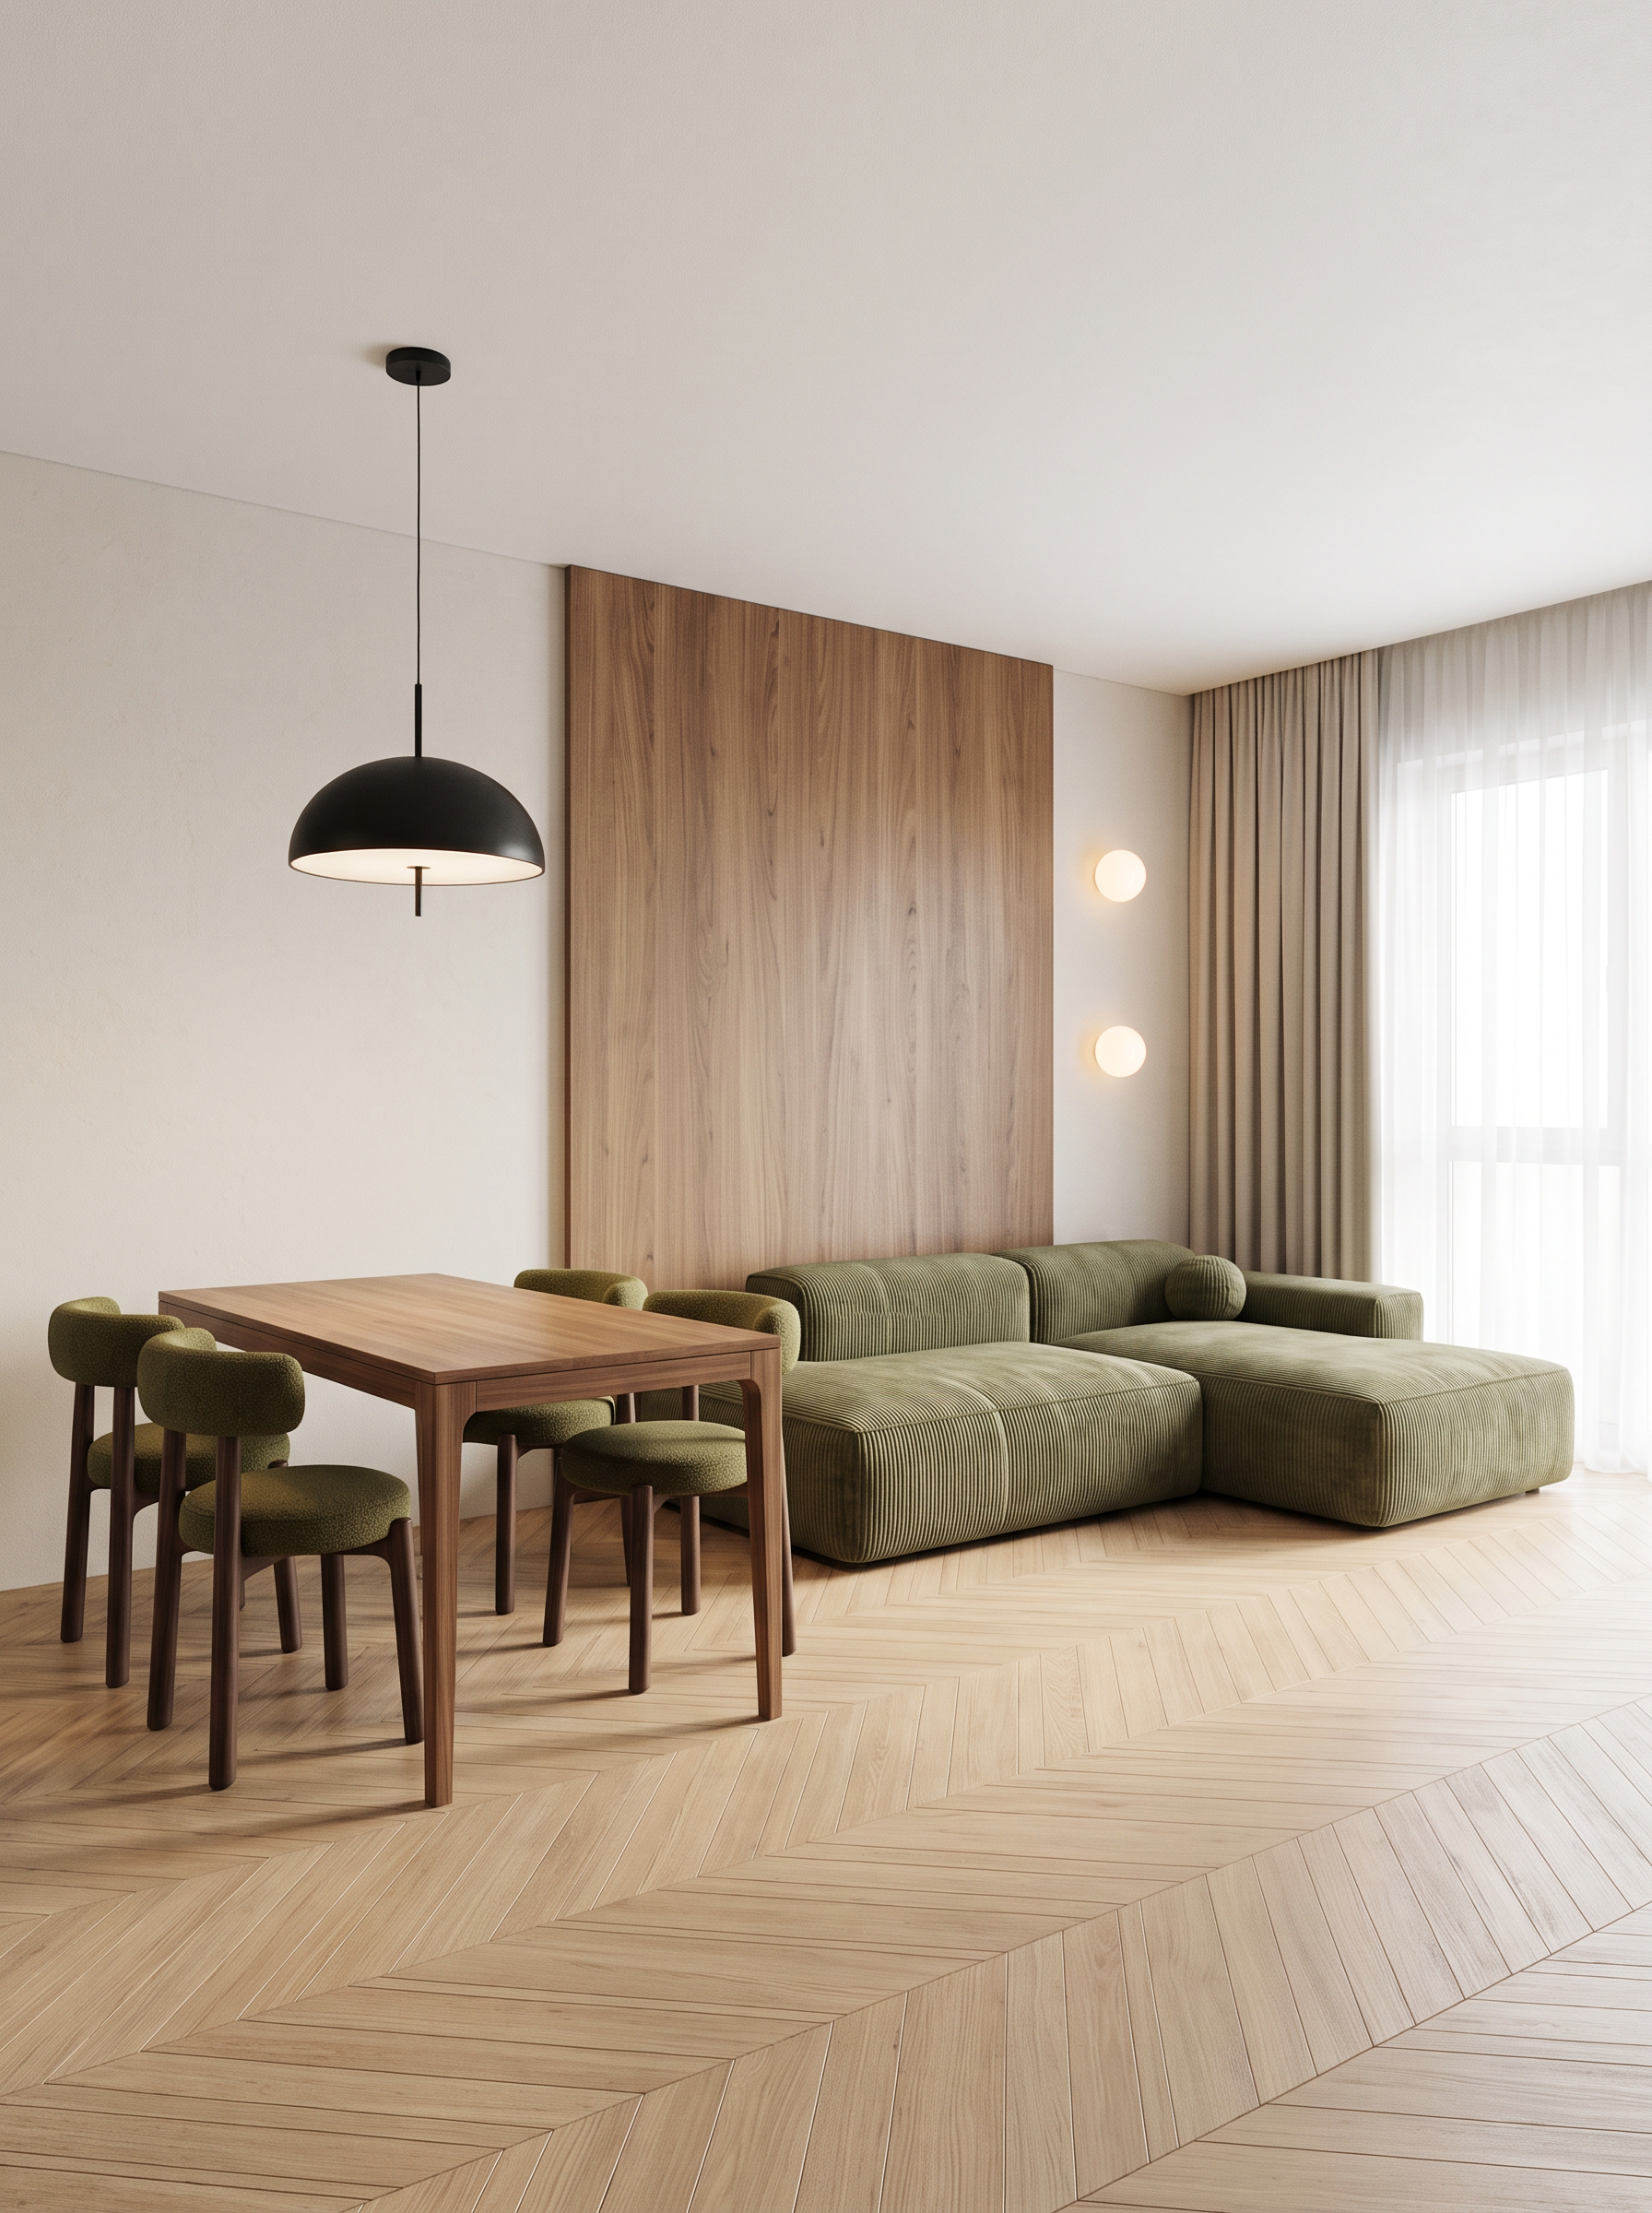
- Create a photorealistic interior render of the living room based on the provided 3D model and reference images.
IMPORTANT: Preserve the original image dimensions, aspect ratio, camera angle, perspective, composition, room geometry, architectural elements, and overall design exactly as they are. Do not move, resize, add, remove, or redesign any elements unless explicitly instructed below. The colored shapes in the model are placeholders indicating the objects and materials to be replaced.
Materials and finishes
• Floor: Replace the existing floor with light natural oak parquet, matching the color, texture, pattern, and finish shown in Reference 1.
• Walls: Finish the walls in a very light warm beige, almost off-white, subtle and neutral.
• Ceiling: Pure white.
• Wood panel behind the sofa: The dark panel on the wall behind the sofa should become a natural wood decorative panel. Match its wood tone to the wood used on the bar counter in Reference 1. Preserve its exact dimensions, shape, and placement.
Window and curtains
The large green rectangular area on the right side, extending almost across the entire wall, represents floor-to-ceiling glazing. Transform it into a realistic large window with natural daylight coming through.
Dress the window with:
• Sheer white or warm-white translucent voile curtains.
• Full-length neutral beige blackout curtains with a soft, elegant drape.
The curtains should look realistic, naturally folded, and appropriately scaled, without obscuring the window entirely or altering the window dimensions.
Furniture
• Corner sofa: The yellow shape represents the corner sofa. Replace it with a sofa matching the exact configuration, shape, upholstery color, and overall appearance of Reference 2. Preserve its position, dimensions, orientation, and proportions within the room.
• Dining table: The blue rectangular shape on the left represents a dining table. Use the table visible in Reference 1 as a design reference. It should be a wooden table with a natural wood top and matching wooden legs. Position it perpendicular to the wall, exactly as indicated by the model. Only a portion of the table is visible in Reference 1, so use it as a reference for its material and style.
• Dining chairs: Place two chairs on each side of the dining table, four chairs in total, arranged exactly as shown in Reference 1. Maintain realistic proportions and spacing.
• Pendant light: Install a pendant light directly above the dining table, matching the design, shape, material, and style of Reference 3. Ensure its placement and scale are realistic.
Wall lighting
The two spherical elements next to the wooden panel behind the sofa represent wall lights. Replace them with two simple spherical wall sconces, resembling elegant glowing glass balls. They should be round, minimalistic, softly illuminated, and mounted on the wall in the exact positions indicated by the model.
Rendering quality and atmosphere
Produce a high-end, photorealistic interior visualization with:
• Realistic natural daylight entering through the large window.
• Soft, physically accurate shadows and balanced ambient lighting.
• Authentic wood grain, fabric textures, and material reflections.
• Natural-looking curtain folds and realistic sofa upholstery.
• A sophisticated, warm, minimal, contemporary interior atmosphere.
• Professional architectural visualization quality, with realistic exposure and no artificial oversaturation.
Do not reinterpret the design or add unnecessary decorative objects. Do not change the camera, room layout, furniture placement, proportions, architecture, or any part of the original 3D model. The only changes allowed are the materials, finishes, and the specific objects described above. The final result must look like a professionally photographed real interior while remaining faithful to the original model.
- Created
- November 18, 2026