- Prompt
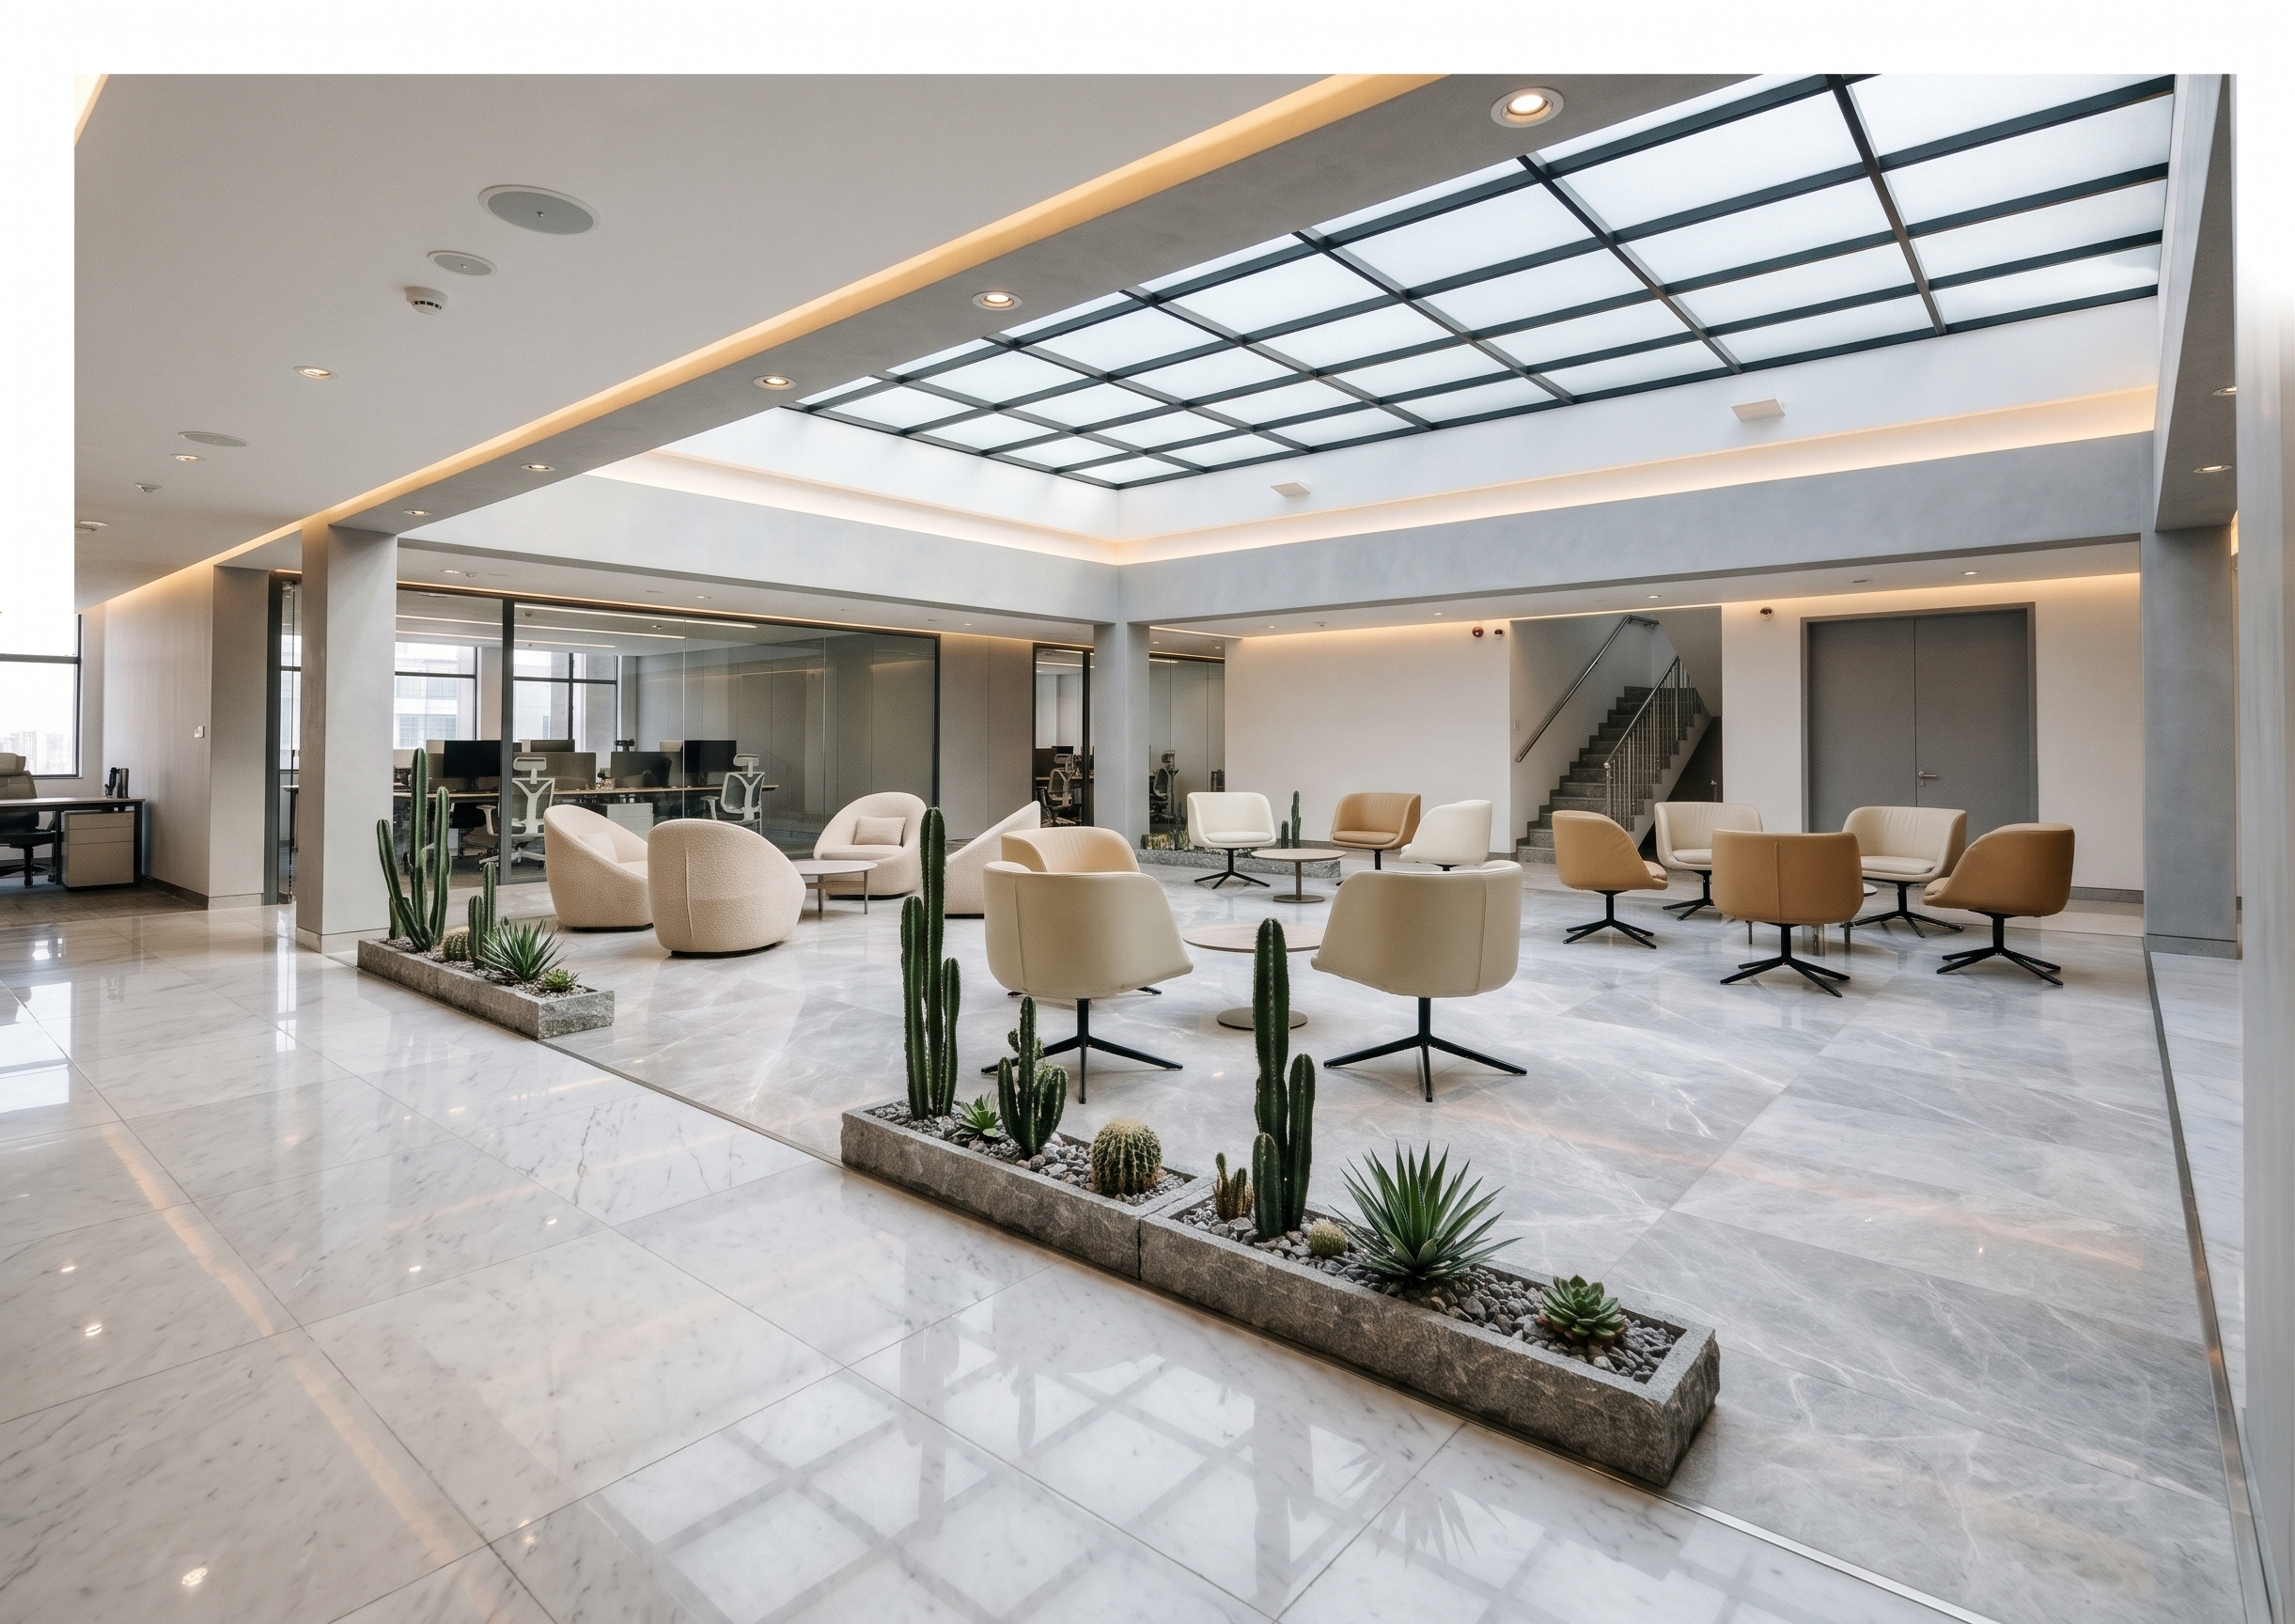
- Photorealistic interior render of a modern corporate office atrium lounge, based exactly on the input image — keep the same camera angle, geometry, columns, beams, furniture layout and skylight positions.
CEILING & LIGHTING:
- Clean white gypsum ceiling with small round recessed downlights.
- Large central skylight with slim black aluminum mullions and frosted/translucent white glass panels, soft diffused daylight pouring down.
- Hidden warm-white LED cove light (3000K) concealed in the shadow gap of the ceiling, running continuously around the perimeter of the seating area, washing the ceiling edge with a soft glow.
- White smooth plaster walls around the atrium void.
STAIRCASE:
- Concrete/grey stone cantilevered treads with a regular brushed stainless steel railing (vertical balusters and round top handrail). No glass balustrade.
FLOORING (two marble types):
- Seating area: large-format polished marble tiles (approx. 120x120 cm), light grey with soft white veining, high-gloss with subtle reflections.
- Surrounding circulation area: smaller polished marble tiles (approx. 60x120 cm) in a slightly different tone of white-grey marble, with a thin stainless steel strip at the transition between the two floor types.
PLANTERS:
- Low grey stone planters filled with tall columnar cacti, agave and small succulents, topped with grey pebbles and gravel.
FURNITURE:
- Lounge chairs in cream and tan leather/boucle fabric with black or chrome swivel bases, small round black side tables.
- Behind the glass partition: open-plan workstations with black ergonomic chairs and monitors.
STYLE:
- Luxury contemporary office, bright and airy, neutral palette (white, warm beige, grey marble, deep green plants).
- Realistic materials, soft shadows, natural daylight mixed with warm artificial light, architectural photography, 8K, sharp detail, no people.
- Created
- November 18, 2026