- Prompt
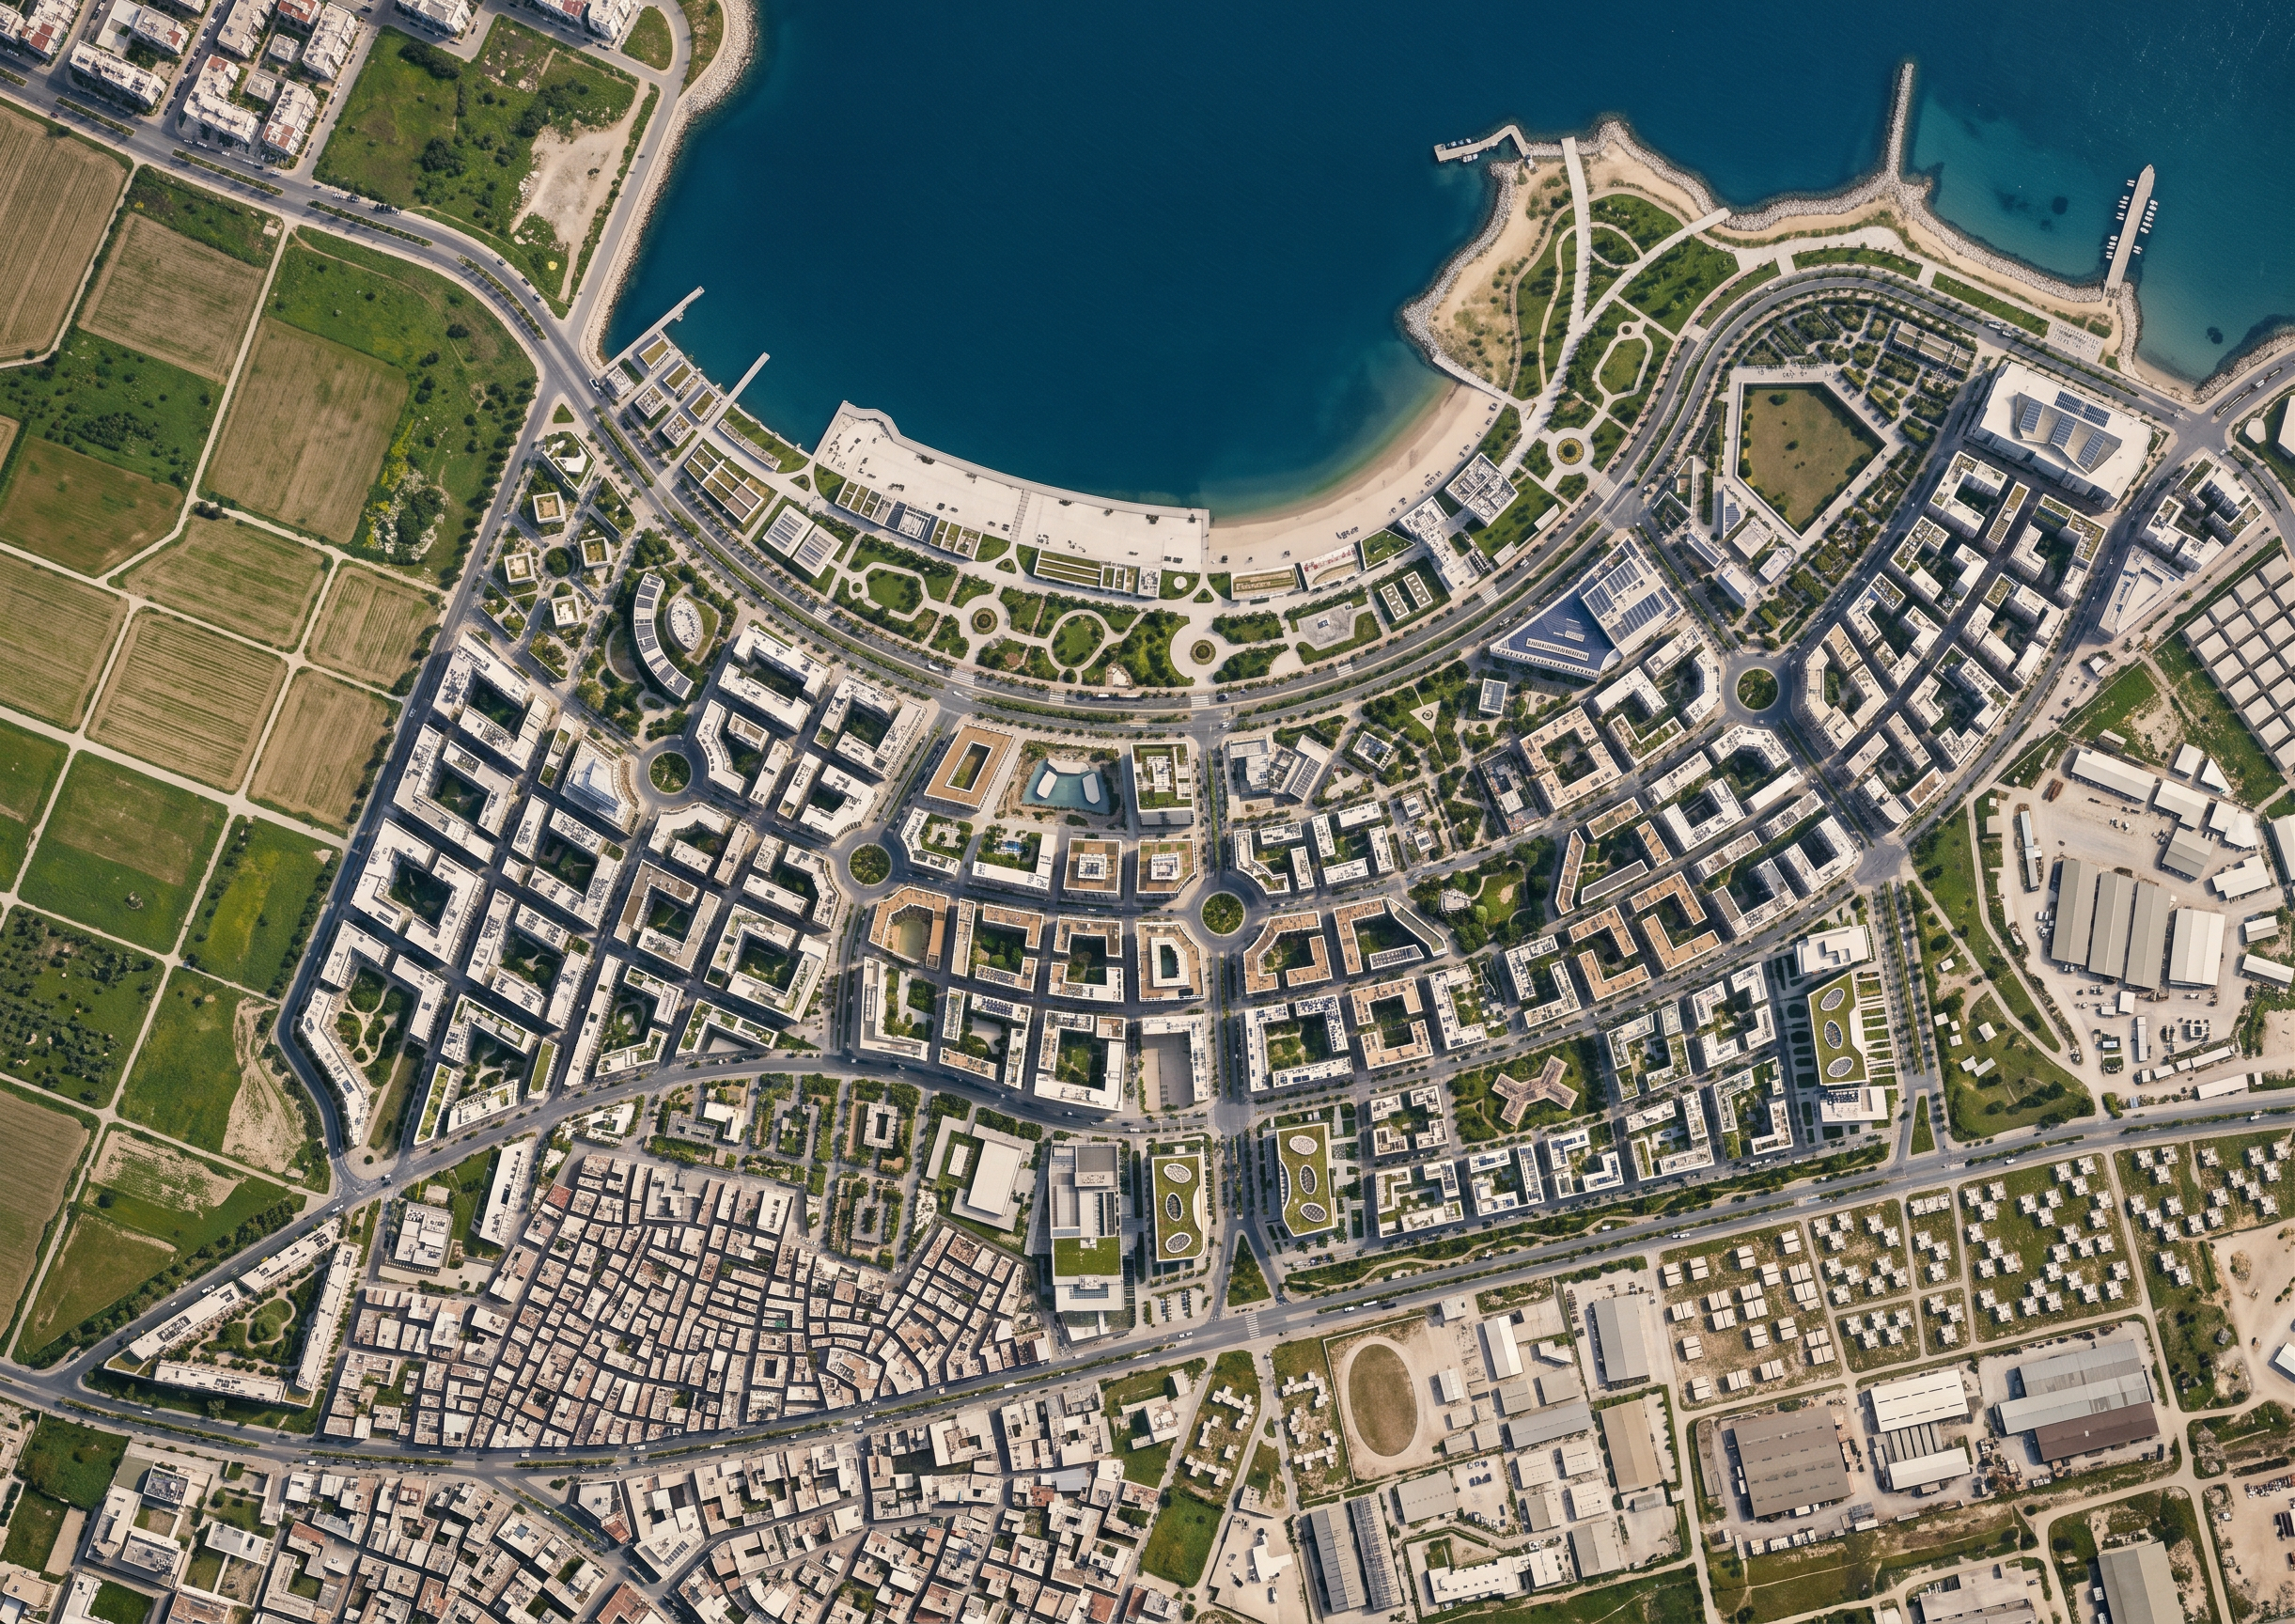
- Transform this exact architectural masterplan into a high-quality photorealistic aerial architectural rendering. STRICTLY preserve the original site layout, road network, block boundaries, plot divisions, roundabouts, central boulevard, and all existing landscape and circulation spaces. Do not redesign, move, rotate, add, or remove any roads or blocks.
Render the existing residential plots as modern mixed-use residential buildings with varied heights, including mid-rise apartment blocks and selected high-rise towers. Use contemporary white, warm beige and light gray facades, realistic glass, detailed rooftops, landscaped courtyards, trees, pedestrian paths, and realistic shadows.
Maintain the exact original composition, orientation, proportions, and site boundaries. Use a clear near-top-down aerial camera view, natural daylight, professional architectural visualization quality, and a clean presentation suitable for an architecture graduation project board.
IMPORTANT: Enhance the visual appearance only. Do not invent a new masterplan or change the original geometry.
- Created
- October 24, 2026