Skip to content
Render tools
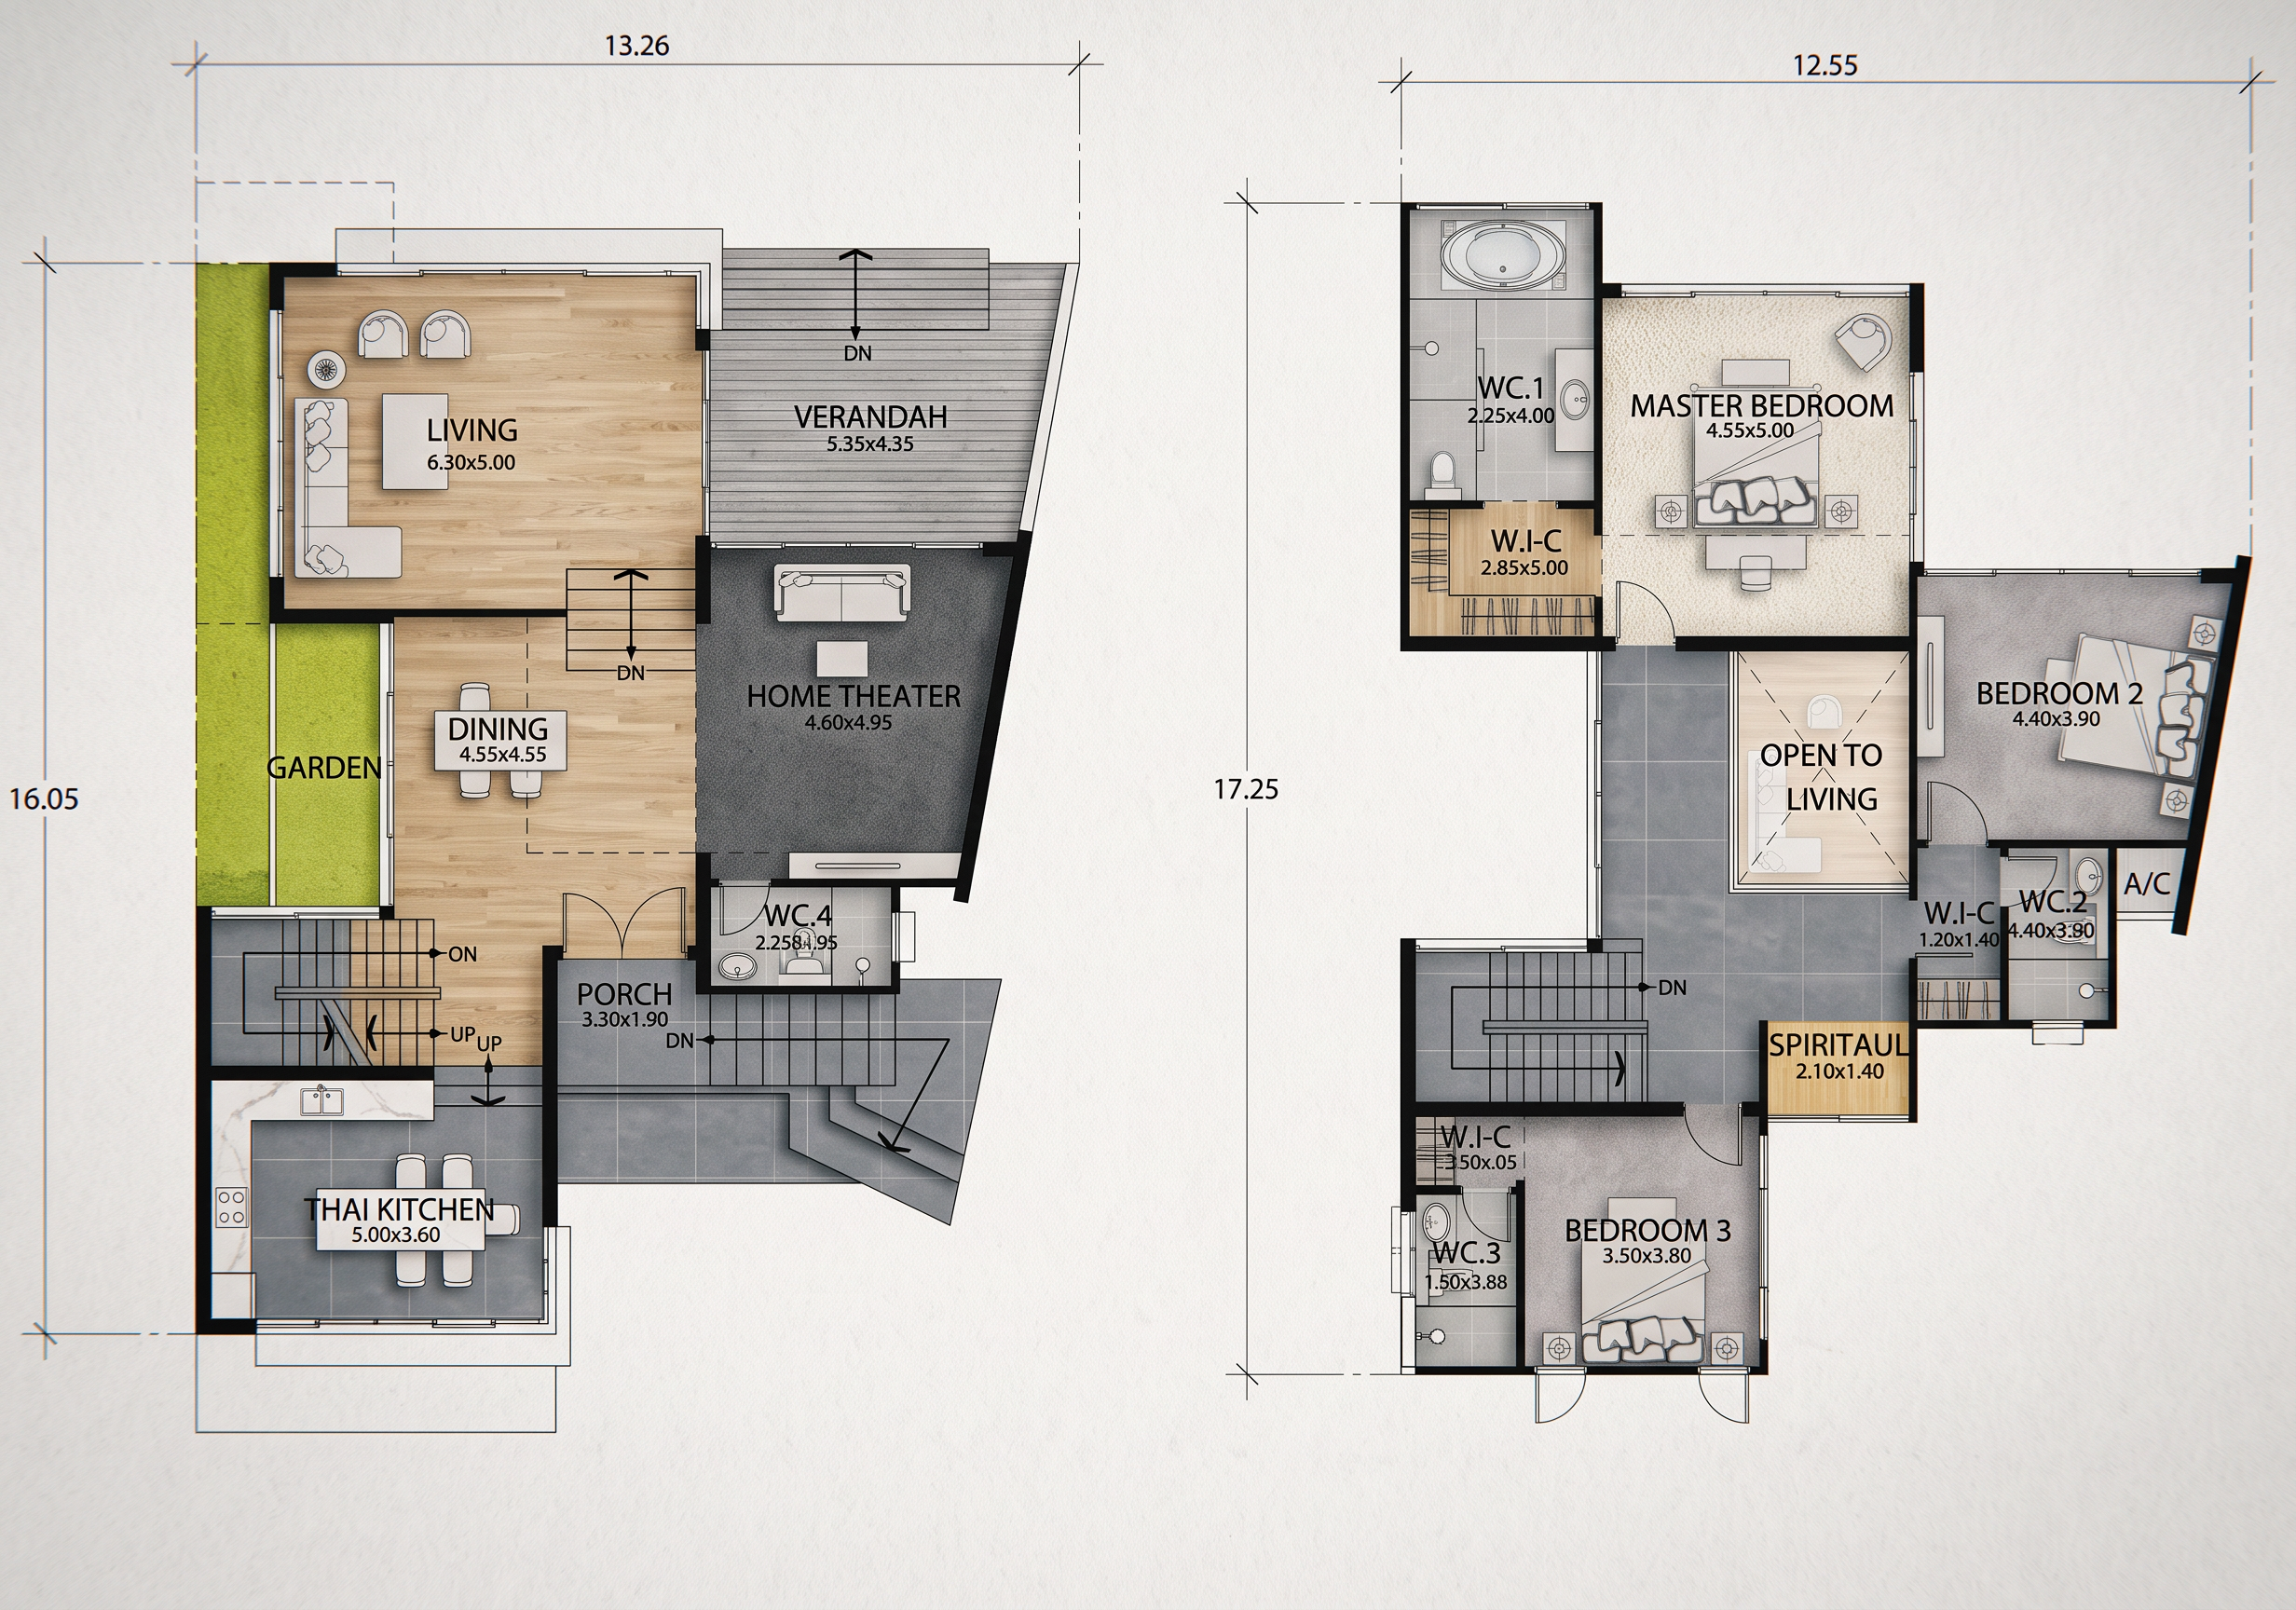
Ground Floor Zones (Left Blueprint)Living Room & Dining Node: Fill the spacious main Living (6.30x5.00) and central Dining (4.55x4.55) spaces with a uniform natural light oak wood floor grain. This makes the core gathering areas feel continuous, bright, and warm.Thai Kitchen: Color the floor of the Thai Kitchen (5.00x3.60) at the bottom left a durable large-format slate grey or charcoal porcelain tile to cleanly separate the heavy cooking zone. Use a matching white quartz with subtle marble veining for the continuous kitchen countertops and prep surfaces.Home Theater: Apply a plush charcoal grey carpet across the entire Home Theater (4.60x4.95) room on the right. This immediately designates it as an acoustically padded, cozy entertainment space.Staircases, Foyer, & WC.4: Use the same slate grey porcelain tiles for the main Porch, the entryway stairs, the open hallway transitions, and the compact guest bathroom (WC.4).Verandah & Garden: Color the outdoor Verandah (5.35x4.35) deck in a weathered grey cedar wood deck grain or a light limestone concrete texture. Leave the vertical Garden strip on the left a vibrant lime/moss green.๐Ÿ›๏ธ First Floor Private Quarters (Right Blueprint)Master Bedroom Suite: Use a thick, plush cream-colored textured carpet across the large Master Bedroom (4.55x5.00) at the top. Transition to a light oak wood laminate inside the walk-in closet (W.I-C), and use a clean soft stone grey tile for the main master bathroom (WC.1) featuring the large oval soaking tub.Bedrooms 2 & 3: Apply a uniform light ash wood floor or soft grey carpet across Bedroom 2 (4.40x3.90) on the right and Bedroom 3 (3.50x3.80) at the bottom to keep the private resting zones neat and restful. Use matching stone grey tiles in their respective en-suite bathrooms (WC.2 and WC.3).Spiritual Room & Hallways: Color the small Spiritual (2.10x1.40) room in a calming, light bamboo wood floor texture to mark it as a peaceful sanctuary. Carry the slate grey floor tile smoothly up the main staircase onto the upper landing walkways.Open to Living Void: Leave the rectangular Open to Living cutout over the ground floor uncolored or lightly cross-hatched, showing the light oak living room below through the open railing barrier.

Create renders like this

Turn any photo, sketch, or floor plan into a photoreal render in seconds.