- Prompt
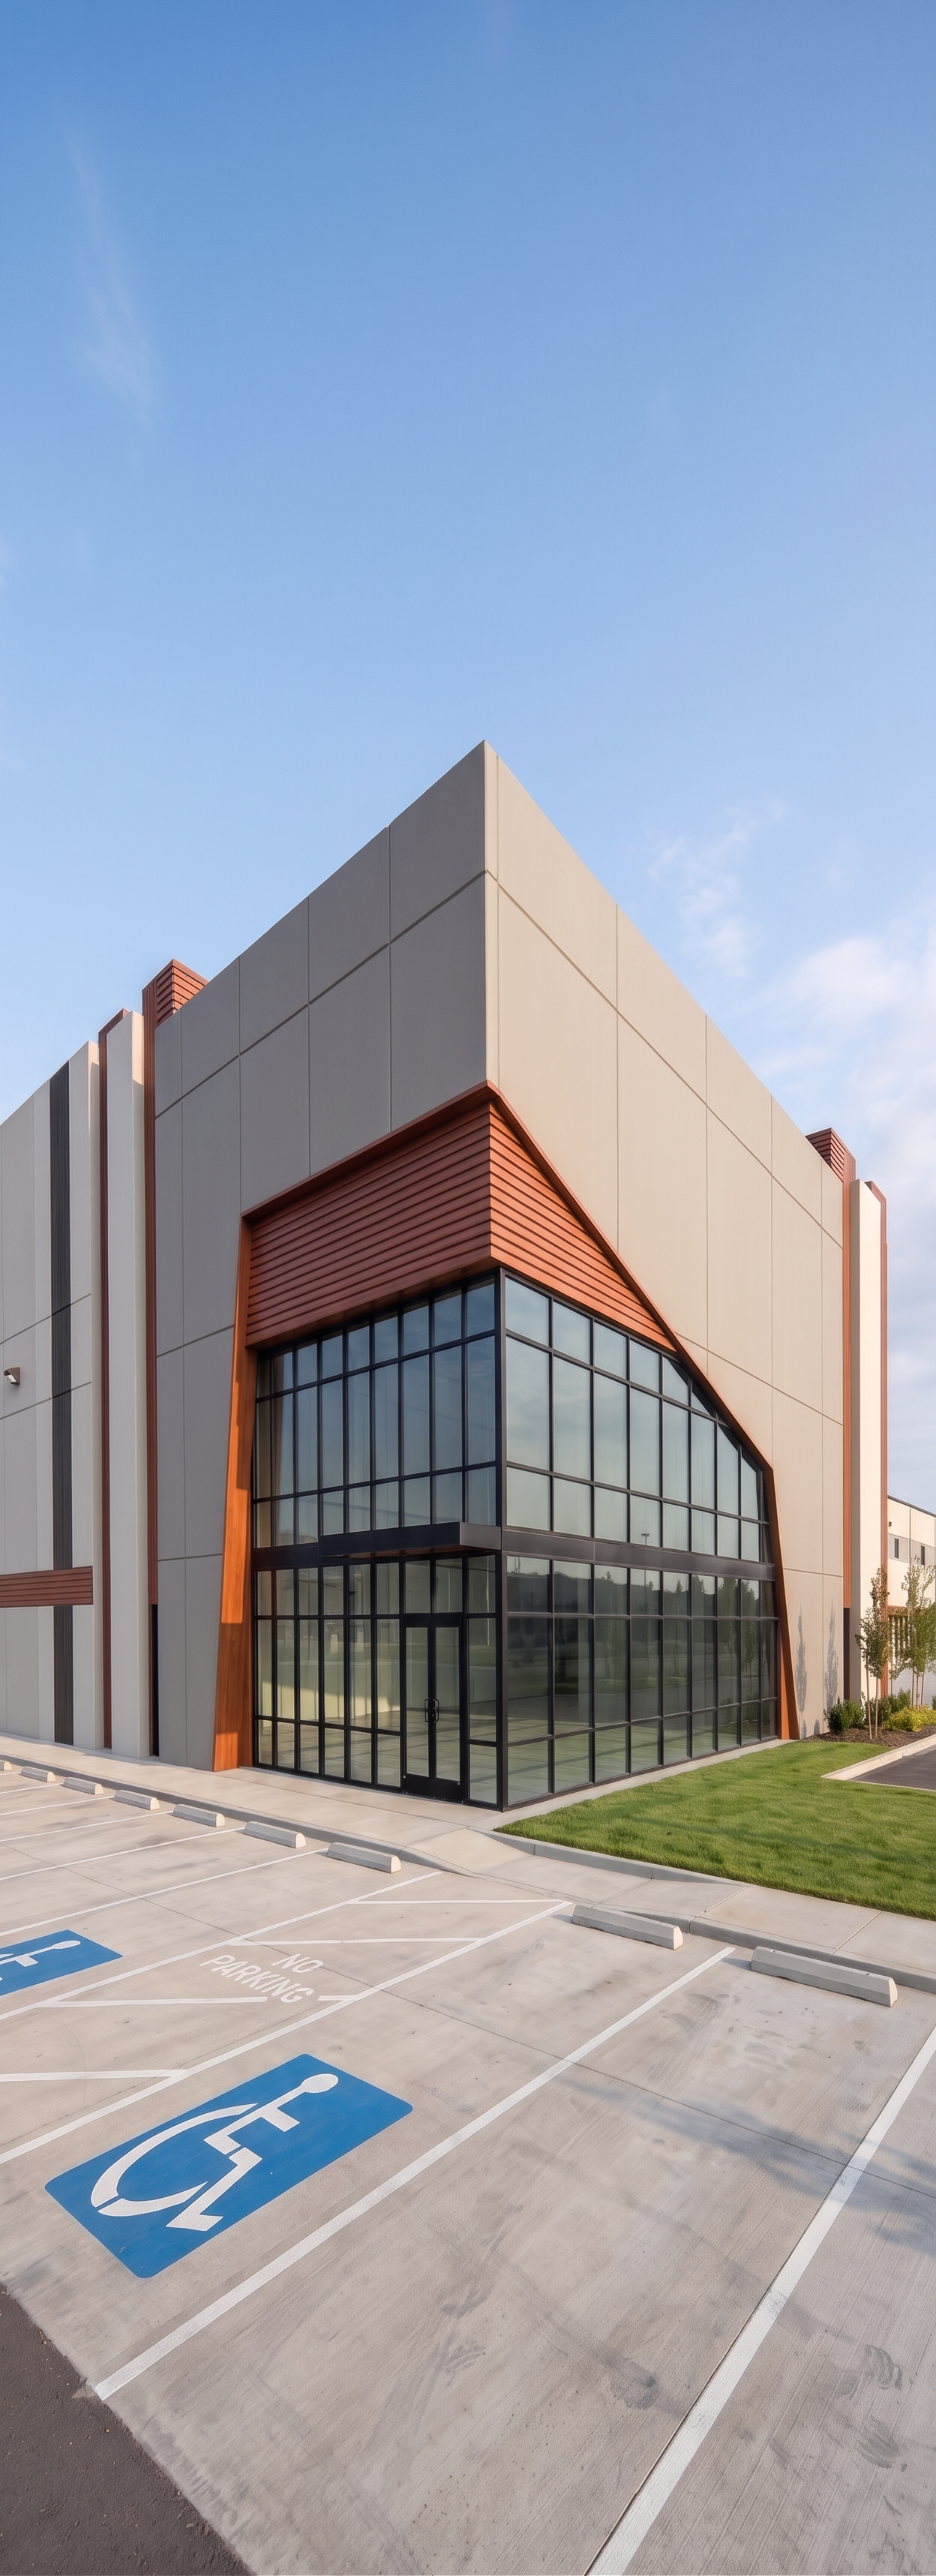
- Project is an indsutrial tilt wall building. preserve the original building geometry, proportions, camera angle, glazing, mullions, panel joints, reveals, and architectural details.
Materials:
Tilt-wall concrete: Smooth, matte painted concrete in two warm gray colors: darker RGB (188,183,173) and lighter RGB (227,222,215). Preserve existing color placement. No stone, stucco, or exaggerated concrete texture.
Wood formliner: Narrow copper accent strips on the left going east to west are painted concrete with subtle wood-grain relief, RGB (166,97,60). NOT actual wood siding.
Wood-look metal siding: All remaining orange elements, including the angular entrance frame and horizontal slats, are RGB (166,97,60) cherrywood Longboard aluminum siding with realistic wood grain, matching the reference photo. match the existing reveals locations
Glazing: Black aluminum storefront framing with realistic glass reflections and transparency.
Use bright natural daylight, soft realistic shadows, blue sky, realistic concrete pavement, and subtle landscaping. High-end commercial architectural photography quality.
Do not redesign or alter any architectural elements, material locations, or building proportions. Maintain the exact original design while enhancing realism.
the orange elements are a cherry wood longboard wood siding.
DO NOT ALTER THE ARCHITECTURE IN THE PHOTO OR CHANGE THE PAINT
match the existing reveals and formliner locations
MATCH THE COLORS IVE GIVEN , THE CORNER SHOULD NOT BE TOO DARK
- Created
- November 3, 2026