- Prompt
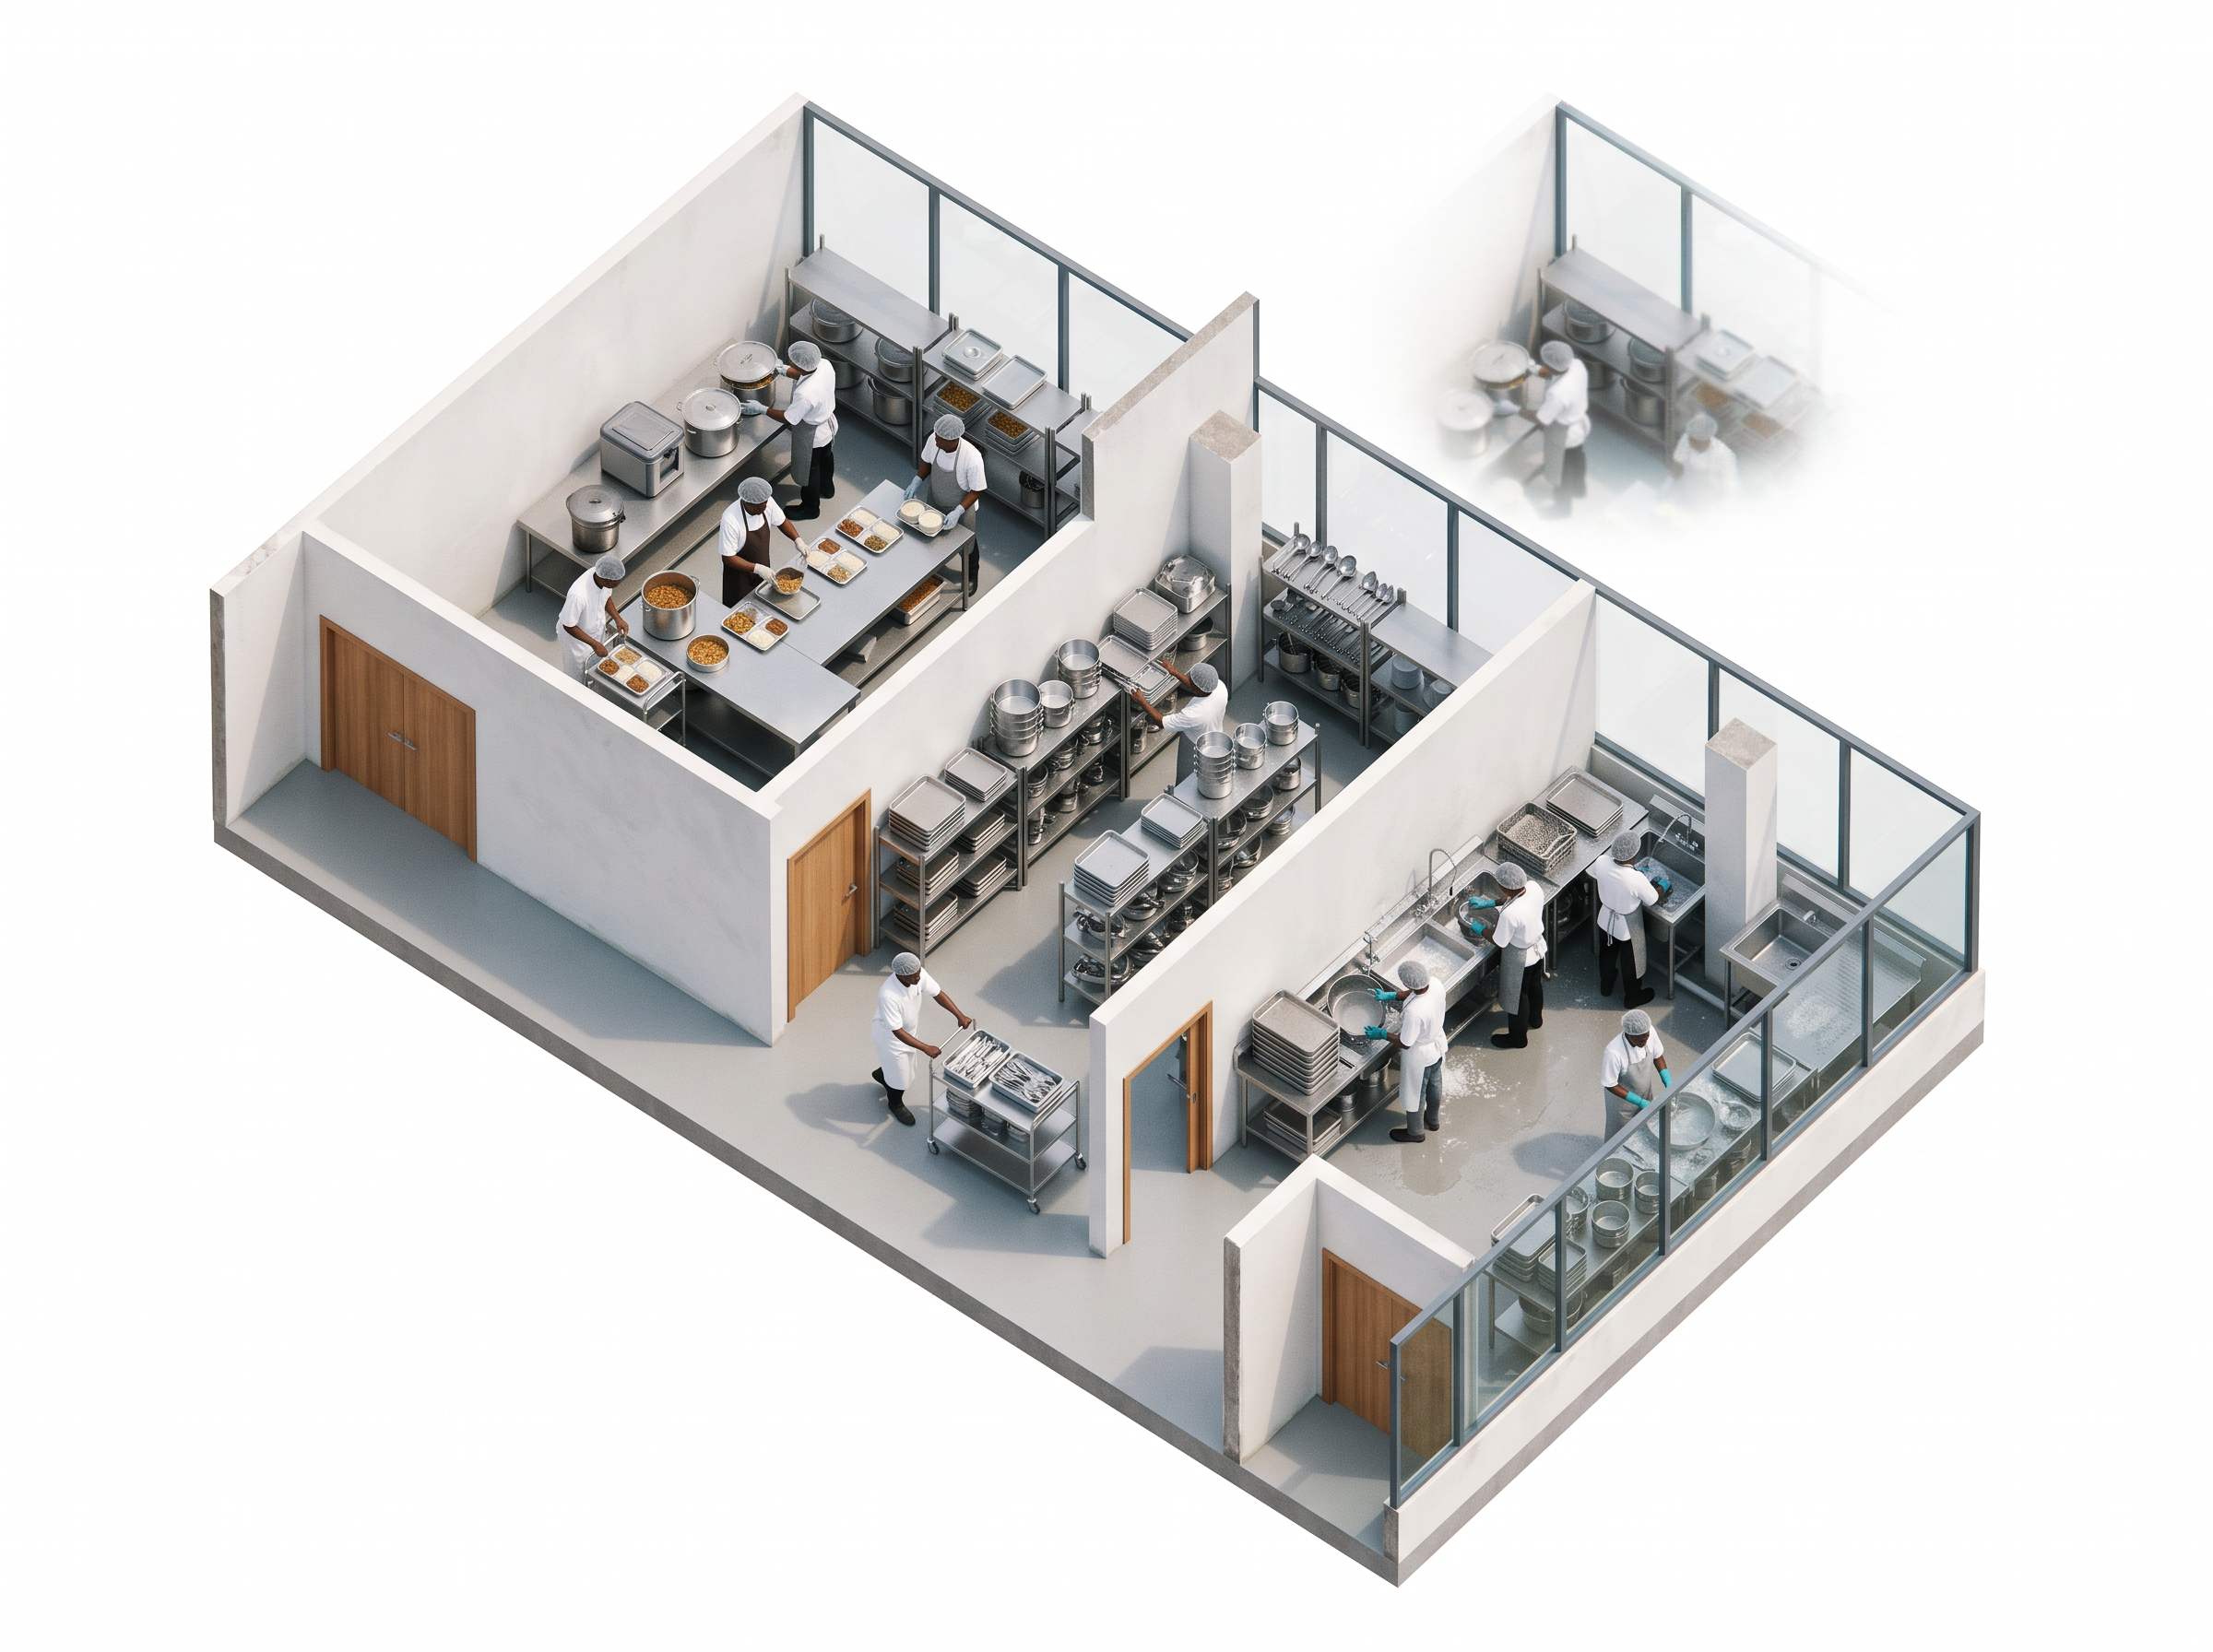
- Edit this exact image. This is an isolated axonometric cutaway of the service block of a restaurant. Render it exactly as given: same camera angle, same outline, same walls, doors, columns, glazing, shelving, tables, sink and all equipment in exactly the same position and number. Do not add or remove any room, wall or equipment.
Do NOT add anything outside the floor: no surrounding building, no lower floors, no roof, no trees, no landscape, no sky, no ground. Do NOT cut openings into the floor. Background: plain clean white, with a soft subtle shadow under the floor slab only.
MATERIALS:
White painted walls, light grey non slip epoxy floor, stainless steel tables, sink and shelving, clear glass with thin dark frames, timber doors as modelled. Clean, hygienic, professional commercial kitchen look.
THE PROCESS, ROOM BY ROOM:
All people are Black African, local Rwandan kitchen staff, men and women, in white kitchen uniforms, aprons, hairnets or caps, and gloves where relevant.
1. TOP LEFT ROOM, food delivery, distribution and dispatch: two or three staff receiving insulated food containers and large covered pots, portioning food on the stainless steel table into serving trays, and loading filled trays onto a stainless steel trolley ready to be taken out to the dining areas.
2. MIDDLE ROOM, clean utensil storage: the stainless steel shelving racks are neatly filled with clean pots, trays, plates and utensils. One or two staff placing clean items on the racks and taking trays out towards the dispatch room.
3. RIGHT ROOM, washing zone: two or three staff washing pots, trays and utensils at the stainless steel sink, with stacks of used trays waiting on one side and clean items drying on the other side.
4. One staff member pushing a trolley of clean items between the washing zone and the storage room, to show the flow from washing to storage to dispatch.
People stand only on open floor, never inside walls or equipment. Natural, busy working poses, nobody looking at the camera.
LIGHTING:
Soft bright daylight from above and through the glazing, gentle realistic shadows. Clean architectural presentation model style, like a professional cutaway visualization of a kitchen workflow.
- Created
- October 20, 2026