- Prompt
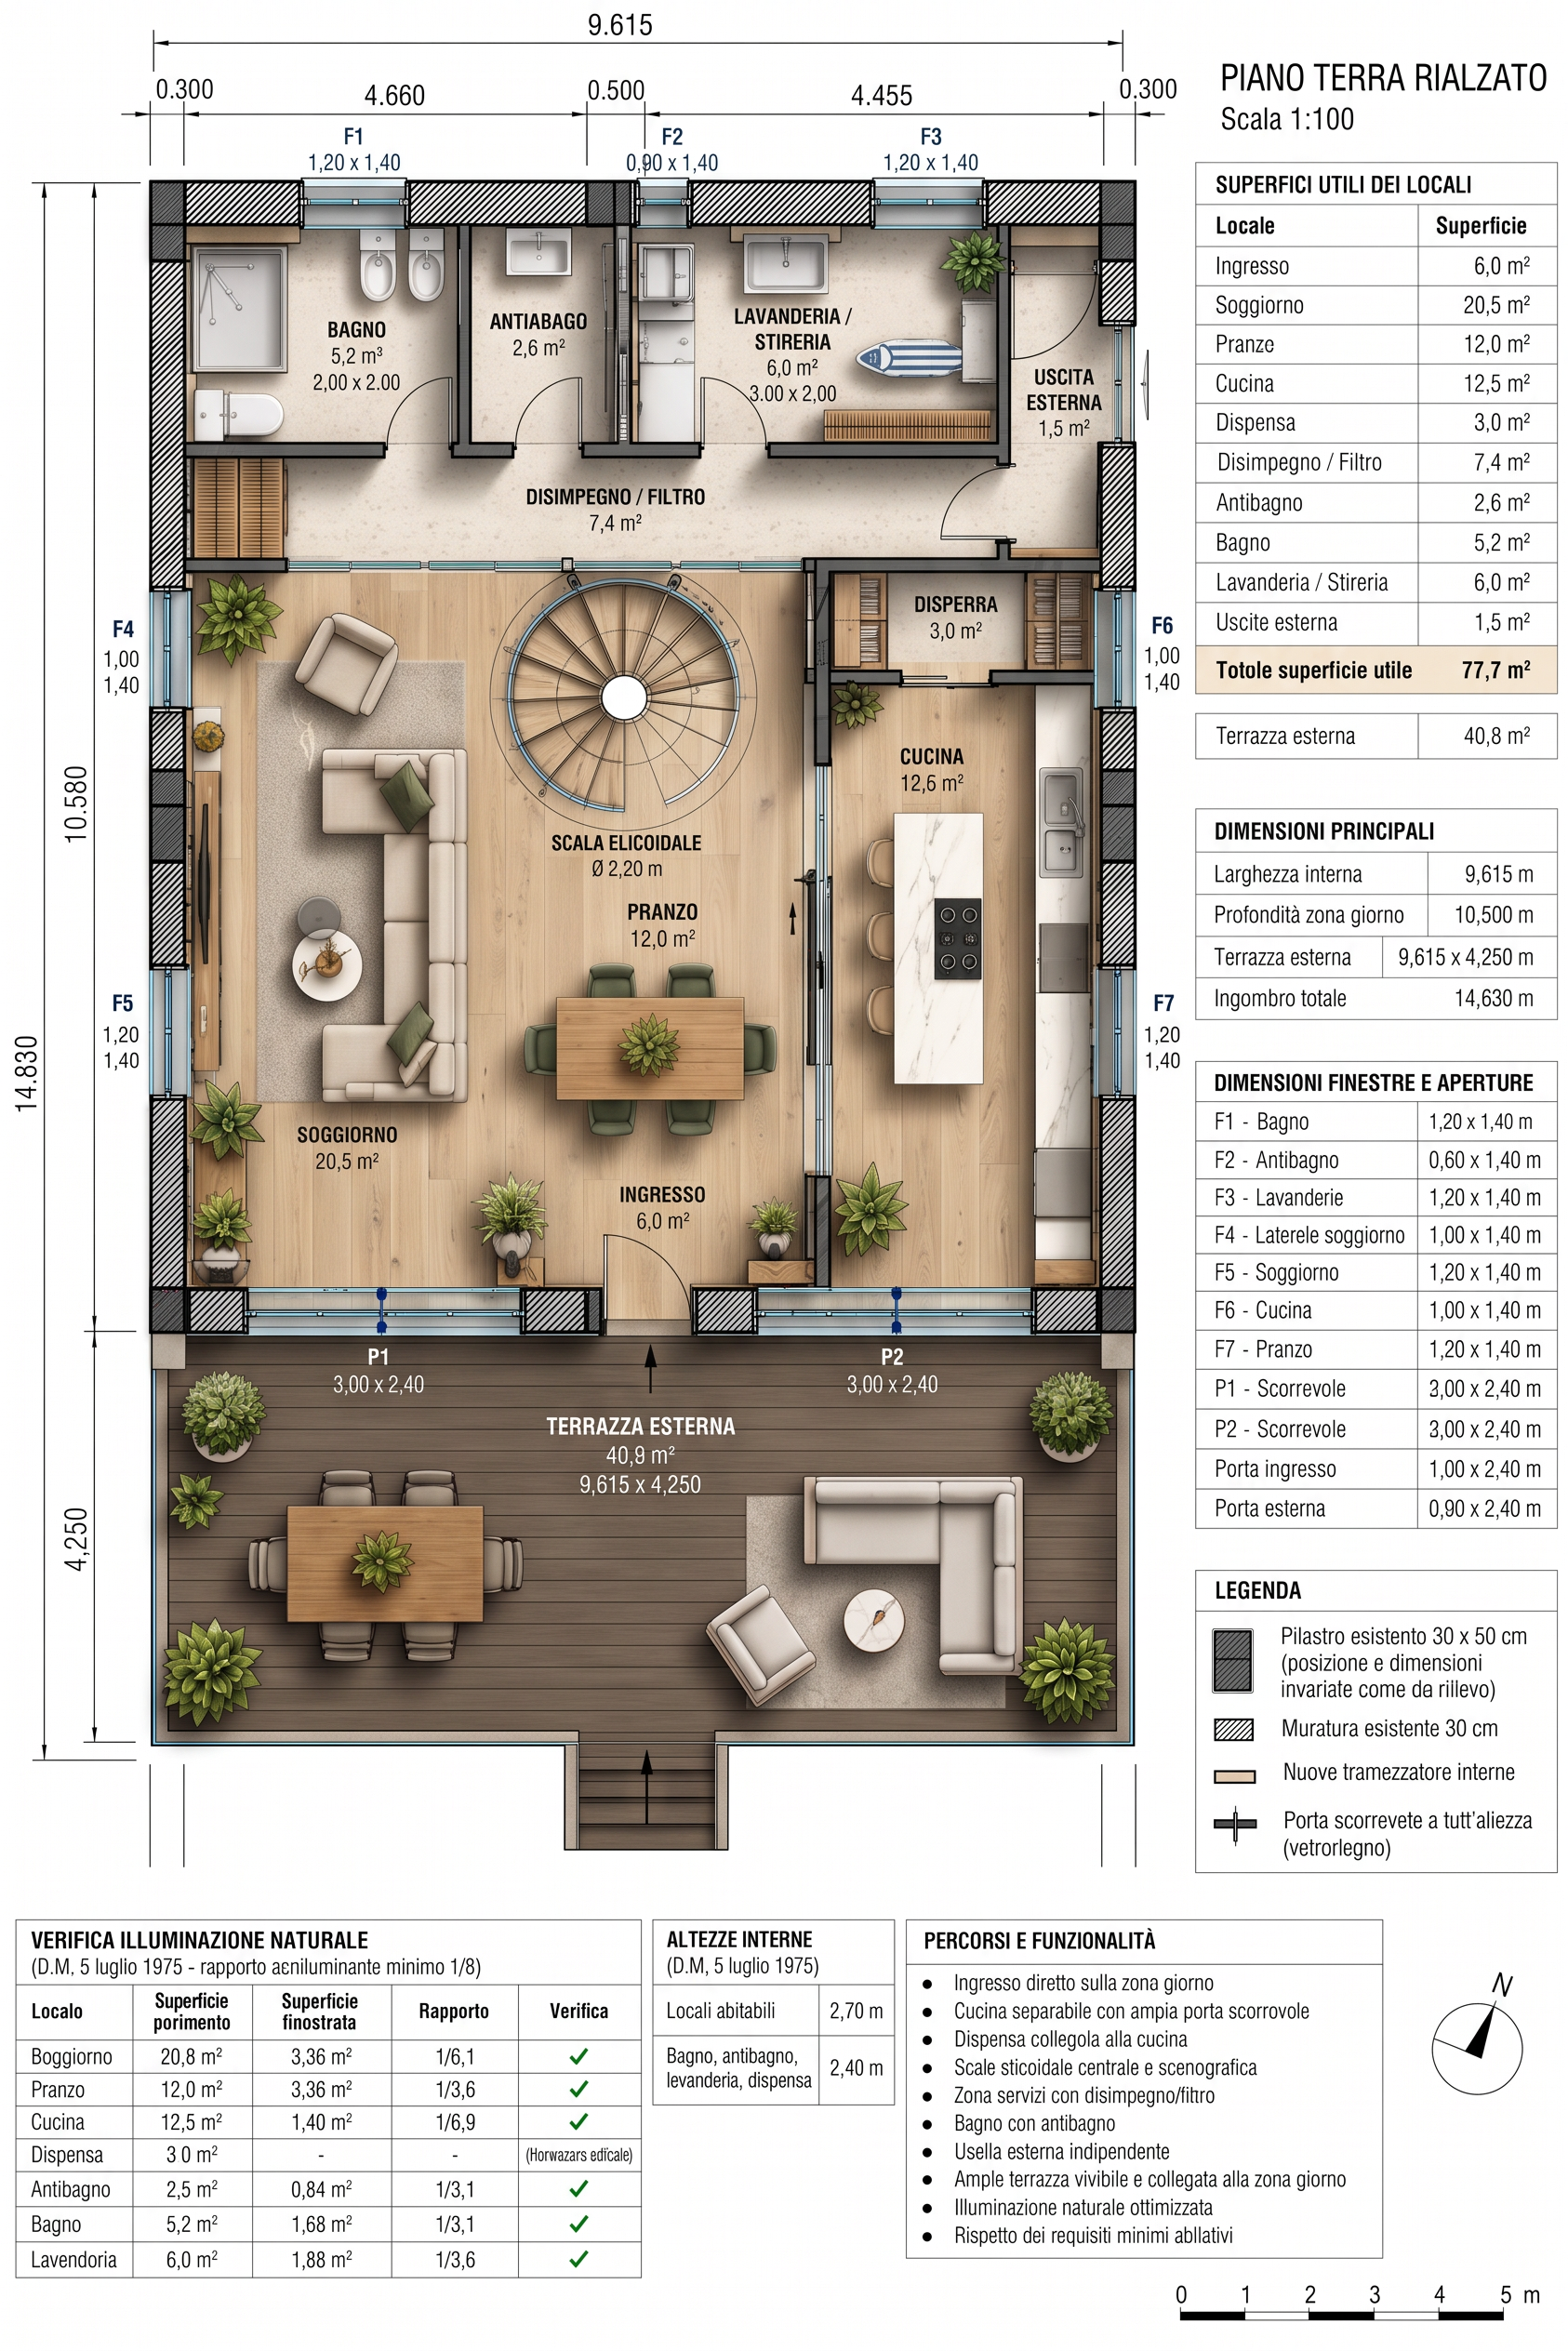
- Refine the uploaded architectural floor plan while preserving its overall layout and building geometry. Produce a realistic, clean, top-down 2D architectural floor plan, not a perspective view or a 3D isometric image.
STRUCTURE AND GEOMETRY
Preserve the existing external perimeter, dimensions, terrace, structural columns, column orientations, beams and their positions. Do not move, remove or conceal any structural element. Keep the secondary exit on the north wall, within the designated external band.
HELICAL STAIRCASE
Make the helical staircase the principal architectural feature of the living area. Target diameter: 220 cm. Keep its central void open and do not wrap it around a structural column. Maintain realistic circulation around the stair and respect the existing structural grid.
ENTRANCE AND VISUAL SEQUENCE
Redesign the entrance threshold to create a subtle visual filter. From the entrance, the first view must reveal the helical staircase and living room. The dining table must remain in the background, not directly in the entrance axis. Use a short, elegant partition only if it improves this visual sequence without obstructing circulation.
LIVING AND DINING
Retain a comfortable living room with realistic furniture proportions. Keep the dining area connected to the kitchen but visually secondary from the entrance.
KITCHEN AND PANTRY
Keep the kitchen on the right-hand side of the plan. Separate it from the living and dining areas with a continuous, full-height sliding glass partition that can close completely to contain cooking odours. Provide a practical kitchen layout and a pantry directly accessible from the kitchen.
SERVICE AREA
Keep the bathroom, bathroom anteroom, laundry and ironing room, and storage area grouped near the north side. Ensure clear door swings, usable circulation and practical access. The bathroom must not open directly into the living room.
DESIGN QUALITY
Use contemporary Italian interior design, restrained natural materials and realistic furniture sizes. Preserve clear room boundaries and functional relationships. Avoid decorative clutter, invented dimensions, excessive partitions and impossible door arrangements.
Prioritise architectural coherence, structural consistency and functional circulation over decorative appearance. Do not add new rooms or change the building footprint.
- Created
- October 24, 2026