- Prompt
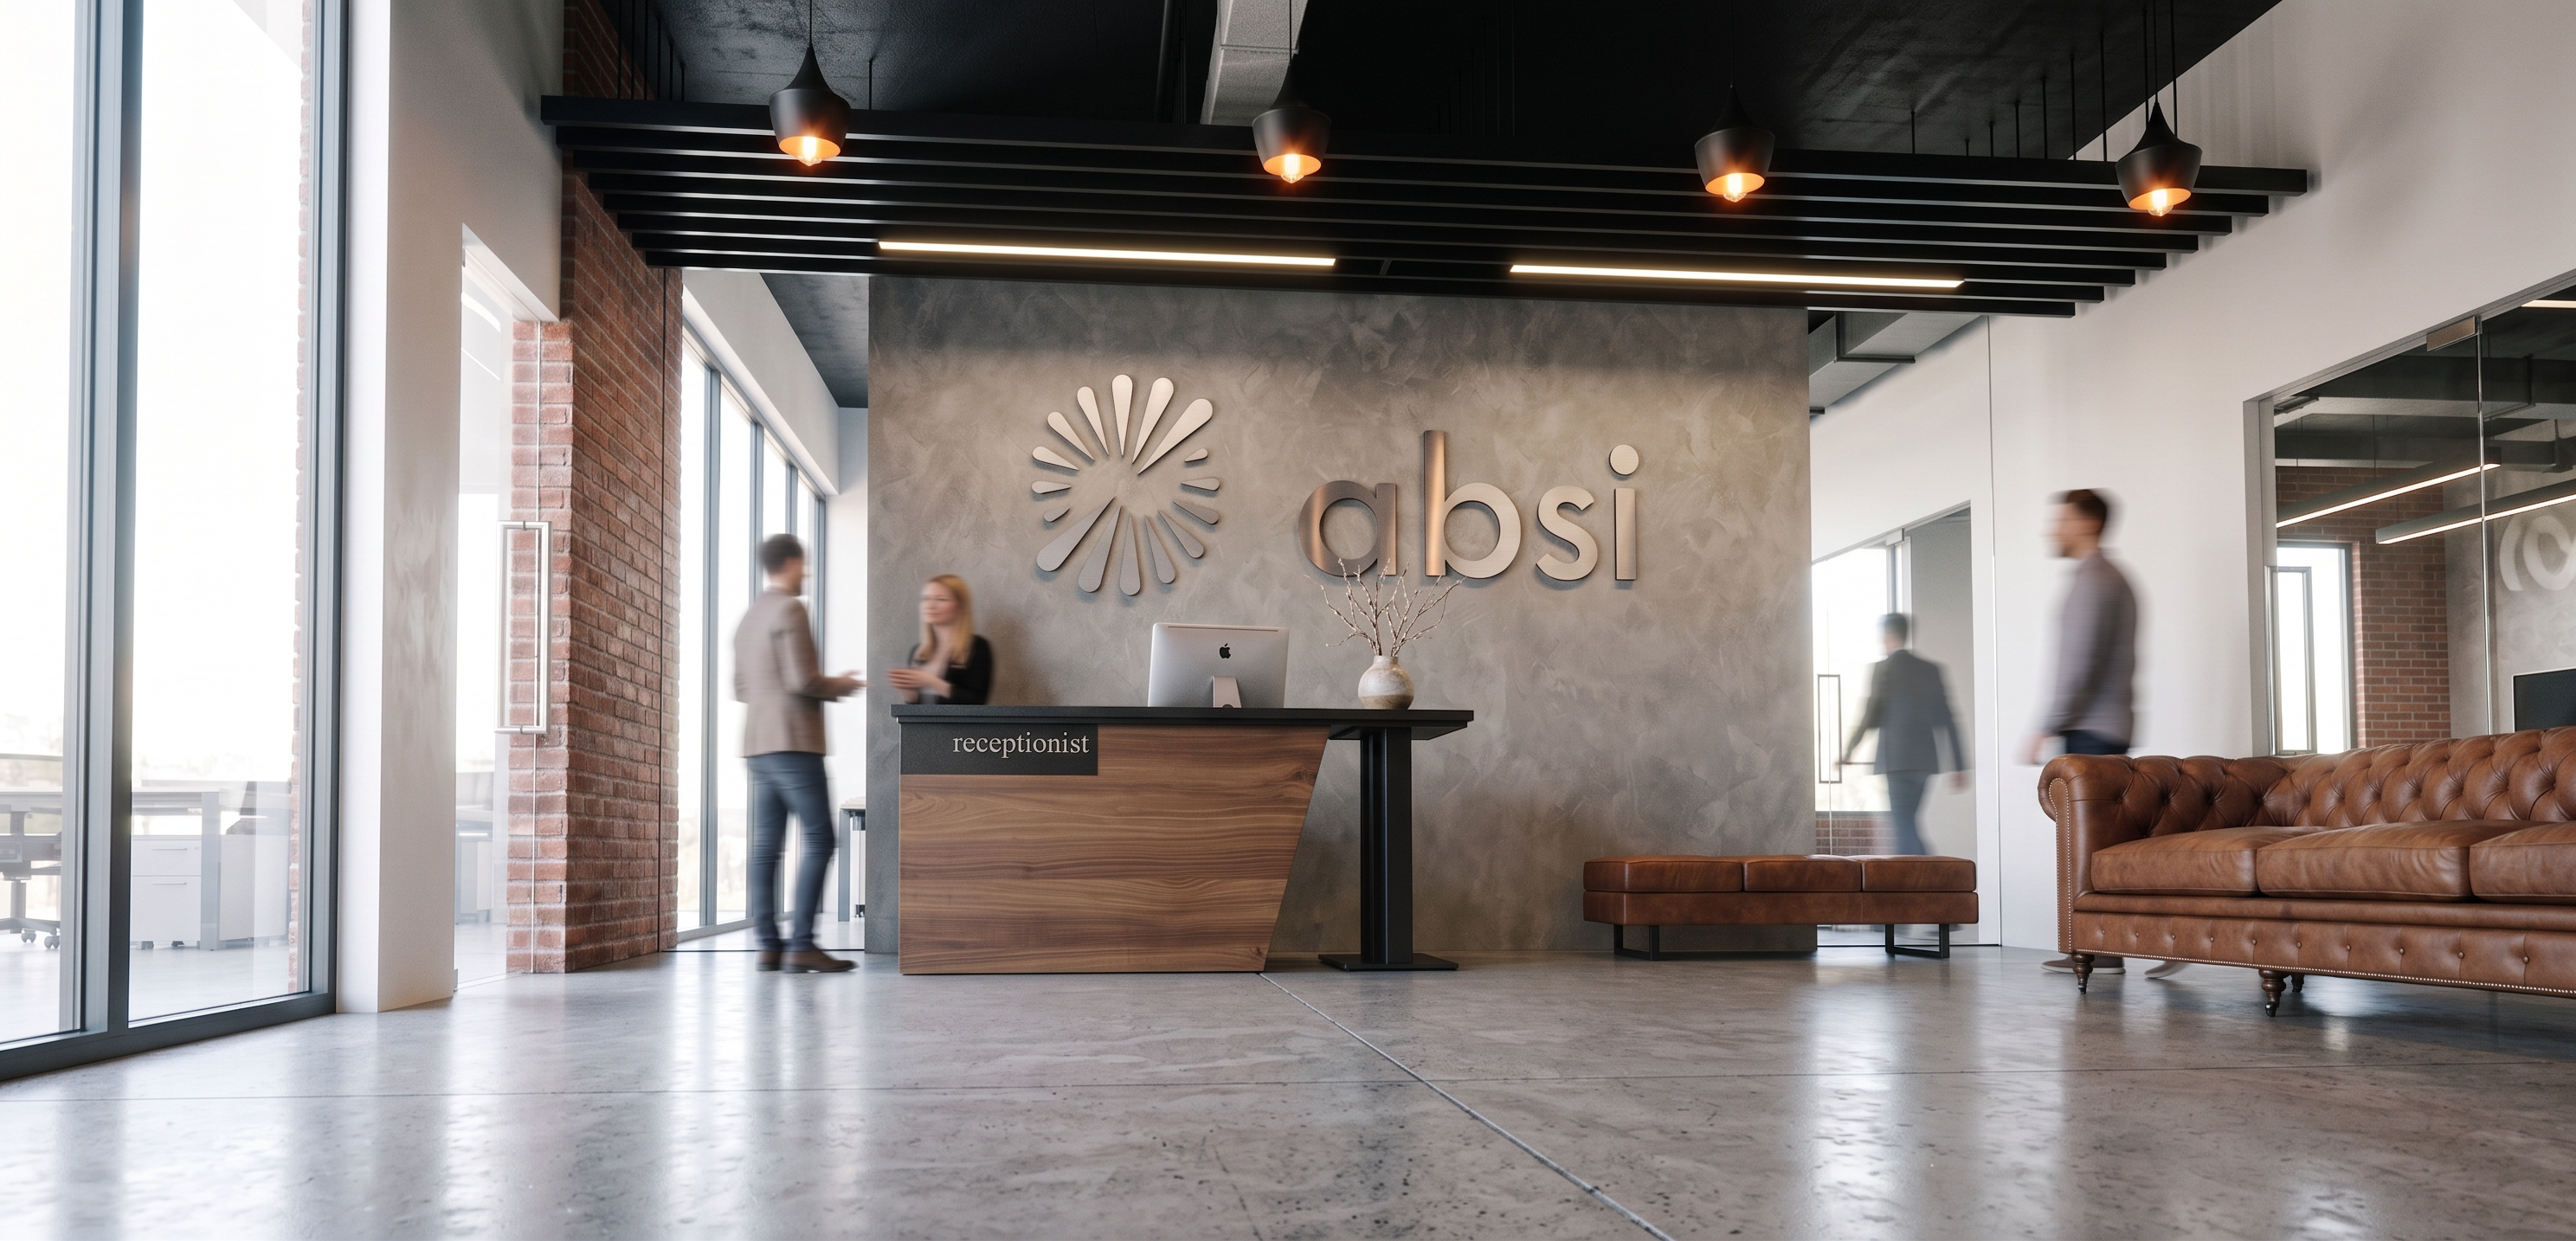
- Create a photorealistic architectural interior render of a modern industrial office, photographed from a low-level camera position approximately 60–80 cm above the floor. The low camera angle should emphasize the depth, scale, furniture, flooring, and architectural details while maintaining a natural and realistic perspective.
The space features exposed concrete walls and ceilings, black metal framing, warm natural wood accents, contemporary desks, ergonomic office chairs, subtle greenery.
Set the scene at midday, with bright natural daylight entering through large floor-to-ceiling windows. Turn on the interior lighting, including recessed ceiling lights, linear LED fixtures, pendant lights, and warm accent lighting. Create a realistic combination of cool midday daylight and warm artificial lighting, with soft shadows, natural reflections, and balanced exposure.
Add several slightly blurred people naturally working, walking, or talking throughout the office. Keep them secondary to the architecture, using subtle motion blur and shallow depth of field for a realistic sense of activity.
Camera: low-level architectural photography, camera height 60–80 cm, approximately 24–28mm wide-angle lens, slightly upward-looking perspective, strong sense of depth, straight vertical architectural lines, carefully controlled perspective, foreground floor detail visible.
Use physically accurate lighting, global illumination, realistic material textures, detailed concrete, wood, glass and metal surfaces, subtle imperfections, realistic reflections, natural shadows, and premium architectural photography color grading.
Mood: sophisticated, modern, functional, energetic, warm, professional.
Rendering quality: ultra-photorealistic, highly detailed, cinematic yet natural, 8K architectural visualization, realistic exposure, realistic human proportions, no excessive HDR, no distorted furniture, no warped architecture, no artificial-looking people.
- Created
- September 15, 2026