- Prompt
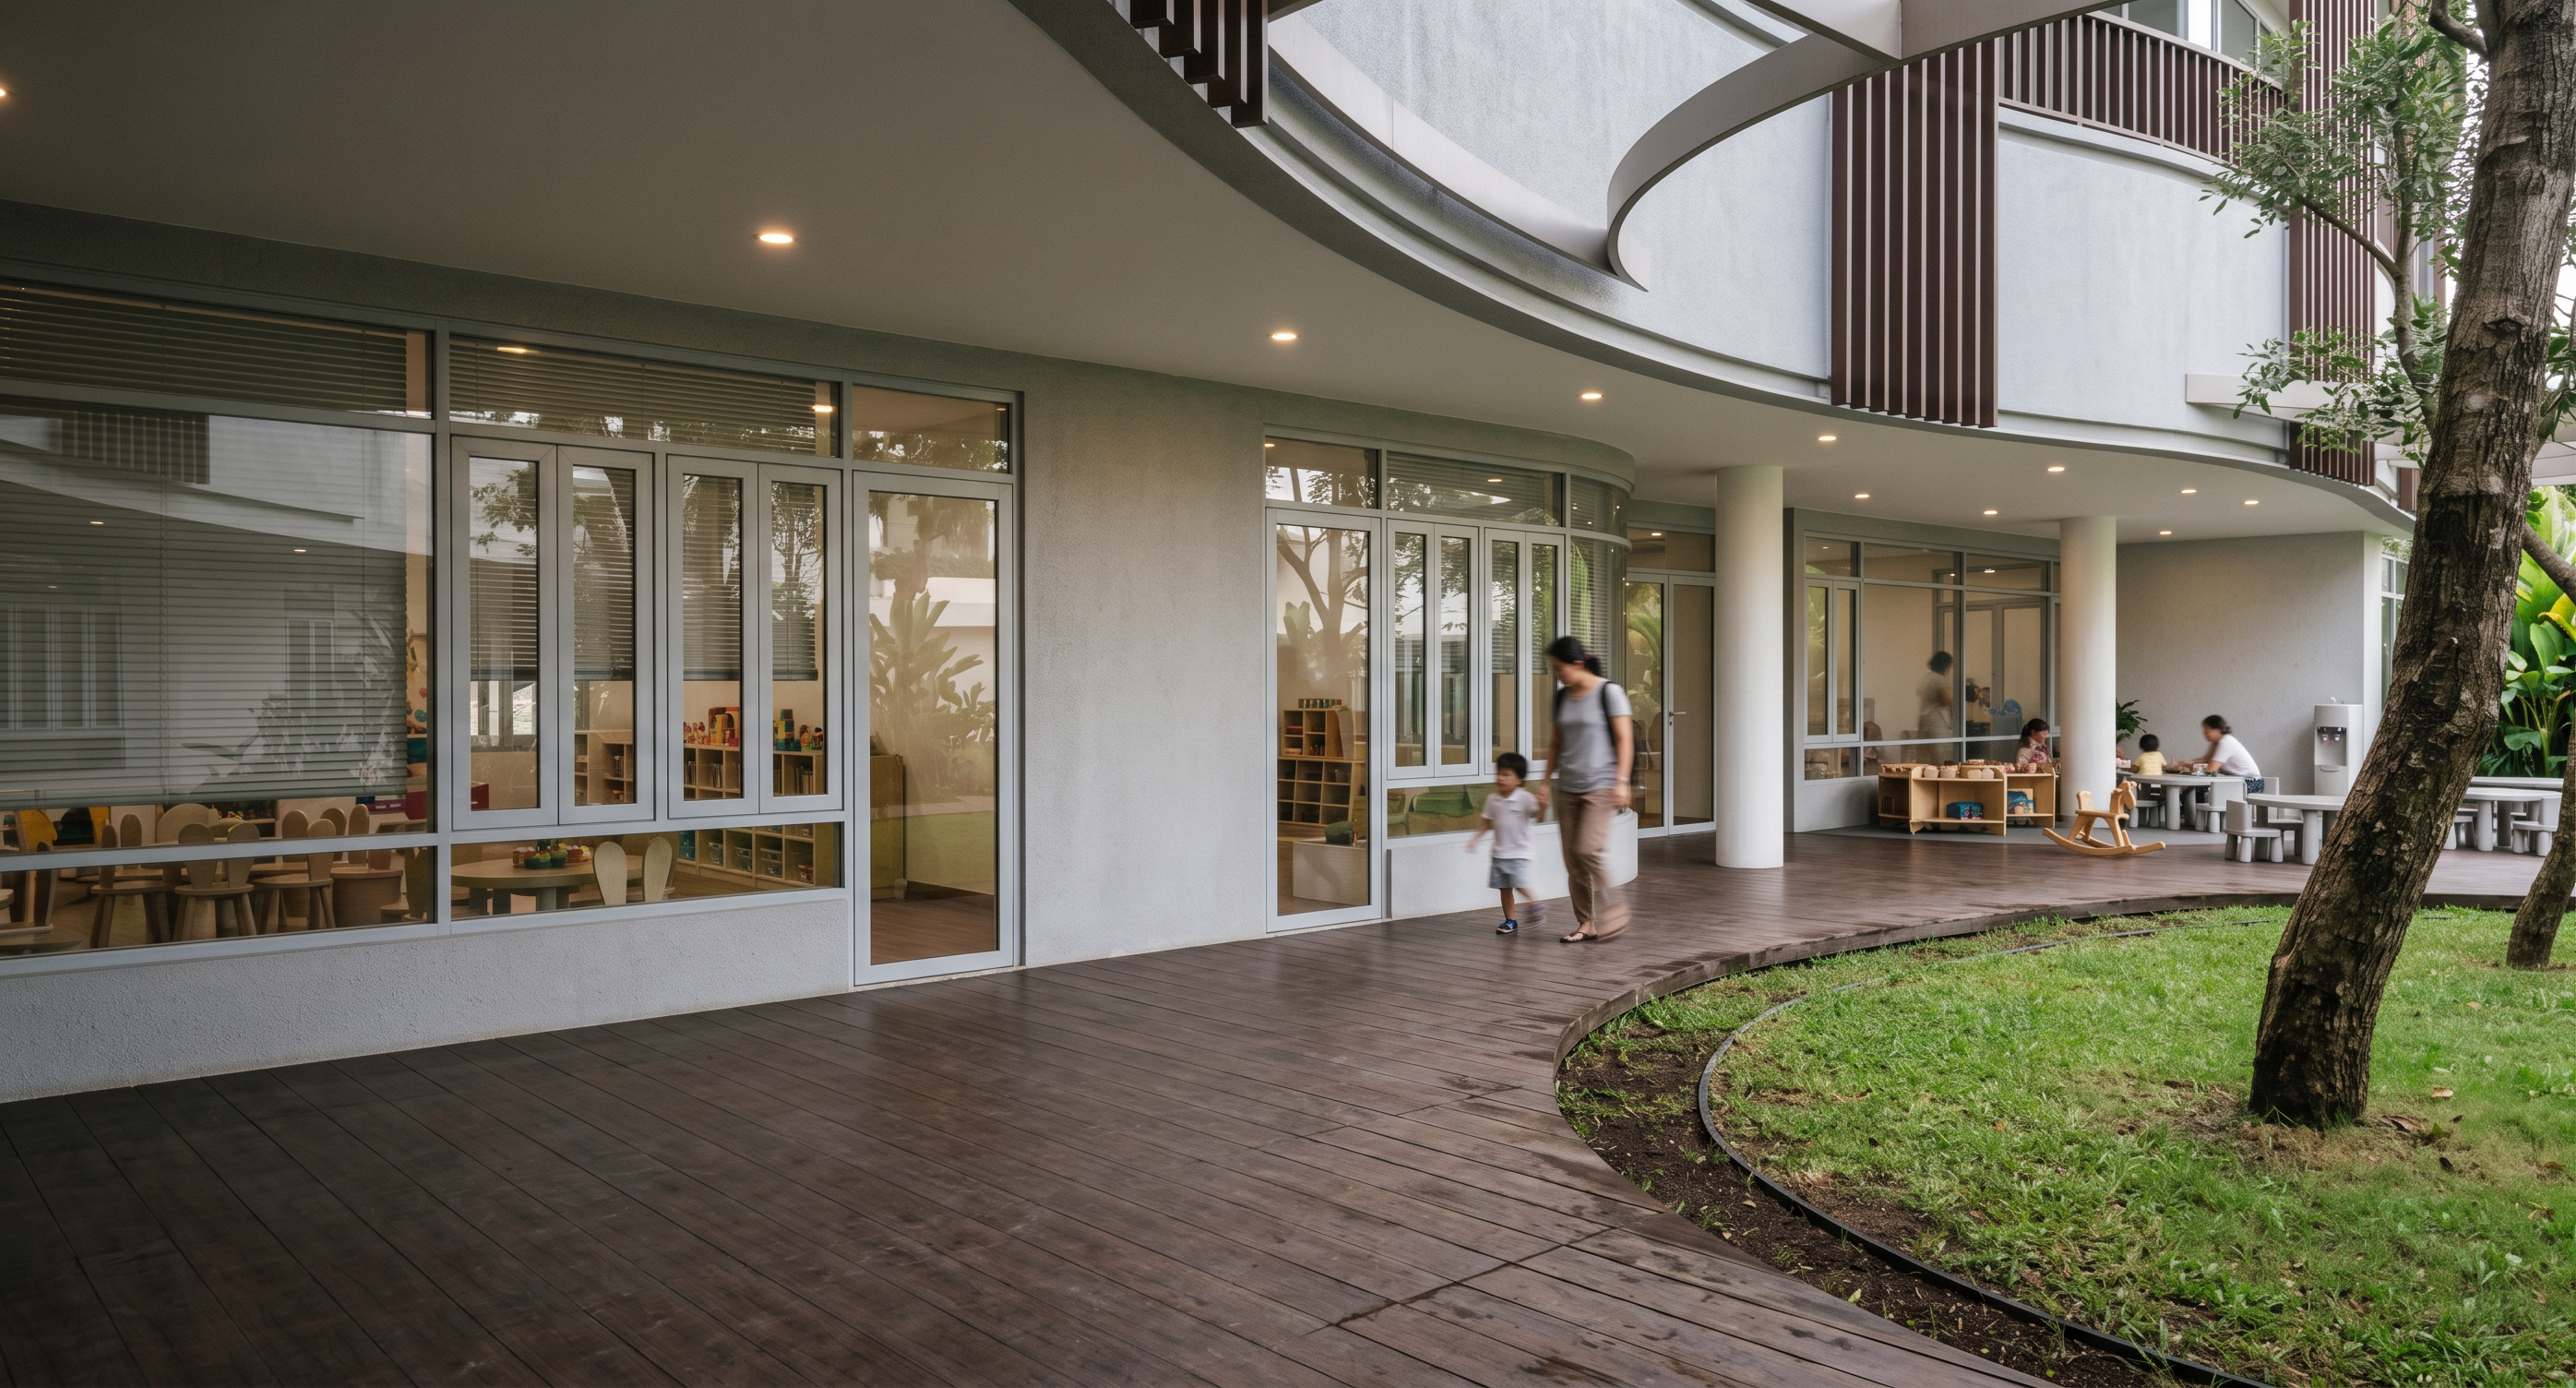
- Transform the provided SketchUp image into an **ultra-photorealistic architectural visualization of a modern preschool courtyard and covered outdoor corridor**. Strictly preserve the original geometry, proportions, curved building form, camera angle, and framing.
Maintain the light grey walls, smooth grey soffits, white cylindrical columns, and dark brown wood-look flooring following the curved courtyard edge. Preserve the light grey-framed classroom windows and glass doors, horizontal blinds, and existing classroom furniture visible through the glazing. Retain the upper-floor curved balconies, solid parapets, and brown vertical façade louvers exactly as modeled.
Keep the curved lawn, dark edging, mature trees, and existing foliage in their original positions. Preserve the children’s tables and stools, storage units, rocking horse, wall finishes, and water dispenser in the sheltered activity area on the right.
Replace the existing human placeholders with photorealistic adults and children, matching their original locations, poses, and scale. Use soft tropical daylight, realistic shaded areas beneath the overhangs, balanced exposure, natural contrast, subtle glass reflections, and detailed wood, grass, and tree-bark textures. Professional architectural photography, global illumination, natural colors, 4K quality. **Do not add, remove, relocate, or redesign any architectural elements, furniture, play equipment, or landscaping.****Do not add, remove, relocate, or redesign any architectural elements, furniture, play equipment, or landscaping.**
- Created
- October 30, 2026