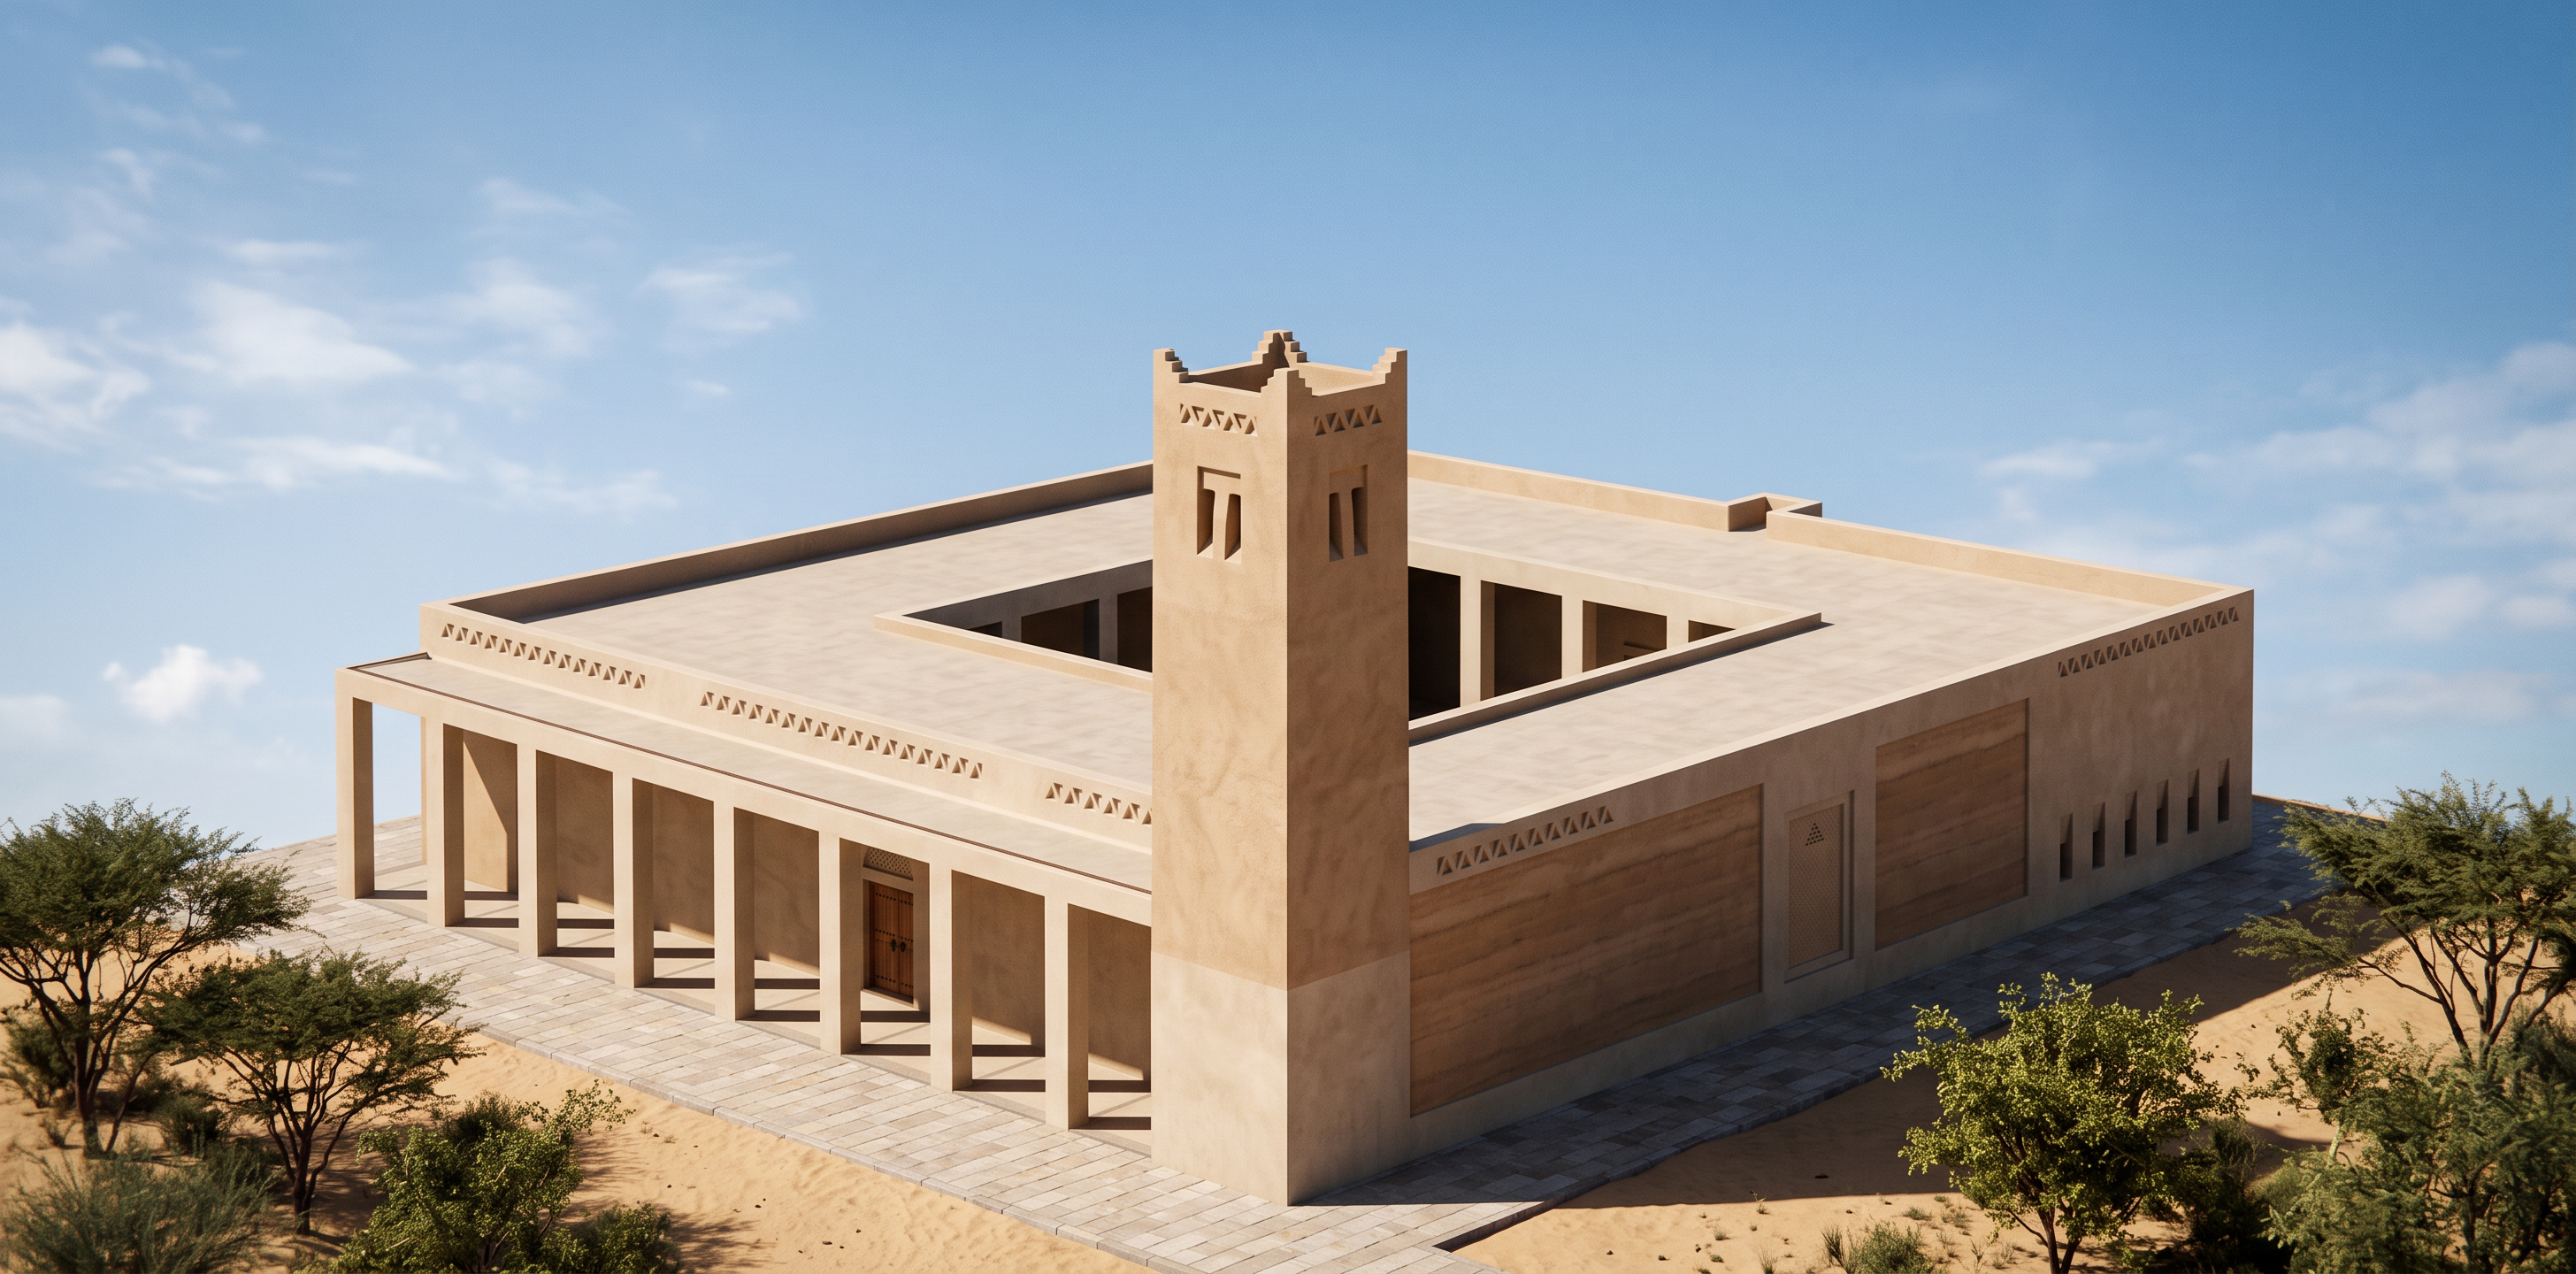
- Prompt
- Transform the provided mosque into the **Transitional Najdi architectural style (الطراز الانتقالي لنجد)**.
Keep the original mosque geometry, massing, proportions, footprint, roof heights, minaret location, entrances, openings positions, camera angle, perspective, and surrounding composition exactly unchanged.
Only redesign the architectural expression of the façades to represent the **Transitional Najdi style**, combining recognizable Najdi architectural identity with restrained modern construction.
Apply:
• simplified Najdi geometric façade composition
• clean plastered walls in warm natural earth and sand tones
• subtle recessed façade panels and layered wall surfaces
• contemporary interpretations of traditional Najdi openings
• controlled use of triangular and geometric Najdi motifs
• simplified parapet details inspired by Najdi architecture
• deep window and door reveals appropriate to the regional character
• modern, refined proportions with minimal ornamentation
• limited use of traditional motifs as integrated architectural details, not decorative stickers
• a mosque character that clearly reads as Najdi while showing the transition from traditional to contemporary architecture
The result must feel like an authentic **Transitional Najdi mosque in Saudi Arabia**, not fully traditional and not fully contemporary.
CRITICAL:
Do NOT redesign the building mass.
Do NOT move or redesign the minaret location.
Do NOT add domes.
Do NOT add new volumes.
Do NOT change the number or location of openings.
Do NOT change the camera angle.
Do NOT exaggerate ornamentation.
Do NOT turn it into a historical mud-brick mosque.
Do NOT make it generic Islamic architecture.
Preserve the exact building form and apply the Transitional Najdi identity through façade treatment, materials, proportions, openings, architectural details, and restrained Najdi motifs only.
Photorealistic architectural visualization, realistic Saudi materials, refined professional architectural render.
- Created
- August 30, 2026