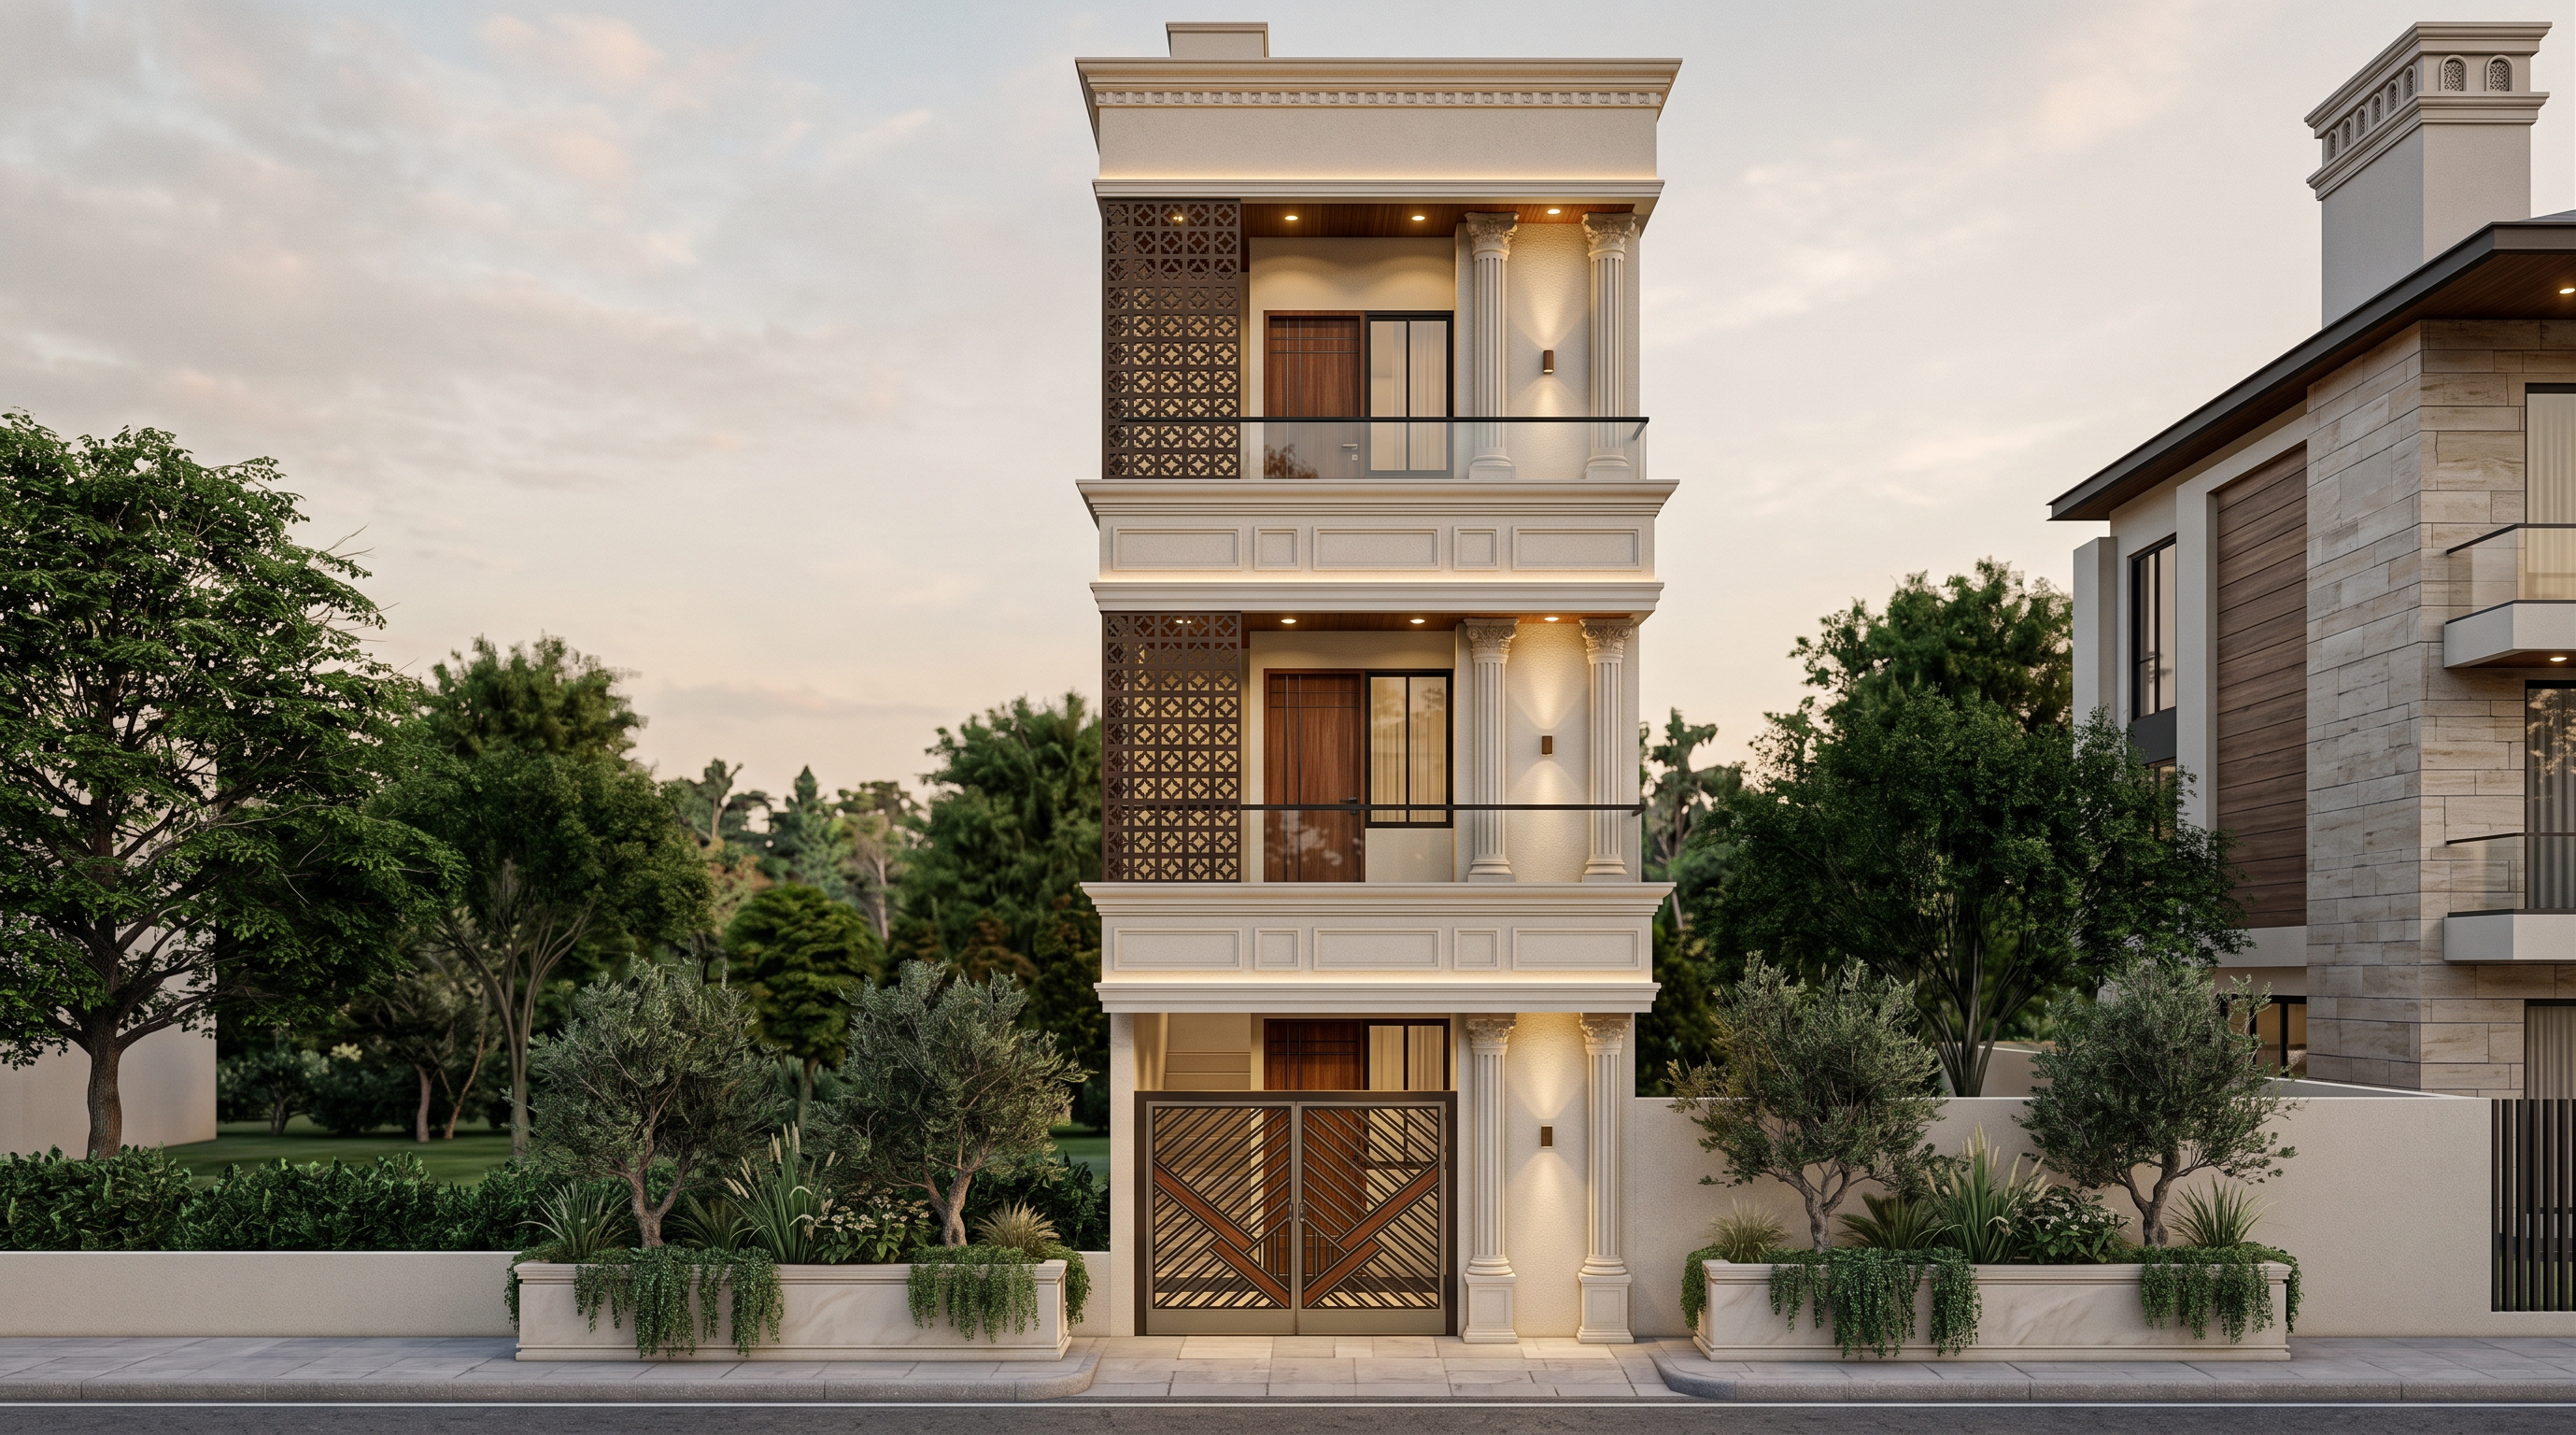
- Prompt
- Transform the supplied architectural model into an ultra-photorealistic luxury residence by combining the architectural features of both reference images. Use the first reference for the large semicircular arch, balcony design, and contemporary façade, and the second reference for classical detailing, decorative mouldings, columns, and cornices.
1. ARCHITECTURAL DESIGN
Create an elegant contemporary-classical façade featuring a large, perfectly symmetrical semicircular arch. Incorporate multiple concentric arch mouldings, layered architraves, recessed profiles, and subtle decorative bands inspired by the second reference. The arch should be the dominant architectural feature, with refined classical columns or pilasters on both sides.
2. CLASSICAL DETAILS
Introduce elegant columns with decorative capitals, finely detailed bases, and smooth or subtly fluted shafts. Add classical cornices, stepped horizontal bands, recessed rectangular wall panels, and delicate ornamental mouldings. Ensure that all architectural elements are proportionate and consistently detailed. Avoid excessive ornamentation.
3. BALCONY AND GLAZING
Retain the contemporary character of the first reference, incorporating transparent glass balcony railings with slim black or dark bronze frames. Use large glazed doors with premium wooden frames. Maintain elegant, uninterrupted balcony views, allowing the arch and columns to remain visually prominent. Include realistic glass reflections and subtle transparency.
4. MATERIALS AND COLOURS
Use a sophisticated palette of warm ivory, cream, champagne beige, and natural stone. Apply finely textured matte stucco to the main walls, with lighter finishes on the arch mouldings and columns. Introduce warm walnut or teak wood for balcony ceilings and entrance doors. Use premium dark bronze or black metalwork for railings and window frames.
5. LIGHTING
Create a luxurious architectural lighting scheme using warm 2700–3000K illumination. Integrate recessed ceiling lights, concealed LED strips along selected mouldings, and elegant classical wall sconces. Highlight the curved arch and decorative columns with soft, indirect lighting. Maintain consistent lighting intensity and colour temperature across every floor.
6. BALCONY AND LANDSCAPING
Add elegant ornamental plants in premium planters on the balconies. Use realistic foliage, subtle trailing greenery, and natural stone flooring. Include carefully positioned indoor plants visible through the glazing. Keep the architectural details unobstructed.
7. CAMERA AND ENVIRONMENT
Use a straight-on architectural photography camera with corrected vertical lines and natural perspective. Capture the complete building in a wide landscape composition without distorting its proportions. Include a refined residential setting with landscaped greenery, neighboring buildings, and clean paving.
8. RENDERING QUALITY
Produce an ultra-photorealistic 4K UHD architectural render (3840 × 2160) with physically based materials, global illumination, ray-traced reflections, realistic shadows, detailed textures, and professional photographic quality. Use natural lighting and realistic material roughness to avoid an artificial CGI appearance.
9. STRICT REQUIREMENTS
Preserve the original model's dimensions, floor heights, balcony projections, doors, windows, staircase positions, and overall geometry. Do not alter the building's silhouette or structural openings. Maintain consistent arch profiles, columns, cornices, and lighting across all floors.
FINAL OBJECTIVE: A sophisticated luxury residence combining the contemporary elegance of the first reference with the classical architectural detailing of the second. The result must be symmetrical, proportionate, realistic, and suitable for premium architectural presentation.
- Created
- September 27, 2026