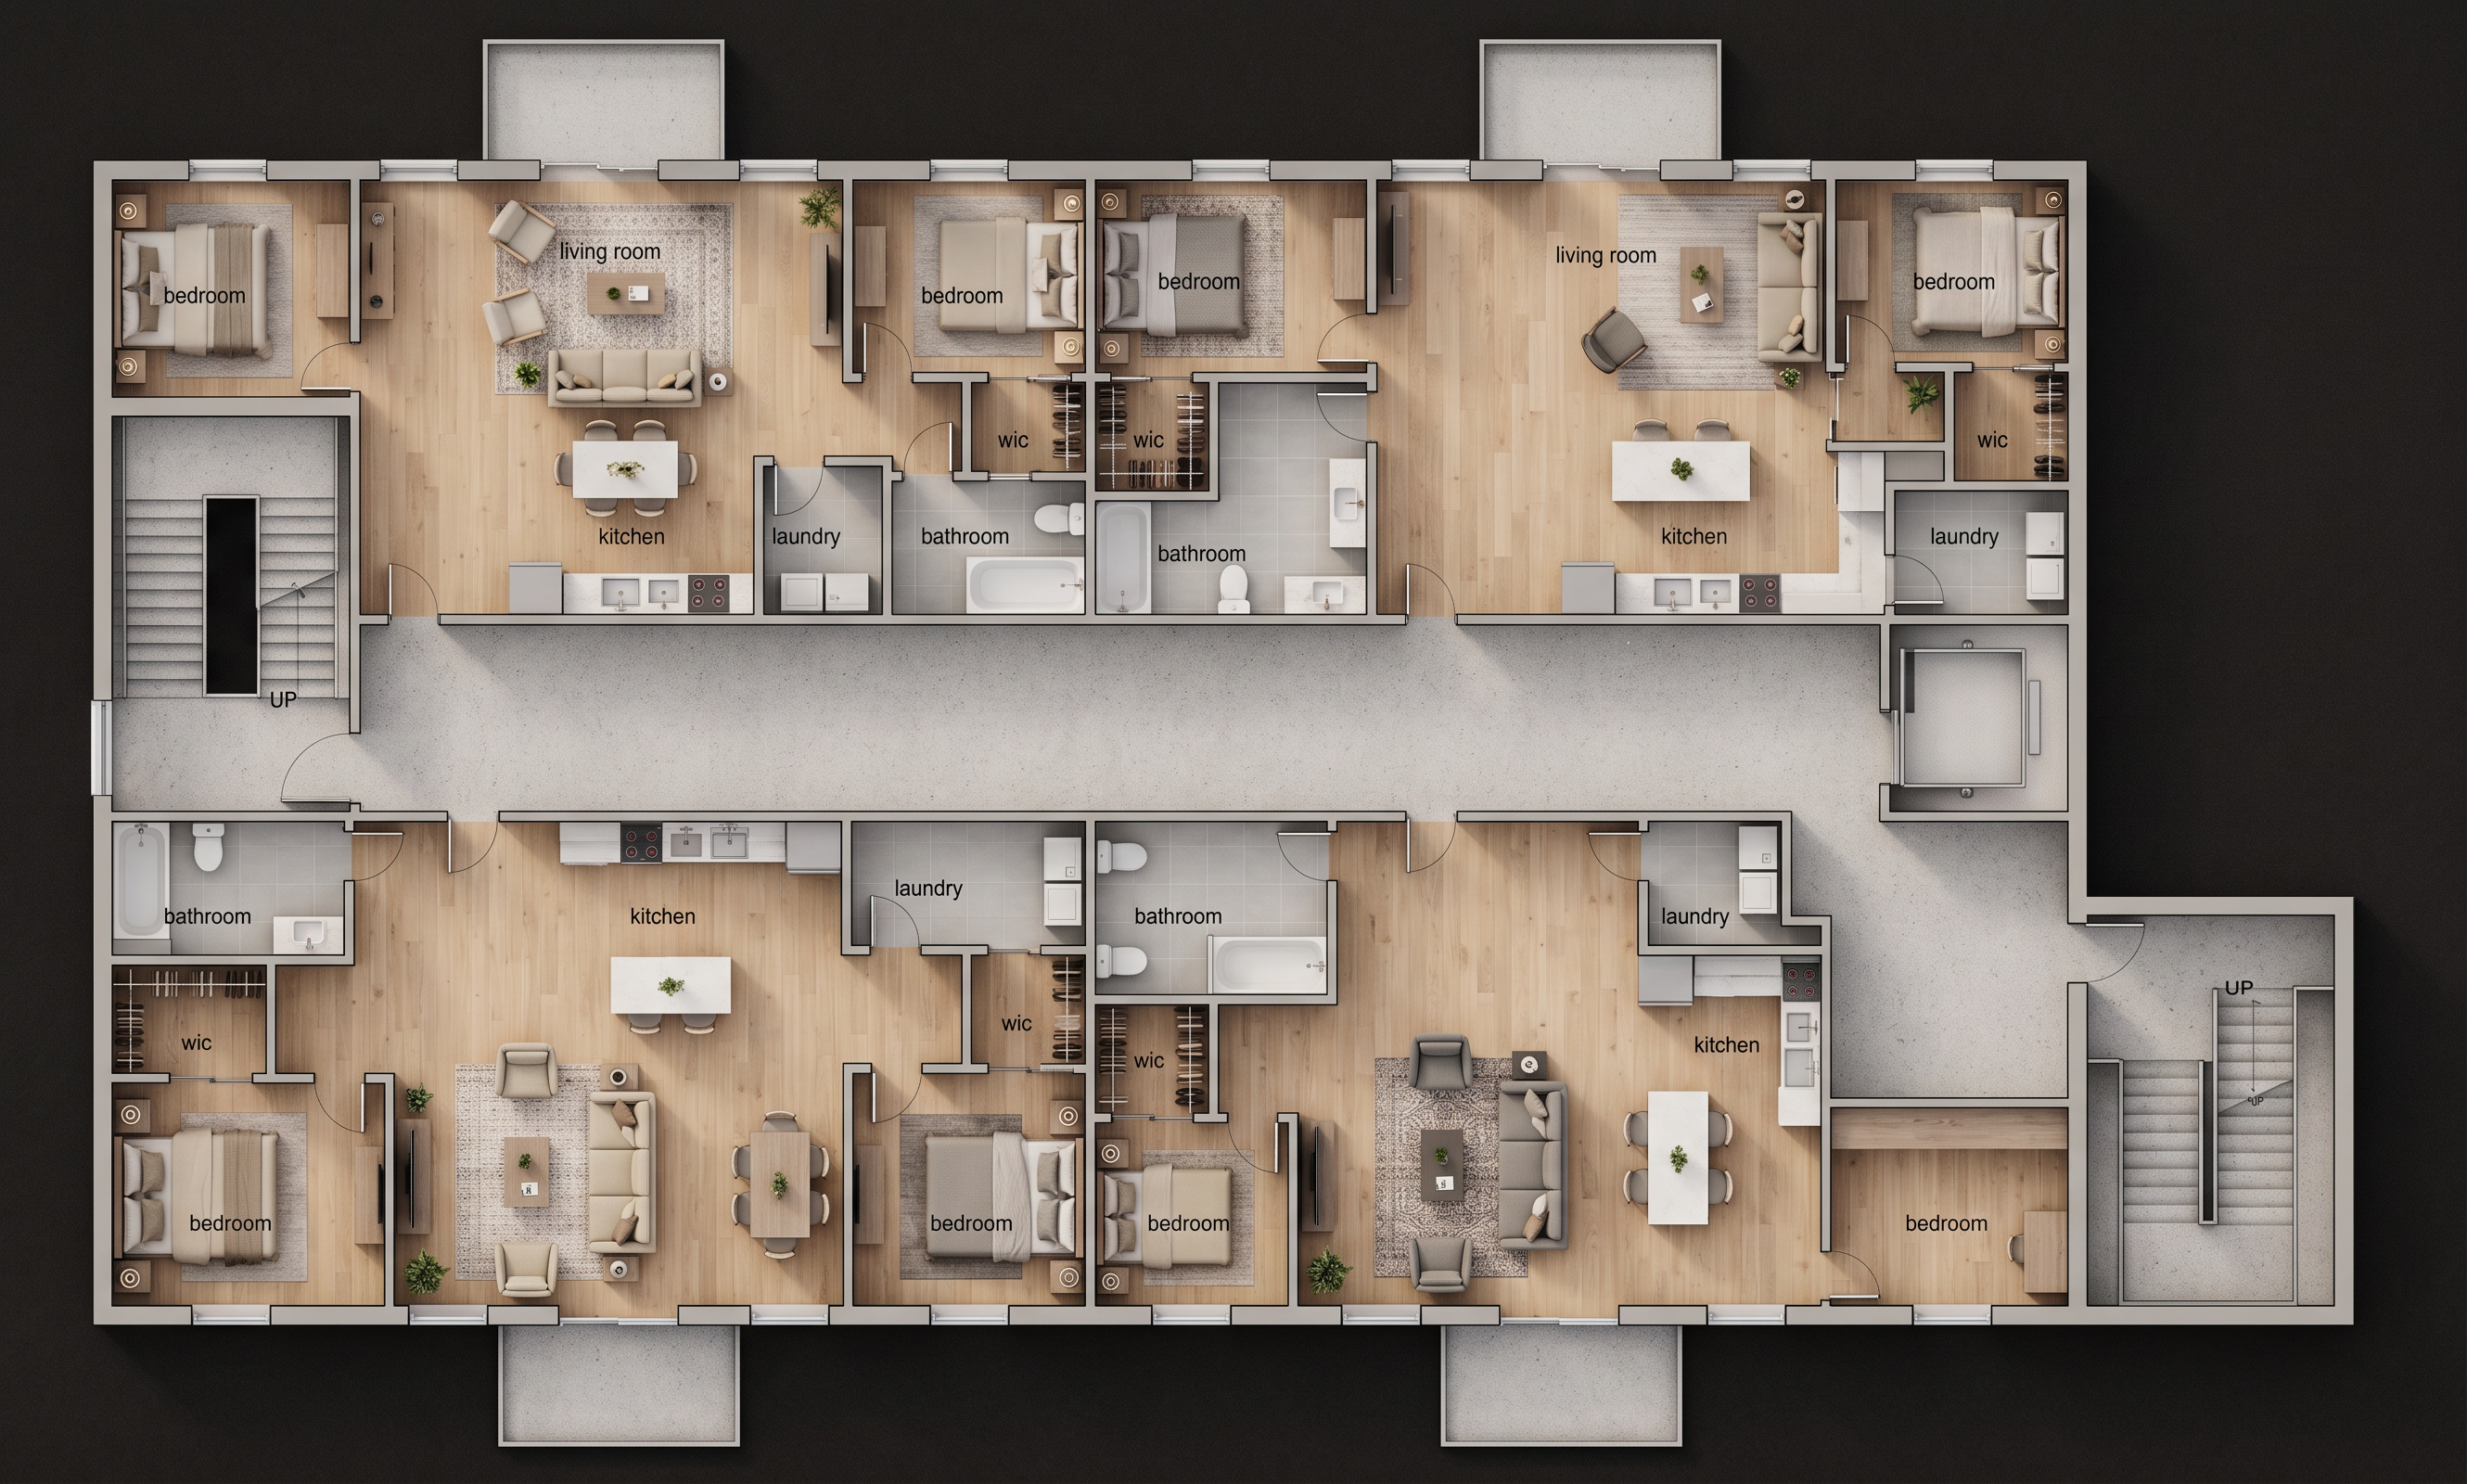
- Prompt
- Do not change any interior walls, exterior walls, doors, windows, room dimensions, apartment boundaries, staircases, elevator, hallway, or balconies.
Add to each living room:
1 modern three-seat sofa
1–2 accent chairs, where space permits
1 coffee table
1 television and TV console
1 appropriately sized area rug
Side tables and subtle decorative plants
A dining table with 4 chairs, positioned near the kitchen where space allows
Arrange furniture to maintain clear walking paths between the bedrooms, kitchen, and apartment entrance. have the furniture face the TV
Add to every bedroom:
1 queen-size bed, or smaller if necessary
1 headboard
1–2 nightstands
Bedside lamps
1 dresser where space allows
1 area rug
Modern bedding and pillows
Do not block bedroom doors, windows, or walk-in closet entrances.
Add to every kitchen:
Upper and lower cabinets
Refrigerator
Electric stove and oven
Range hood
Kitchen sink with faucet
Dishwasher
Countertop preparation space
Kitchen island or peninsula with stools only where space allows
Follow the existing kitchen cabinet and countertop locations shown. Do not relocate the kitchens.
Add to each bathroom:
Exactly 1 toilet
1 vanity with sink
1 mirror
1 bathtub or shower appropriate to the existing layout
Towel racks and bathroom accessories
Do not add duplicate toilets or fixtures. Do not place bathroom fixtures in bedrooms or laundry rooms.
Add to each labeled WIC:
Built-in clothing shelves
Hanging rods
Shoe storage
Organized clothing storage
Keep the closet entrances clear and preserve the existing closet dimensions.
Add to each laundry room:
1 washing machine
1 dryer
Wall-mounted storage cabinets where space allows
Laundry shelving where space allows
Position all laundry appliances against the walls.
TOP-RIGHT APARTMENT — SPECIAL REQUIREMENTS
Provide a direct interior door between the far-right bedroom and its walk-in closet.
Provide a direct interior door between the laundry room and kitchen.
Keep both doorways clear of furniture and appliances.
Do not relocate or resize either room.
Living rooms: light natural oak wood flooring
Bedrooms: light natural oak wood flooring
Kitchens: light natural oak wood flooring
Bathrooms: light gray porcelain tile
Laundry rooms: light gray tile
Kitchen cabinets: light gray
Countertops: white quartz
Interior walls: warm off-white
Furniture: modern beige, cream, gray, and natural wood
Do not change the floor plan geometry.
Do not add or remove rooms.
Do not move existing windows or doors, except for the two specifically requested door connections in the top-right apartment.
Do not change the locations of the kitchens, bathrooms, bedrooms, closets, or laundry rooms.
Do not add duplicate plumbing fixtures and furniture
Do not place furniture in the central hallway, stairs, or elevator.
Make sure every labeled room contains its necessary furniture and fixtures.
- Created
- November 17, 2026