- Prompt
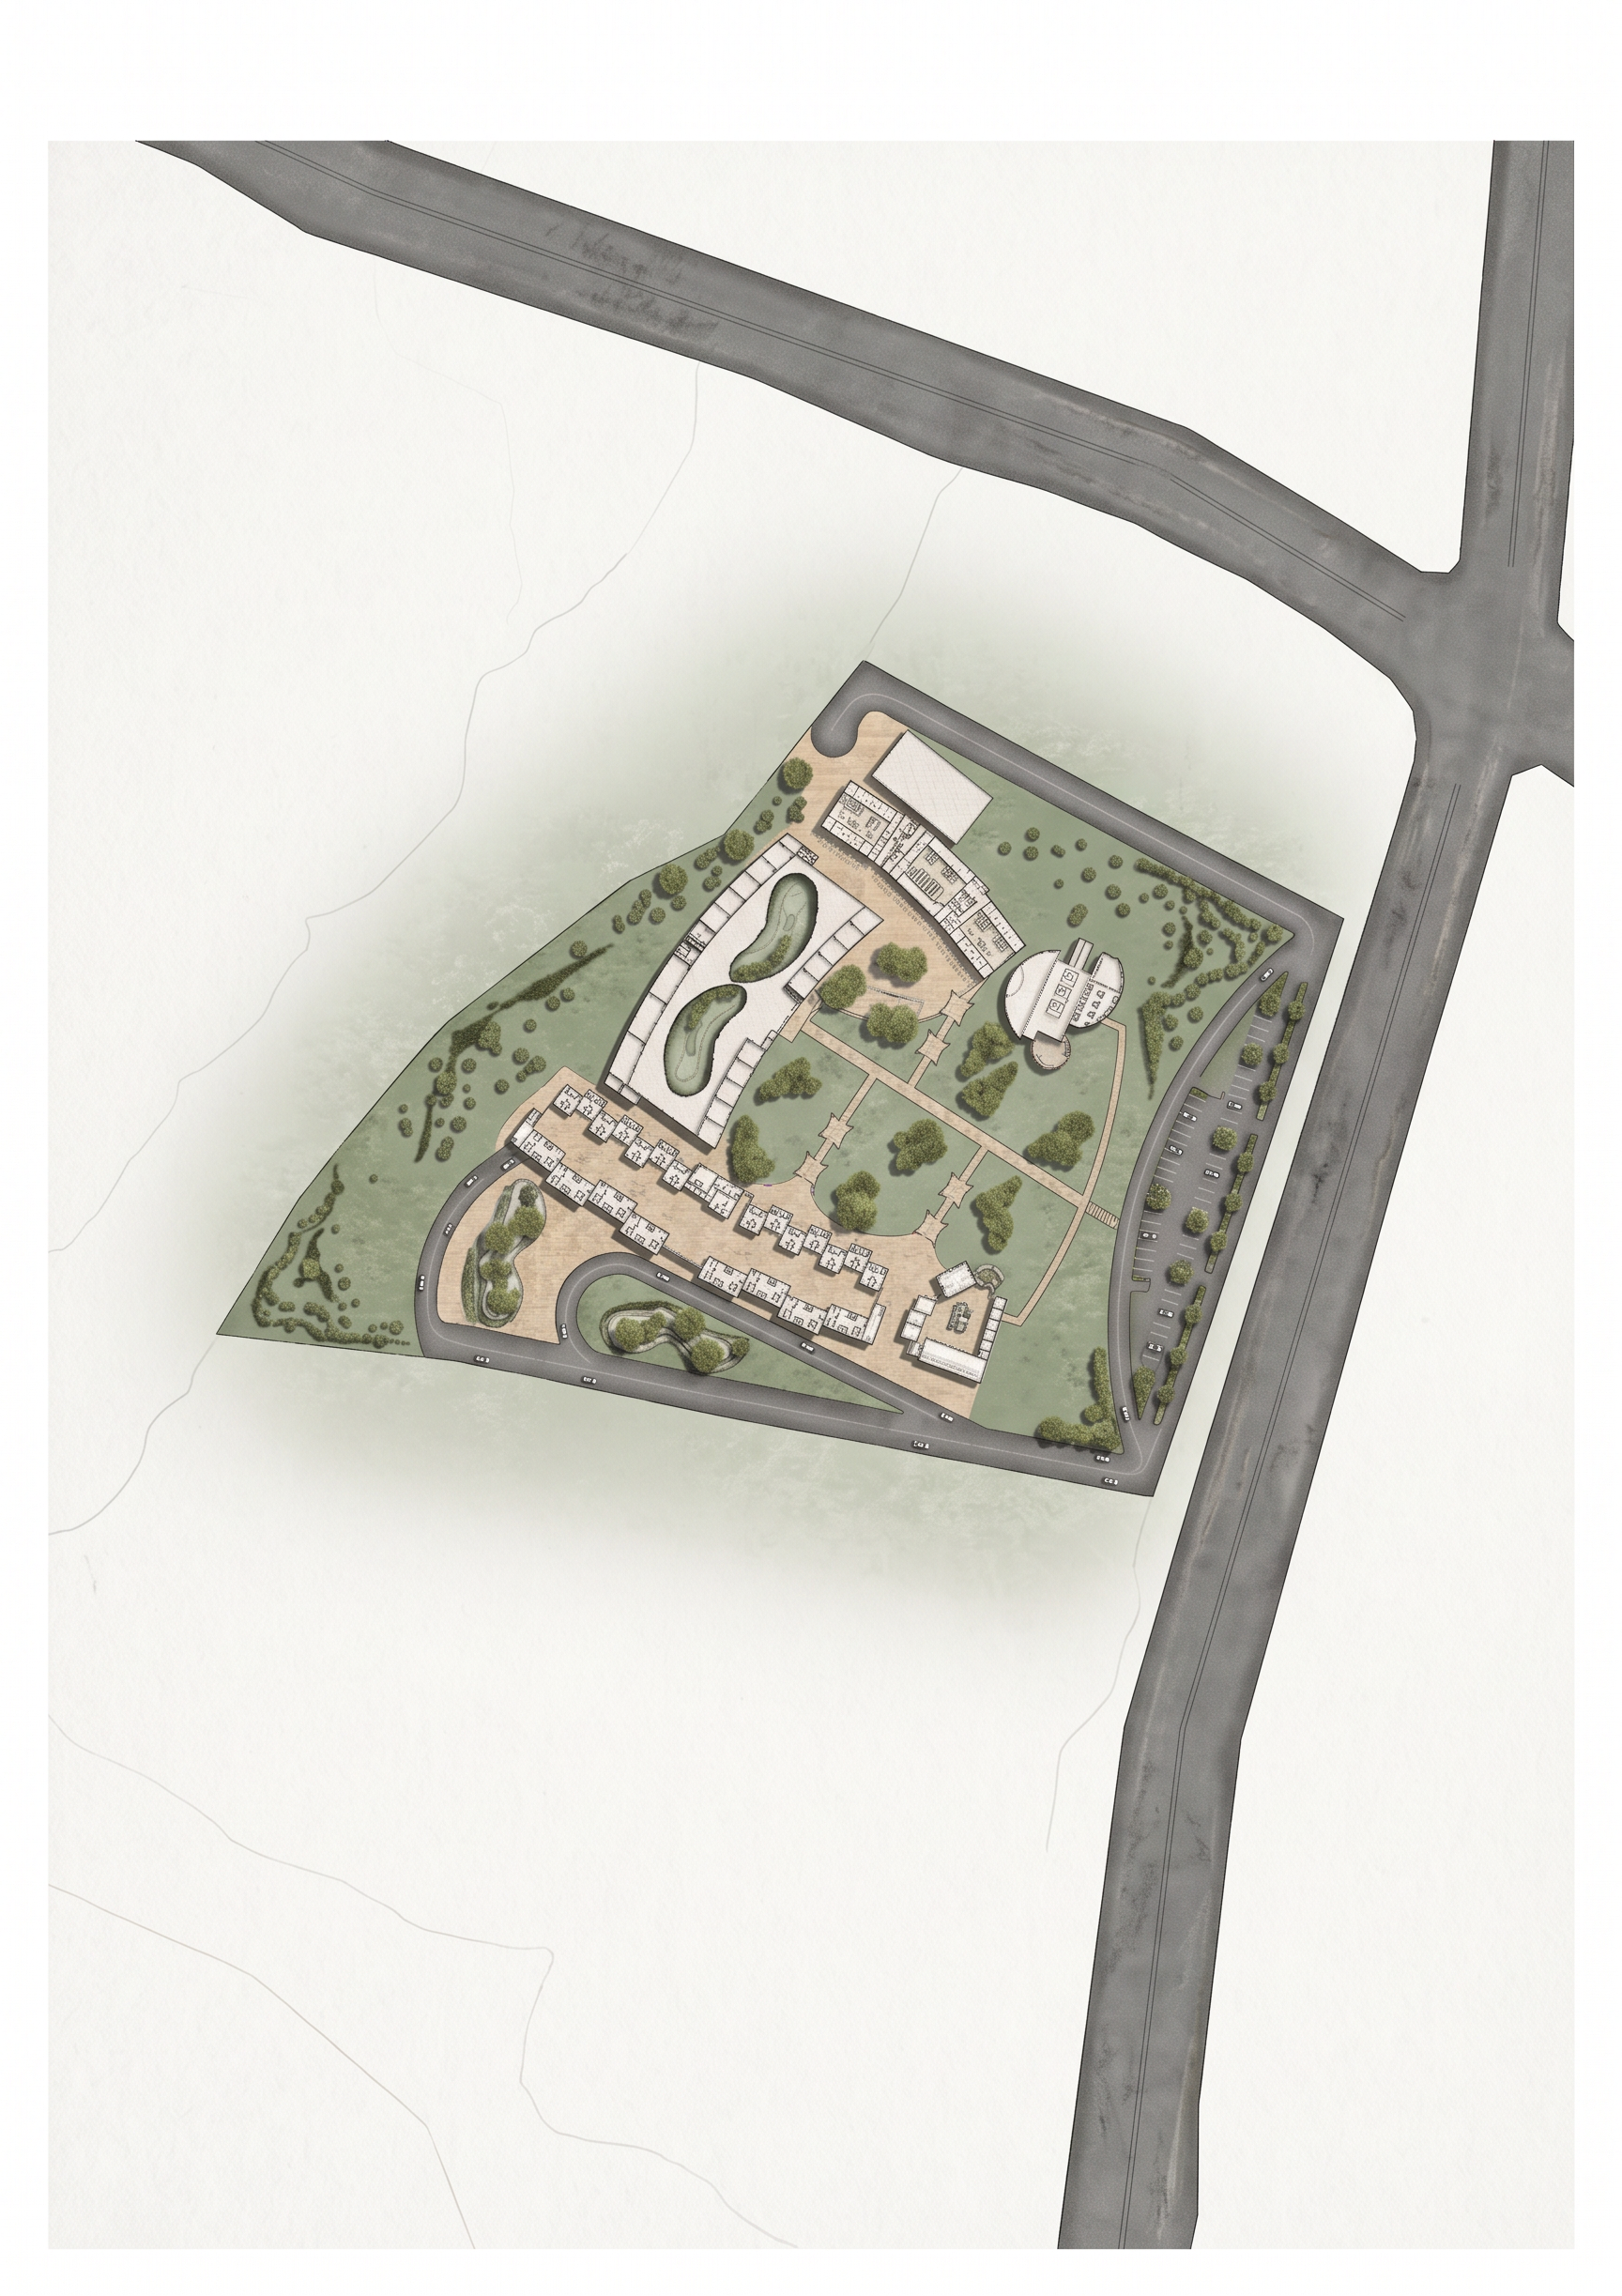
- Transform the uploaded master plan into a premium, photorealistic, Photoshop-style architectural landscape master plan suitable for a professional B.Arch thesis jury presentation.
**CRITICAL: PRESERVE THE ORIGINAL DESIGN EXACTLY.** The uploaded image is the final architectural design, not a reference for redesign. Do not modify, move, resize, rotate, remove, add or reinterpret any existing elements. Preserve all building footprints, dimensions, orientations, roads, road widths, junctions, entrances, pedestrian pathways, parking layouts, site boundaries, open spaces, landscape arrangements and the completed central plaza. Maintain the original proportions, orientation, composition and aspect ratio. Do not crop the drawing.
**RENDERING STYLE:** Create a sophisticated, realistic 2D orthographic top-view render with the quality of a professionally Photoshop-composited architectural master plan. No perspective, isometric view, 3D extrusion, cartoon effects, satellite imagery or illustrative style.
**MATERIALS AND COLOURS:**
- Roads: realistic charcoal-grey asphalt with subtle texture.
- Pedestrian pathways: warm beige sandstone with refined paving textures.
- Grass: natural muted sage green (#8C9A83), with subtle realistic tonal variation.
- Trees: detailed overhead tree canopies in varied olive-green and medium-green shades, with natural shapes and sizes.
- Shrubs and planting: realistic, restrained landscape detailing in complementary natural greens.
- Buildings: preserve existing architectural outlines and linework, using clean off-white and light-grey tones without obscuring any architectural information.
- Central plaza: retain the existing design and enhance its paving, seating, planters, trees and landscape elements with realistic textures and subtle shadows. Do not add new features or change the plaza layout.
**LIGHTING AND SHADOWS:** Apply soft, consistent daylight, subtle tree shadows, gentle ambient occlusion and realistic contact shadows. Keep shadows restrained so they do not obscure architectural details, circulation or parking.
**PRESENTATION QUALITY:** Use balanced colour grading, crisp edges, high-resolution textures, clear material separation and a refined, earthy colour palette. The result should look like a carefully hand-composited architectural Photoshop render, not an obviously AI-generated image. Avoid oversaturation, excessive greenery, repetitive tree symbols, exaggerated textures and dramatic shadows.
**STRICT ACCURACY REQUIREMENTS:** Preserve all original geometry and fine architectural details. Do not invent missing information or generate new structures. Keep all roads, parking spaces, pathways and building outlines in their exact original positions. If a detail is unclear, retain the source drawing rather than inventing a replacement.
**FINAL OBJECTIVE:** Improve only the visual presentation through realistic materials, landscape rendering, subtle shadows and professional colour grading. Architectural fidelity takes priority over creativity. The completed master plan must remain recognisably identical to the uploaded design.
- Created
- November 1, 2026