Skip to content
Render tools

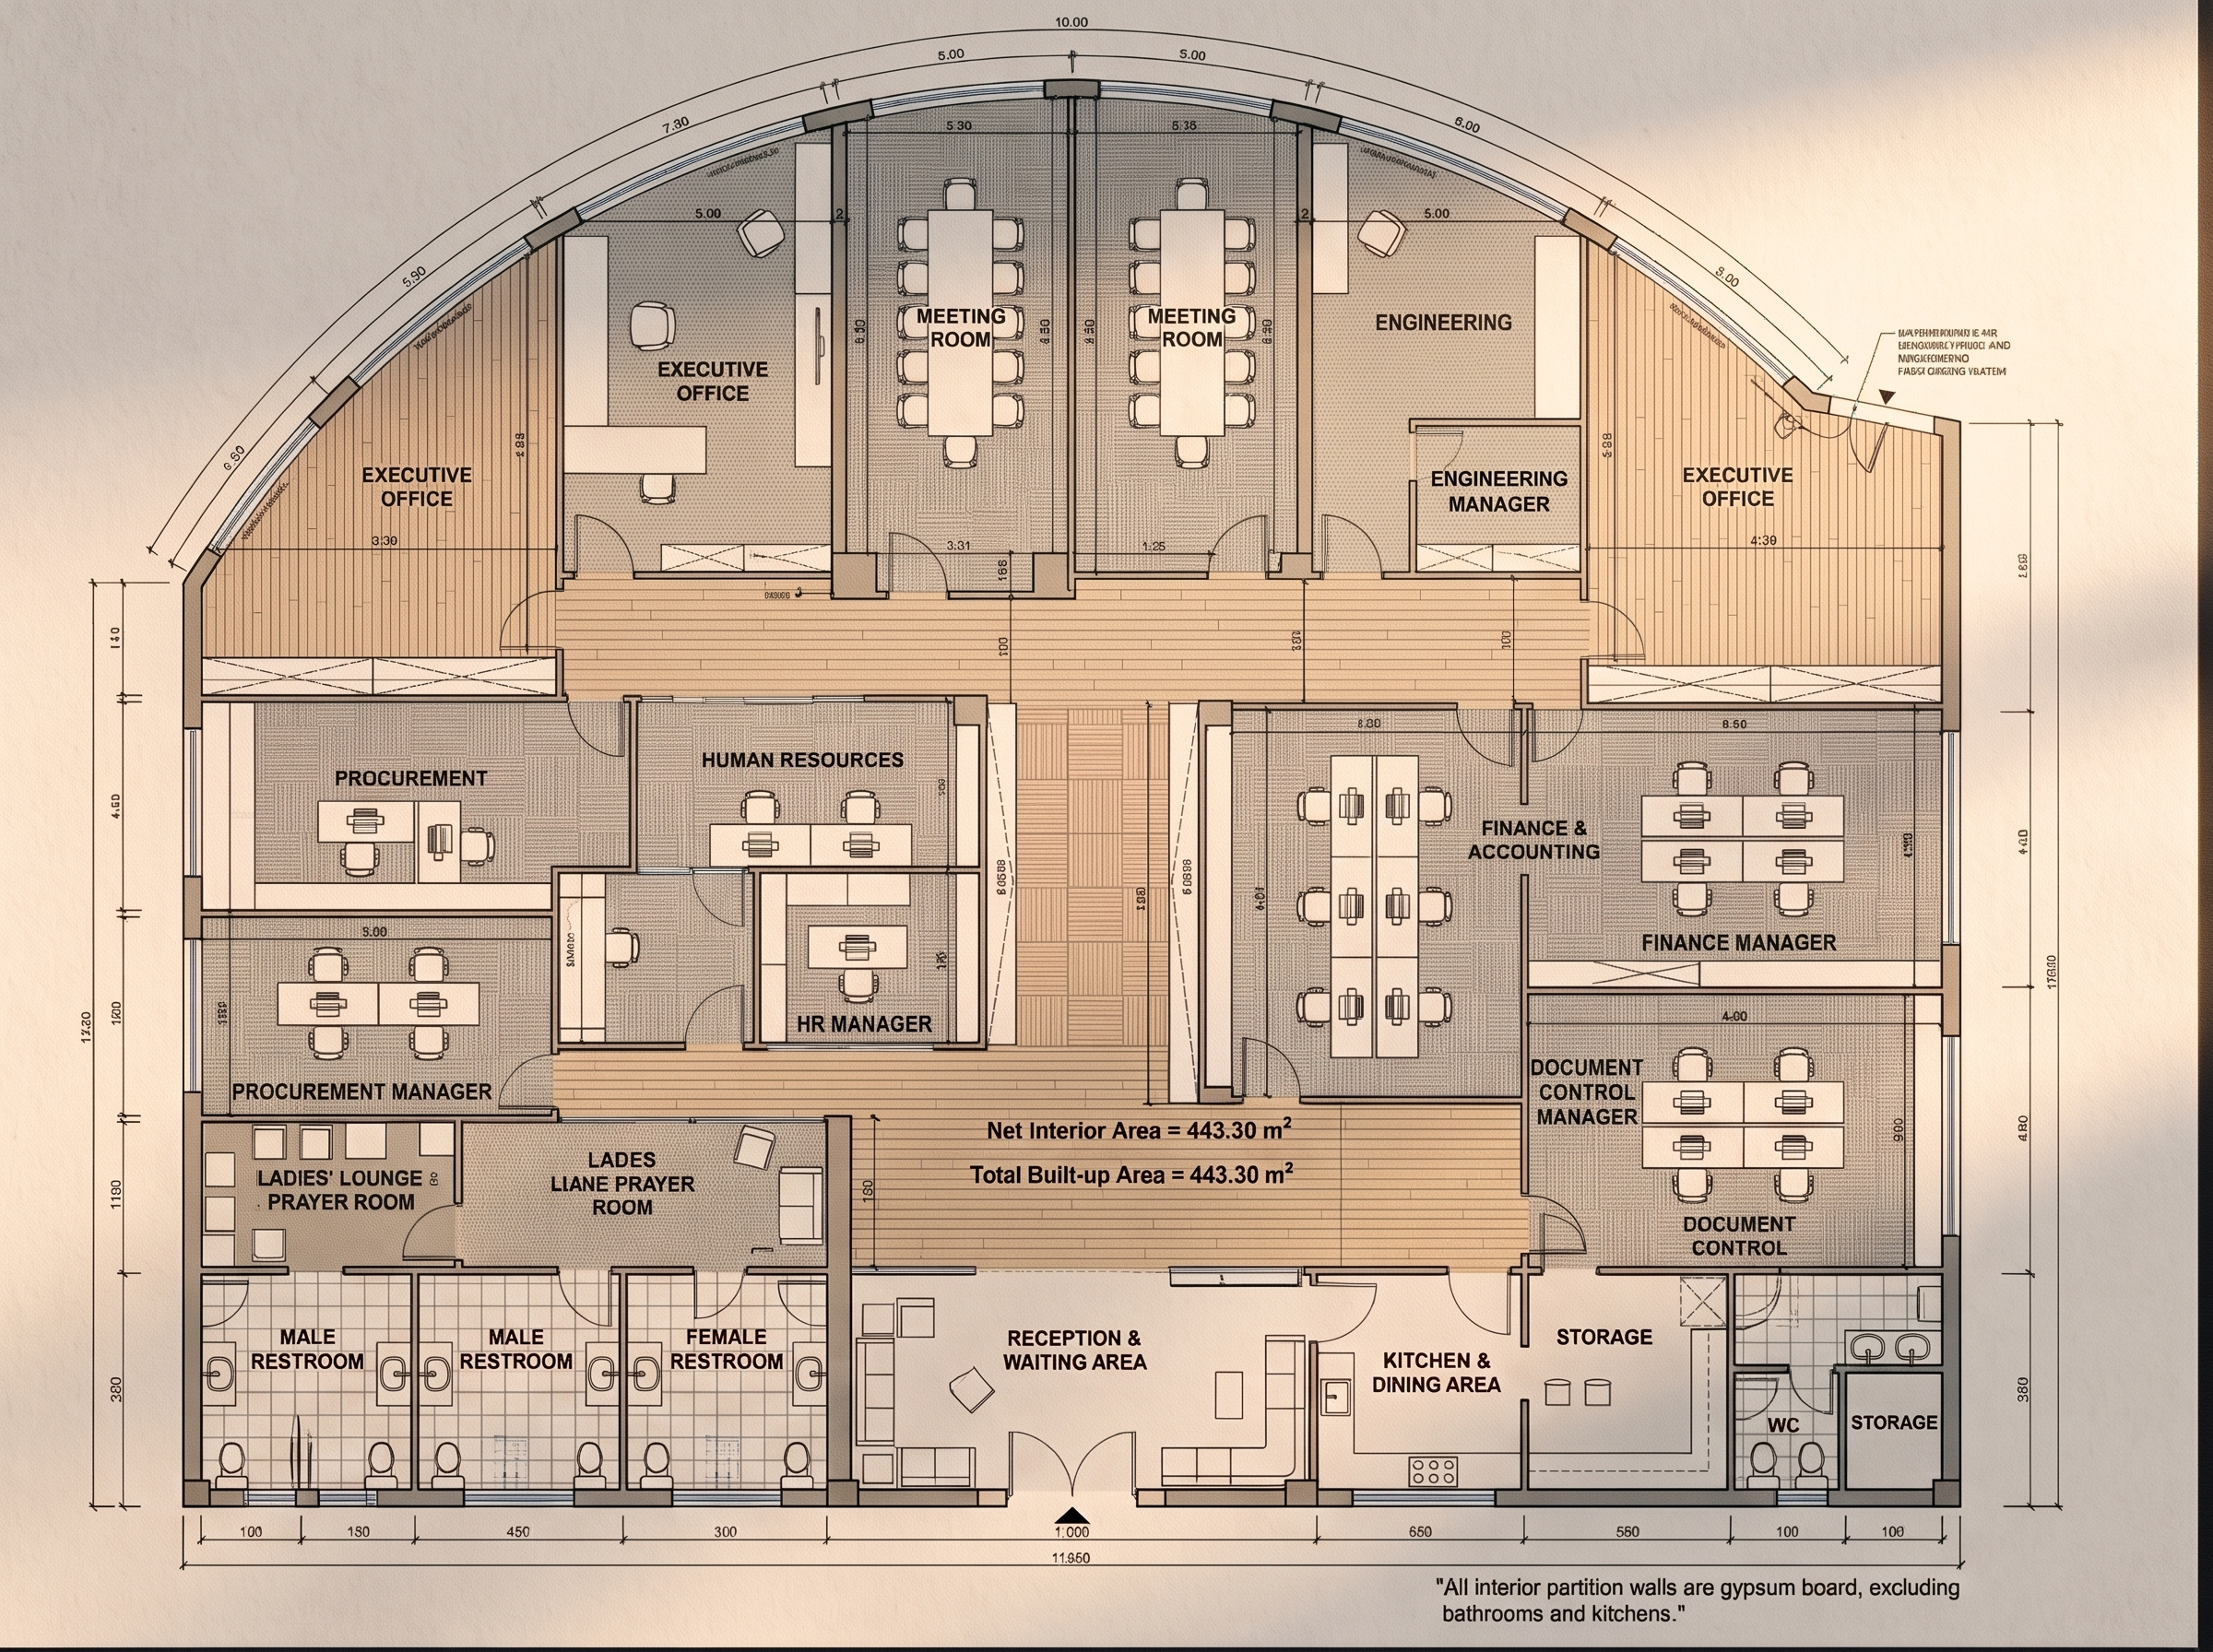
Review the latest proposed office layout and revise it to correct the mistakes and better meet the client’s requirements.

Use the original as-built layout as the basis for the revisions. Do not disregard the existing layout or its plumbing locations.

Required Corrections

1. Restrooms: Correct the current layout, where the WCs improperly extend into the ladies’ area. Ensure that all male and female restrooms are properly separated, enclosed, and accessible only from their designated areas.
2. WC Locations: Relocate the male and female restrooms to their respective opposite ends of the office, as shown in the original as-built layout. Maintain the original general plumbing locations to facilitate the installation of new plumbing pipes and connections while minimizing unnecessary modifications.
3. Managers’ Offices: Provide 6–7 dedicated private offices for department managers. Each manager’s office should be located as close as practically possible to their respective department to improve accessibility and facilitate communication.
    * Procurement Manager near Procurement.
    * HR Manager near Human Resources.
    * Engineering Manager near Engineering.
    * Finance Manager near Finance & Accounting.
    * Document Control Manager near Document Control.
    * Allocate the remaining private offices to the appropriate senior managers.
4. Departmental Layout: Ensure that all five departments have clearly defined and dedicated work areas. The departments must remain distinct and properly organized, with their respective managers’ offices nearby.
5. Executive Offices: Retain the two existing executive offices at their current corner locations. Optimize their areas only if doing so improves the overall layout.
6. Other Facilities: Retain the two meeting rooms, reception and waiting area, kitchen and dining area, ladies’ lounge and prayer room, male prayer room, storage areas, and all other previously requested facilities.

Important Instructions

* Correct the layout errors rather than simply reproducing the existing proposal.
* Ensure all spaces are properly enclosed, labeled, and functionally arranged.
* Maintain realistic dimensions, door locations, circulation, and furniture arrangements.
* Avoid unnecessary relocation of plumbing and wet areas.
* Ensure the layout is practical and suitable for actual implementation.

Deliver a revised 2D floor plan and updated 3D visualizations that accurately reflect these corrections. Prioritize functional space planning, correct restroom segregation, practical plumbing arrangements, and the proximity of managers’ offices to their respective departments. 
output a floor plan

Create renders like this

Turn any photo, sketch, or floor plan into a photoreal render in seconds.