- Prompt
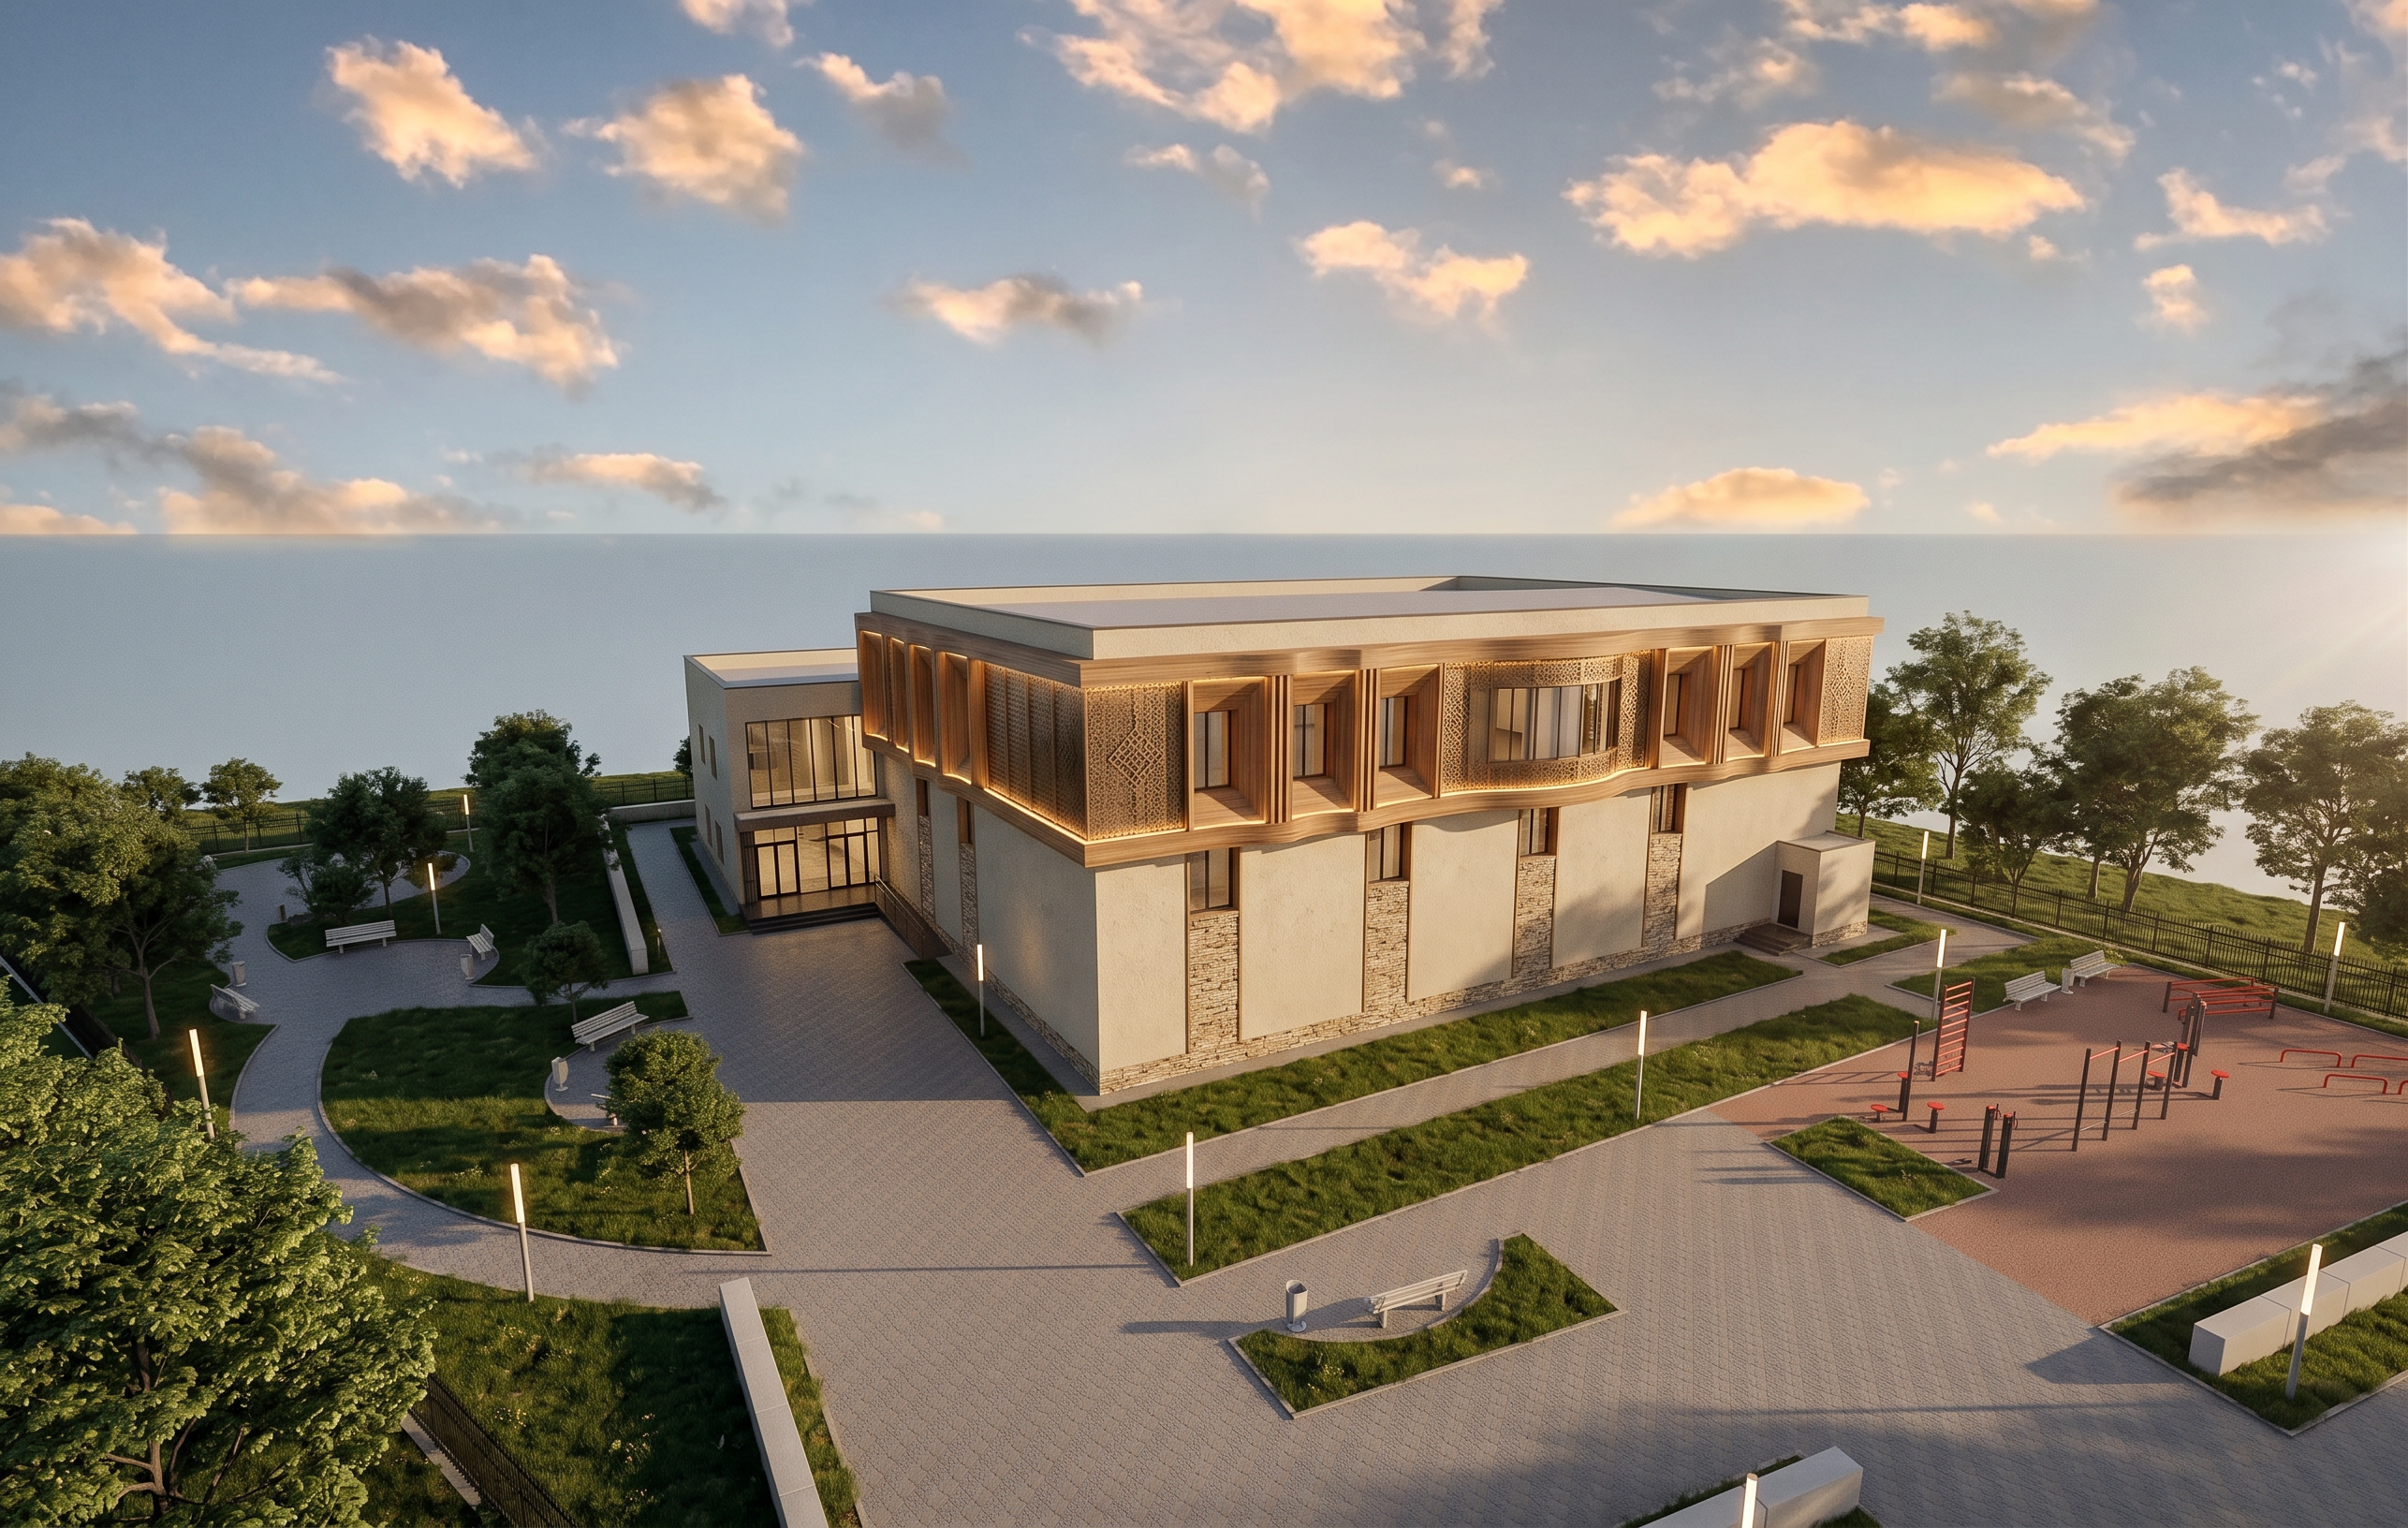
- Realistic styUse the uploaded architectural render as the exact base reference. Preserve the existing building footprint, overall massing, proportions, roof height, entrance location, windows on the ground floor, landscape, pathways, outdoor fitness area, and camera angle. Do NOT redesign or replace the main building form.
Redesign ONLY the upper second-floor façade to make the building much more distinctive and less box-like.
Create a sophisticated modern Mongolian architectural façade inspired by traditional Mongolian patterns, ger geometry, Mongolian wood carving, and steppe culture, but interpreted in a contemporary architectural language.
The second floor should have layered depth and relief, with parts of the façade slightly projecting and recessing instead of being one completely flat rectangular wall. Introduce a combination of vertical wooden fins, decorative perforated screens, shallow curved elements, framed window bays, recessed windows, and subtle Mongolian geometric ornamentation.
Use a soft curved or gently flowing façade line in selected areas to break the rigid rectangular appearance, while keeping the building structurally realistic and practical.
Add a secondary façade layer / brise-soleil system in front of some second-floor windows, inspired by Mongolian traditional patterns. Use warm natural wood, light beige plaster, textured stone, and dark bronze metal accents.
The façade should feel elegant, warm, calm, dignified, and appropriate for elderly people, not overly luxurious or futuristic.
The large hall volume should remain visually dominant, while the second floor should appear more detailed and architecturally expressive.
Incorporate subtle Mongolian cultural references such as үлгэрийн хээ, угалз, хас хээ, тооно-inspired geometry, and steppe landscape motifs, but avoid excessive decoration.
Add warm indirect façade lighting to emphasize the depth of the second-floor screens and ornaments during golden hour.
Keep the ground floor almost exactly as it is. Do not add extra floors. Do not change the building footprint. Do not change the site layout. Do not move the entrance. Do not make the building circular.
Photorealistic architectural visualization, high-end contemporary Mongolian architecture, realistic construction details, natural materials, warm golden-hour lighting, professional architectural rendering, realistic proportions.le exterior render,
- Created
- September 2, 2026