- Prompt
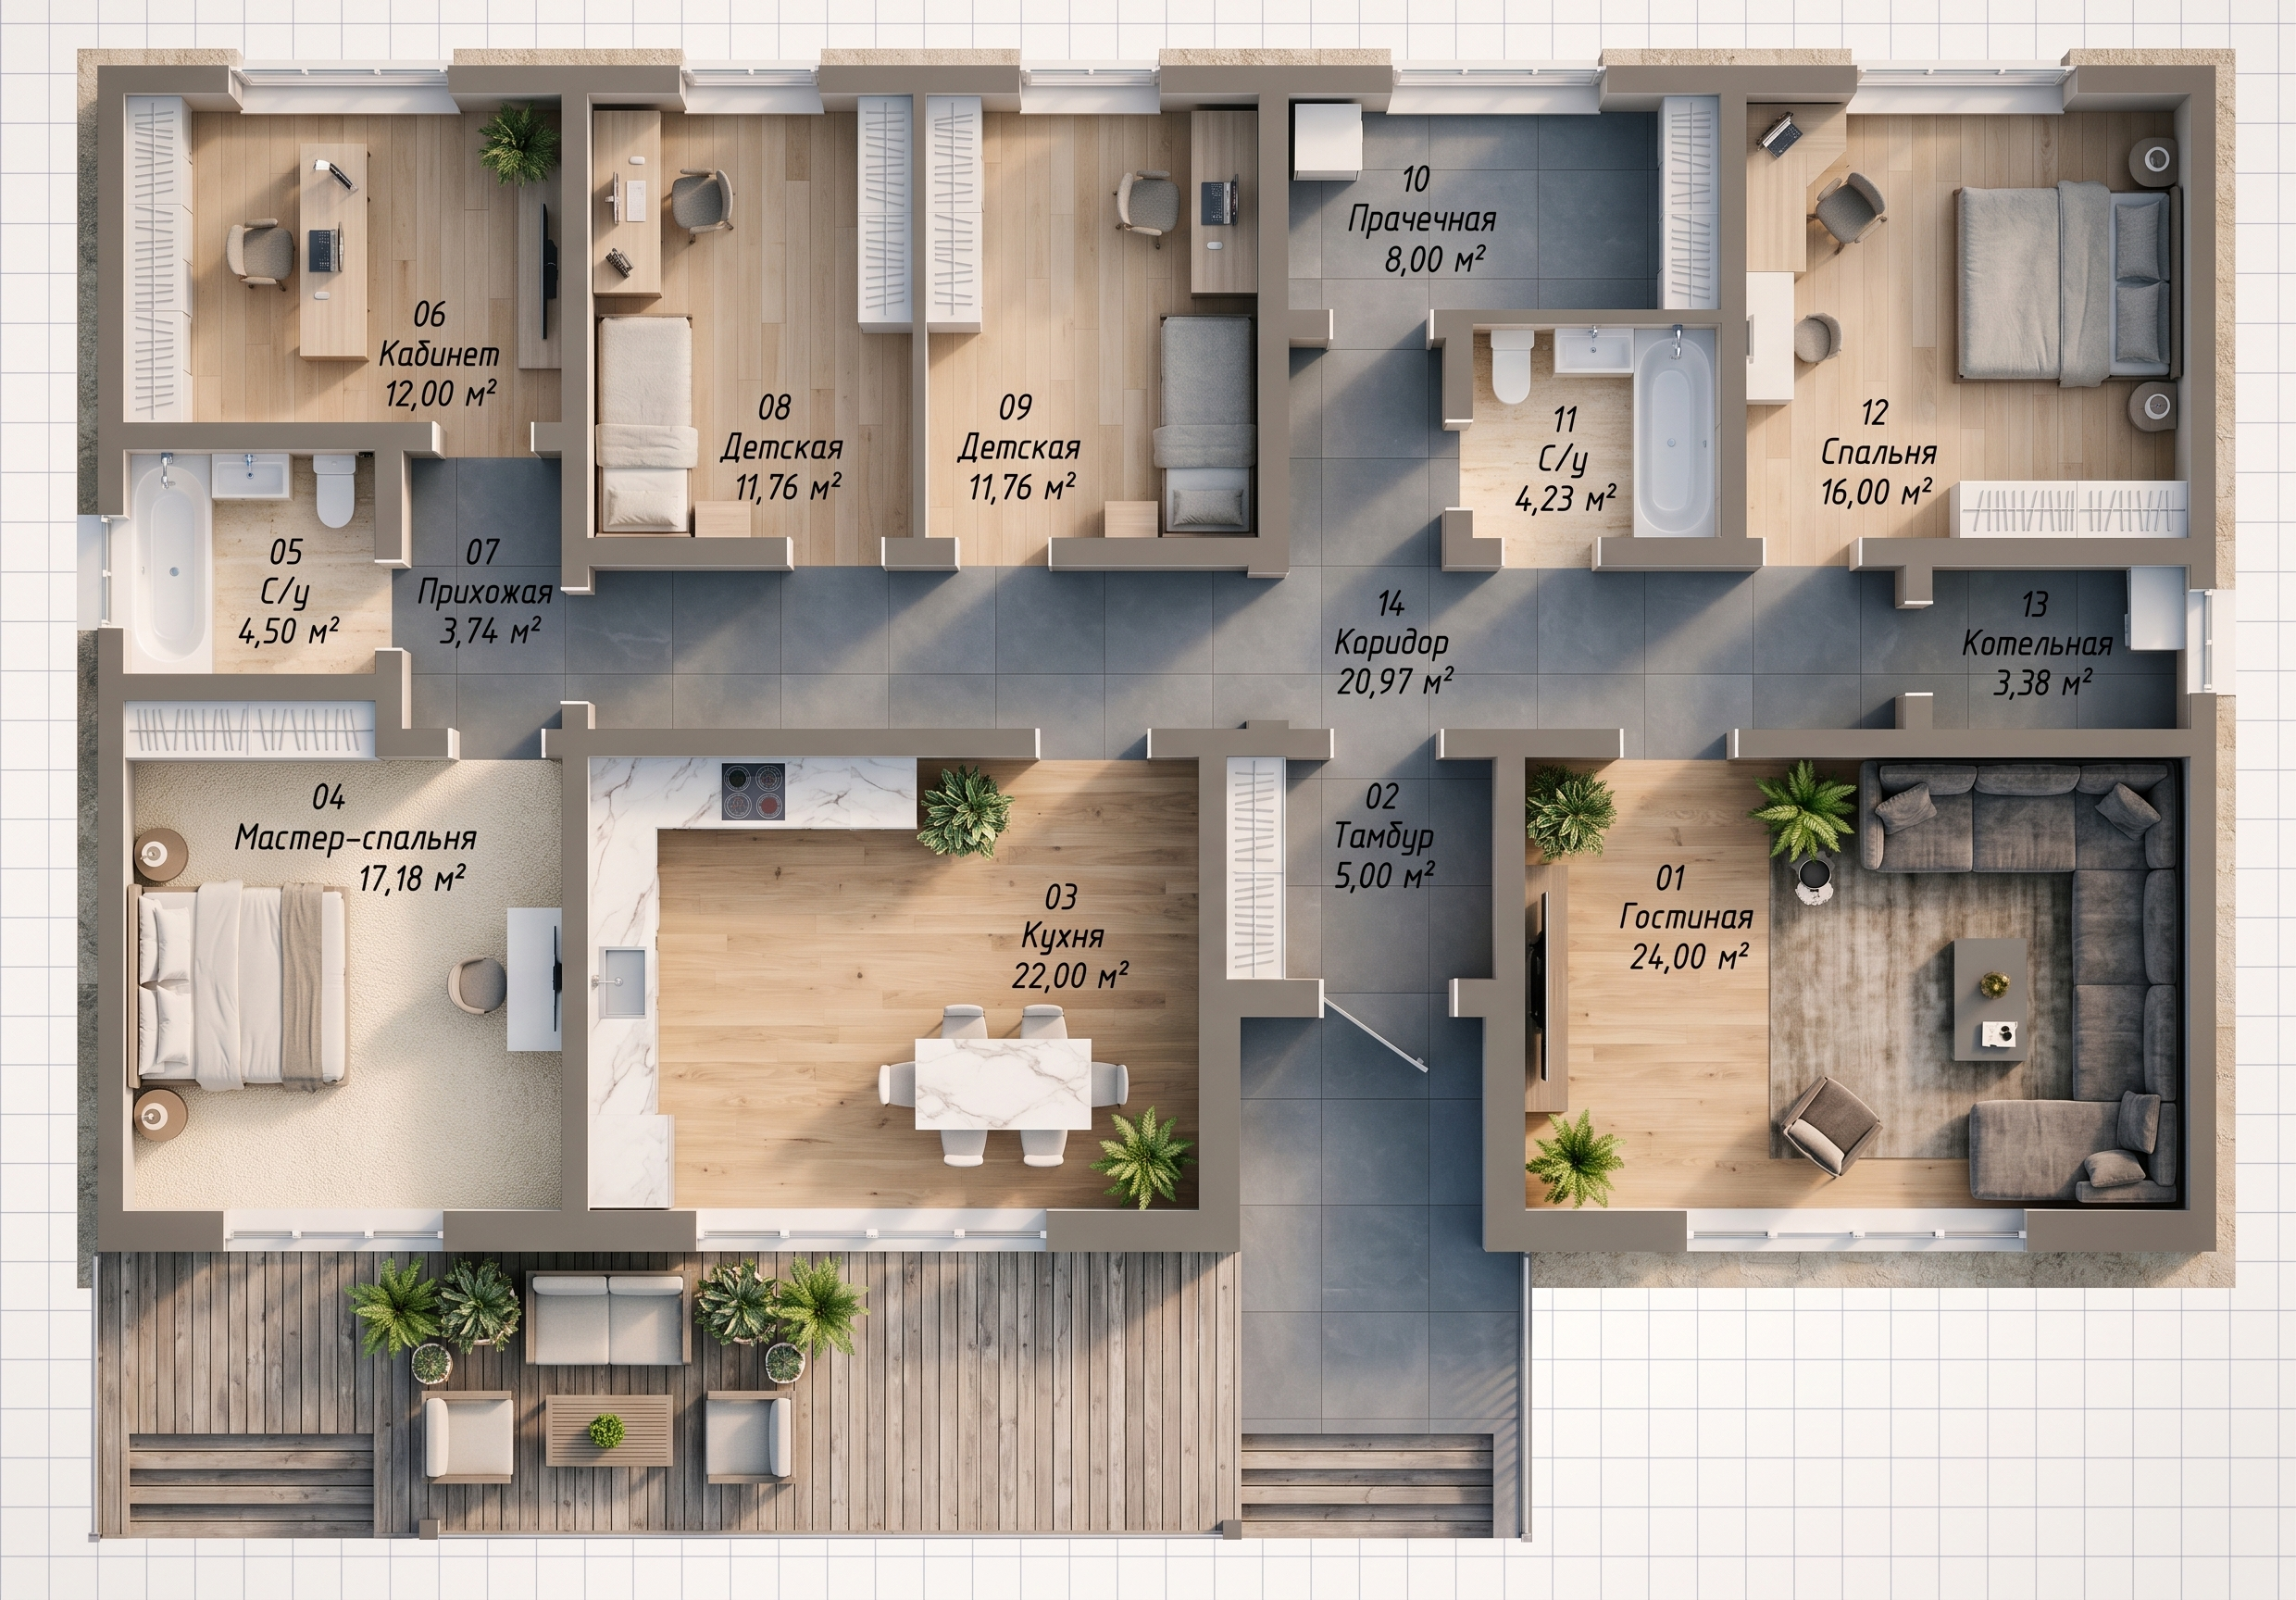
- Social Gathering & Living Zones (Bottom Section)Гостиная (Living Room - Zone 01): Fill this large 24.00 m² right-wing lounge space with a uniform natural light oak wood floor grain. This connects the massive wrap-around sectional sofa layout beautifully and creates a warm, open gathering zone.Кухня (Kitchen - Zone 03): Carry the same light oak wood flooring smoothly into the 22.00 m² central kitchen and dining hub to maintain an unbroken, spacious floor flow. Finish the long L-shaped countertops and the center dining table in a sleek white quartz with subtle marble veining.Furniture Details: Color the large sectional couch group a soft charcoal gray fabric to anchor the living room cleanly over the light oak floor.🛏️ Private Bedrooms & Offices (Top & Left Wings)Мастер-спальня (Master Bedroom - Zone 04): Use a plush cream-colored textured carpet across this 17.18 m² room in the lower left corner to maximize acoustic insulation, warmth underfoot, and quiet privacy around the main bed.Детская & Кабинет (Kids Rooms & Office - Zones 06, 08, 09, 12): Apply a consistent light ash wood floor or soft grey carpet across the two identical children's rooms (08 & 09, each 11.76 m²), the home office study cabinet (06, 12.00 m²), and the secondary master guest suite (12, 16.00 m²) to keep the private desk zones looking neat and focused.Built-in Closets: Color the extensive custom wardrobe racks lining the bedroom walls a clean matte white to maximize space readability.🚪 Hallways, Vestibules, & Technical Rooms (Center & Right Node)Тамбур, Прихожая, & Коридор (Foyer & Main Hallways - Zones 02, 07, 14): Use a sleek large-format slate grey or charcoal porcelain floor tile across the front entry vestibule (Tambour - 5.00 m²), the left side secondary foyer entrance (Прихожая - 3.74 m²), and the massive central connecting spine hallway (Коридор - 20.97 m²). This clearly maps out the heavy foot-traffic areas with a highly durable texture.Прачечная & Котельная (Laundry & Boiler Room - Zones 10 & 13): Carry the same charcoal floor tile into the 8.00 m² utility laundry room at the top and the compact 3.38 m² mechanical boiler room behind the living room to easily handle technical washing equipment.💧 Shared Family Bathrooms (Left & Top Clusters)Санузел (Full Family Bathrooms - Zones 05 & 11): Apply a clean soft stone grey or light travertine tile texture across the left master bathroom (4.50 m²) and the central bathroom with the tub (4.23 m²). Paint the bathtubs, walk-in shower bays, toilets, and sinks a glossy porcelain white to pop cleanly against the floor tiles.
- Created
- September 14, 2026