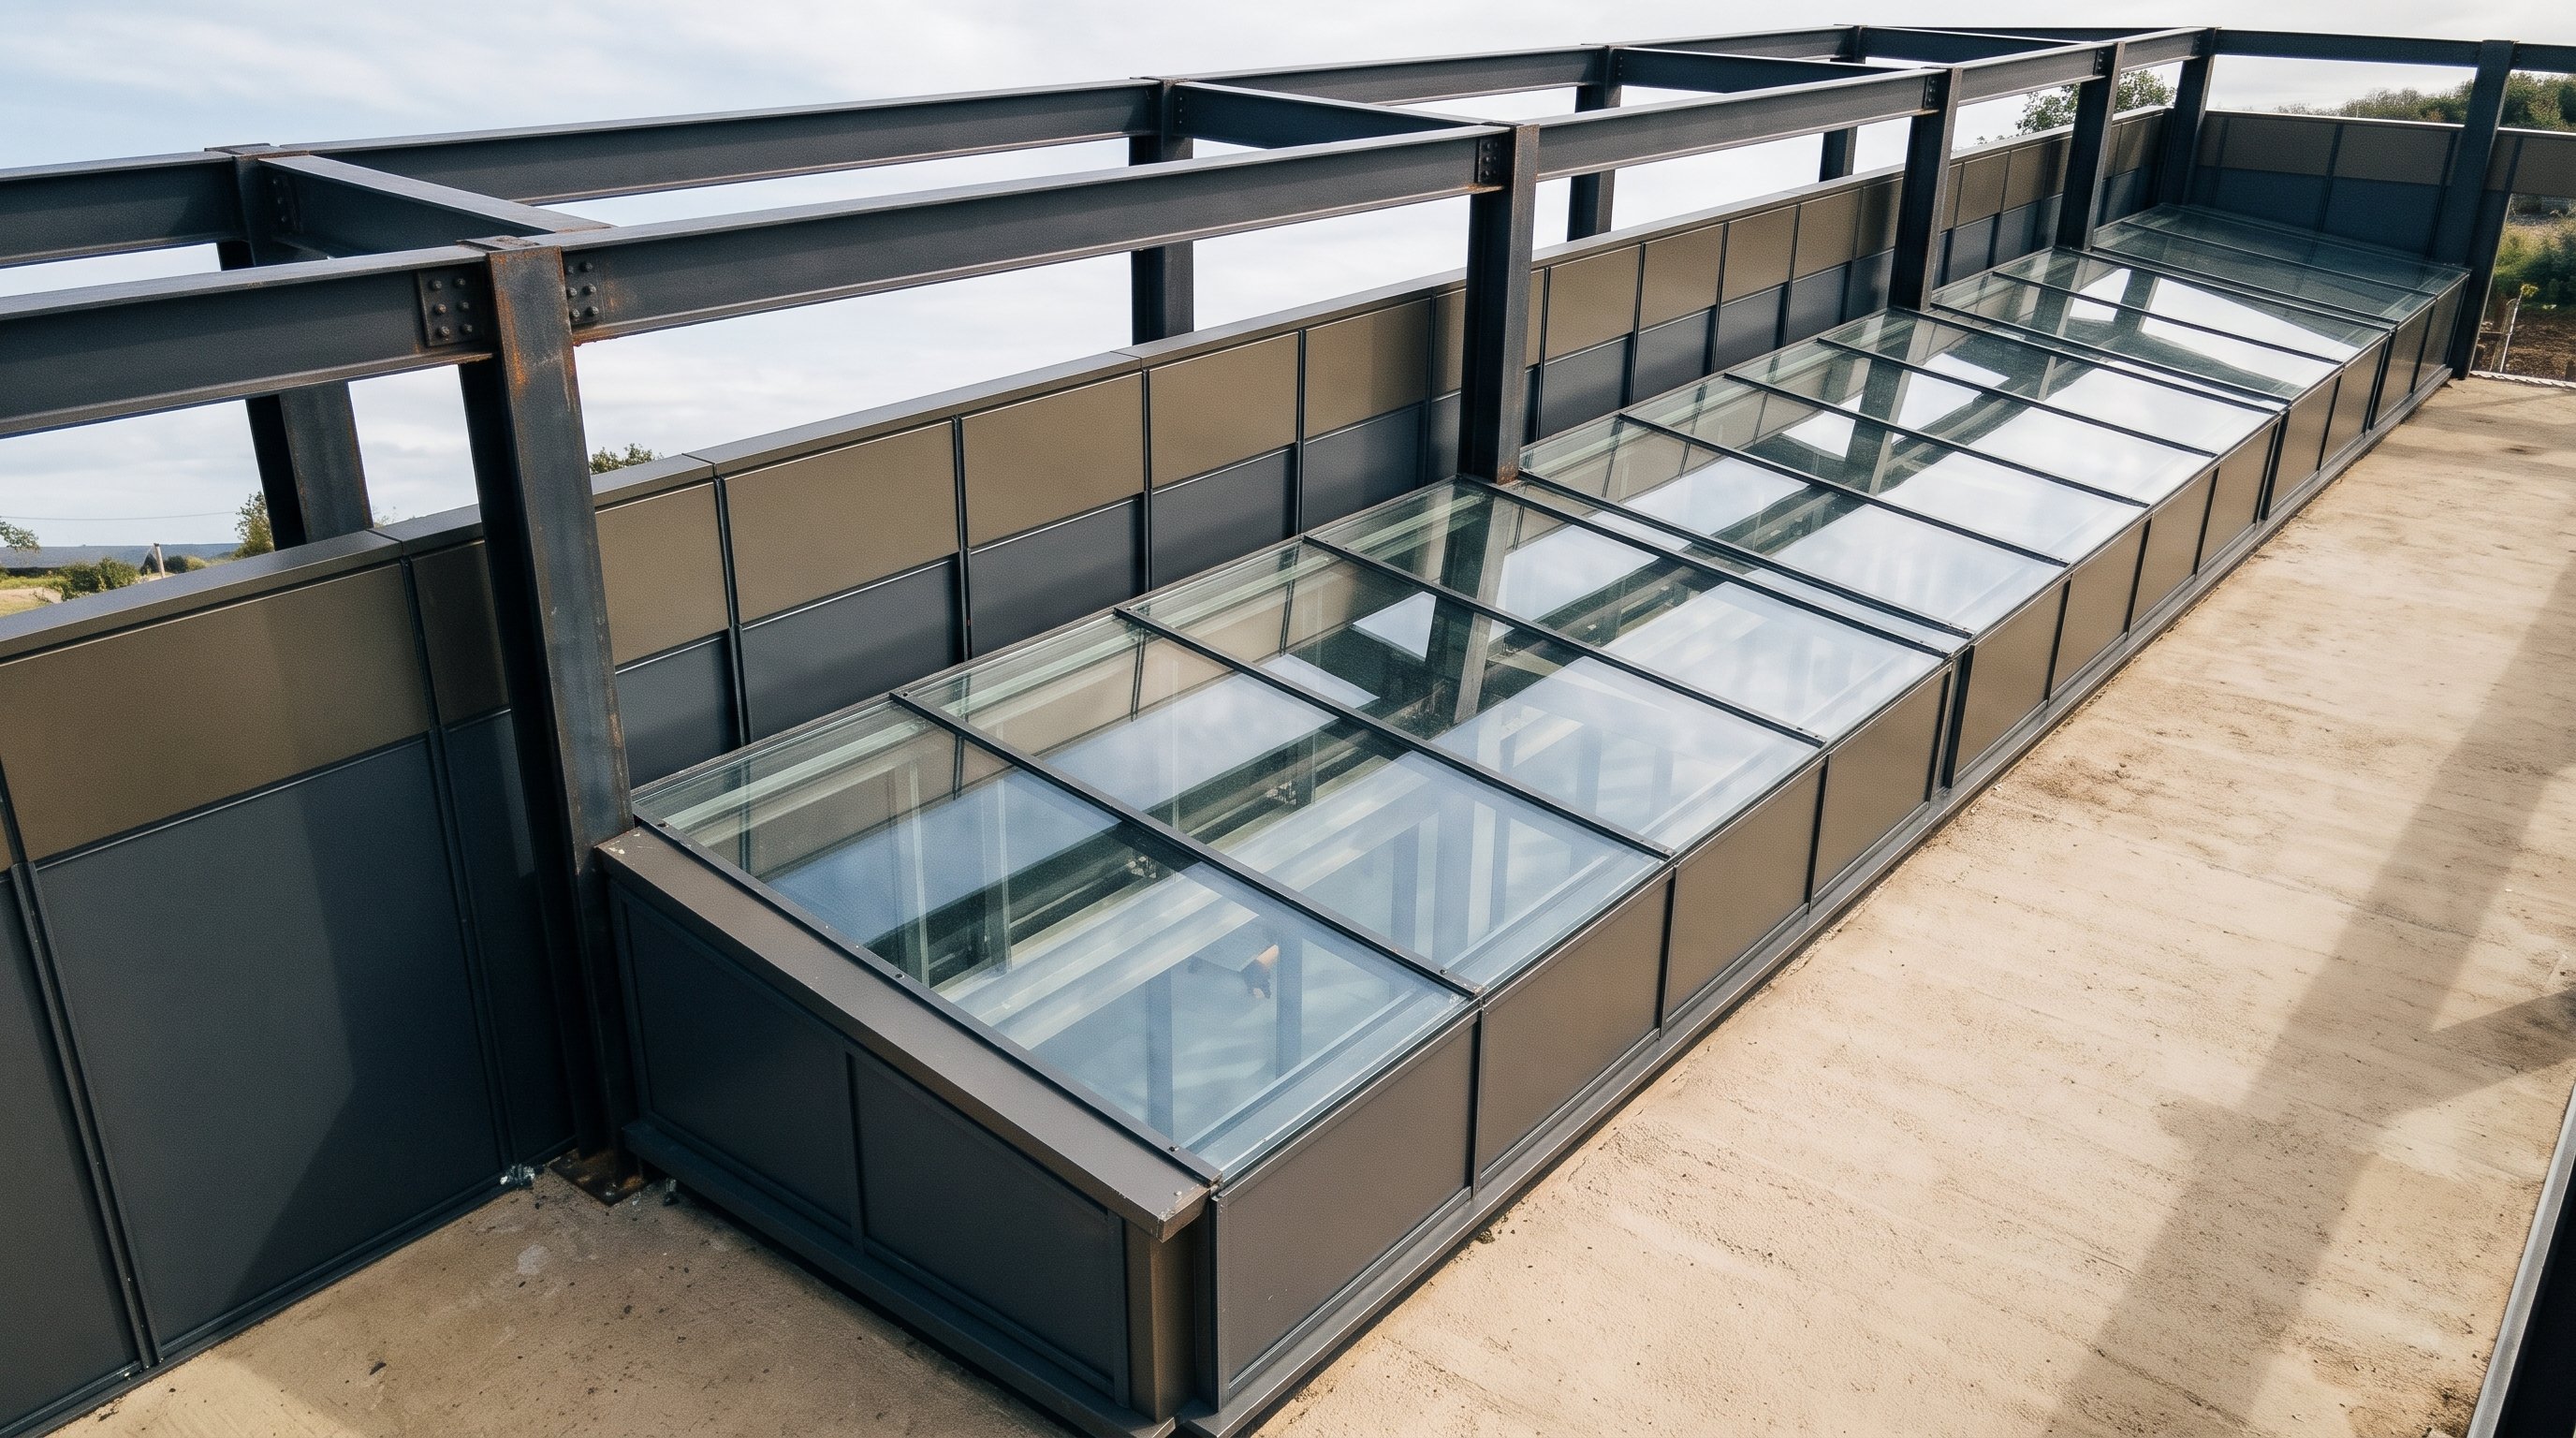
- Prompt
- GLAZING AND FACADE DESIGN:
The top/roof portion of the atrium must be fully covered with clear transparent glass.
The vertical side portions must be enclosed with aluminium spandrel panels.
The aluminium spandrel panels must be completely opaque, preventing visibility into the interior through the side facade.
Use the uploaded spandrel panel reference image to accurately replicate the panel appearance, colour, texture, joint arrangement and finish.
Maintain clear glass only at the top roof portion, with realistic transparency, reflections and natural daylight transmission.
STRUCTURAL STEEL ELEMENTS:
The steel structural members marked in RED in the uploaded reference images indicate the exact steel elements to be incorporated.
Replace the red markings with realistic structural steel members in the final render.
Follow their exact positions, alignment, dimensions, orientation and connections as indicated in the references.
Do not omit, relocate, redesign or add any structural steel members.
REFERENCE AND GEOMETRY CONTROL:
Use the uploaded top-angle view, front view and side view together to understand the complete atrium geometry.
Maintain the exact existing architectural shape, dimensions, proportions, structural arrangement and facade configuration.
Do not introduce any new architectural features or modify the original design.
RENDERING QUALITY:
Produce an ultra-realistic, high-end architectural visualization with physically accurate glass reflections, aluminium material textures, realistic steel finishes, natural daylight, accurate shadows and professional architectural presentation quality.
IMPORTANT: This is a realistic visualization of the proposed existing design, NOT a redesign. Prioritize technical accuracy and reference-image matching over creative interpretation.
- Created
- November 10, 2026