- Prompt
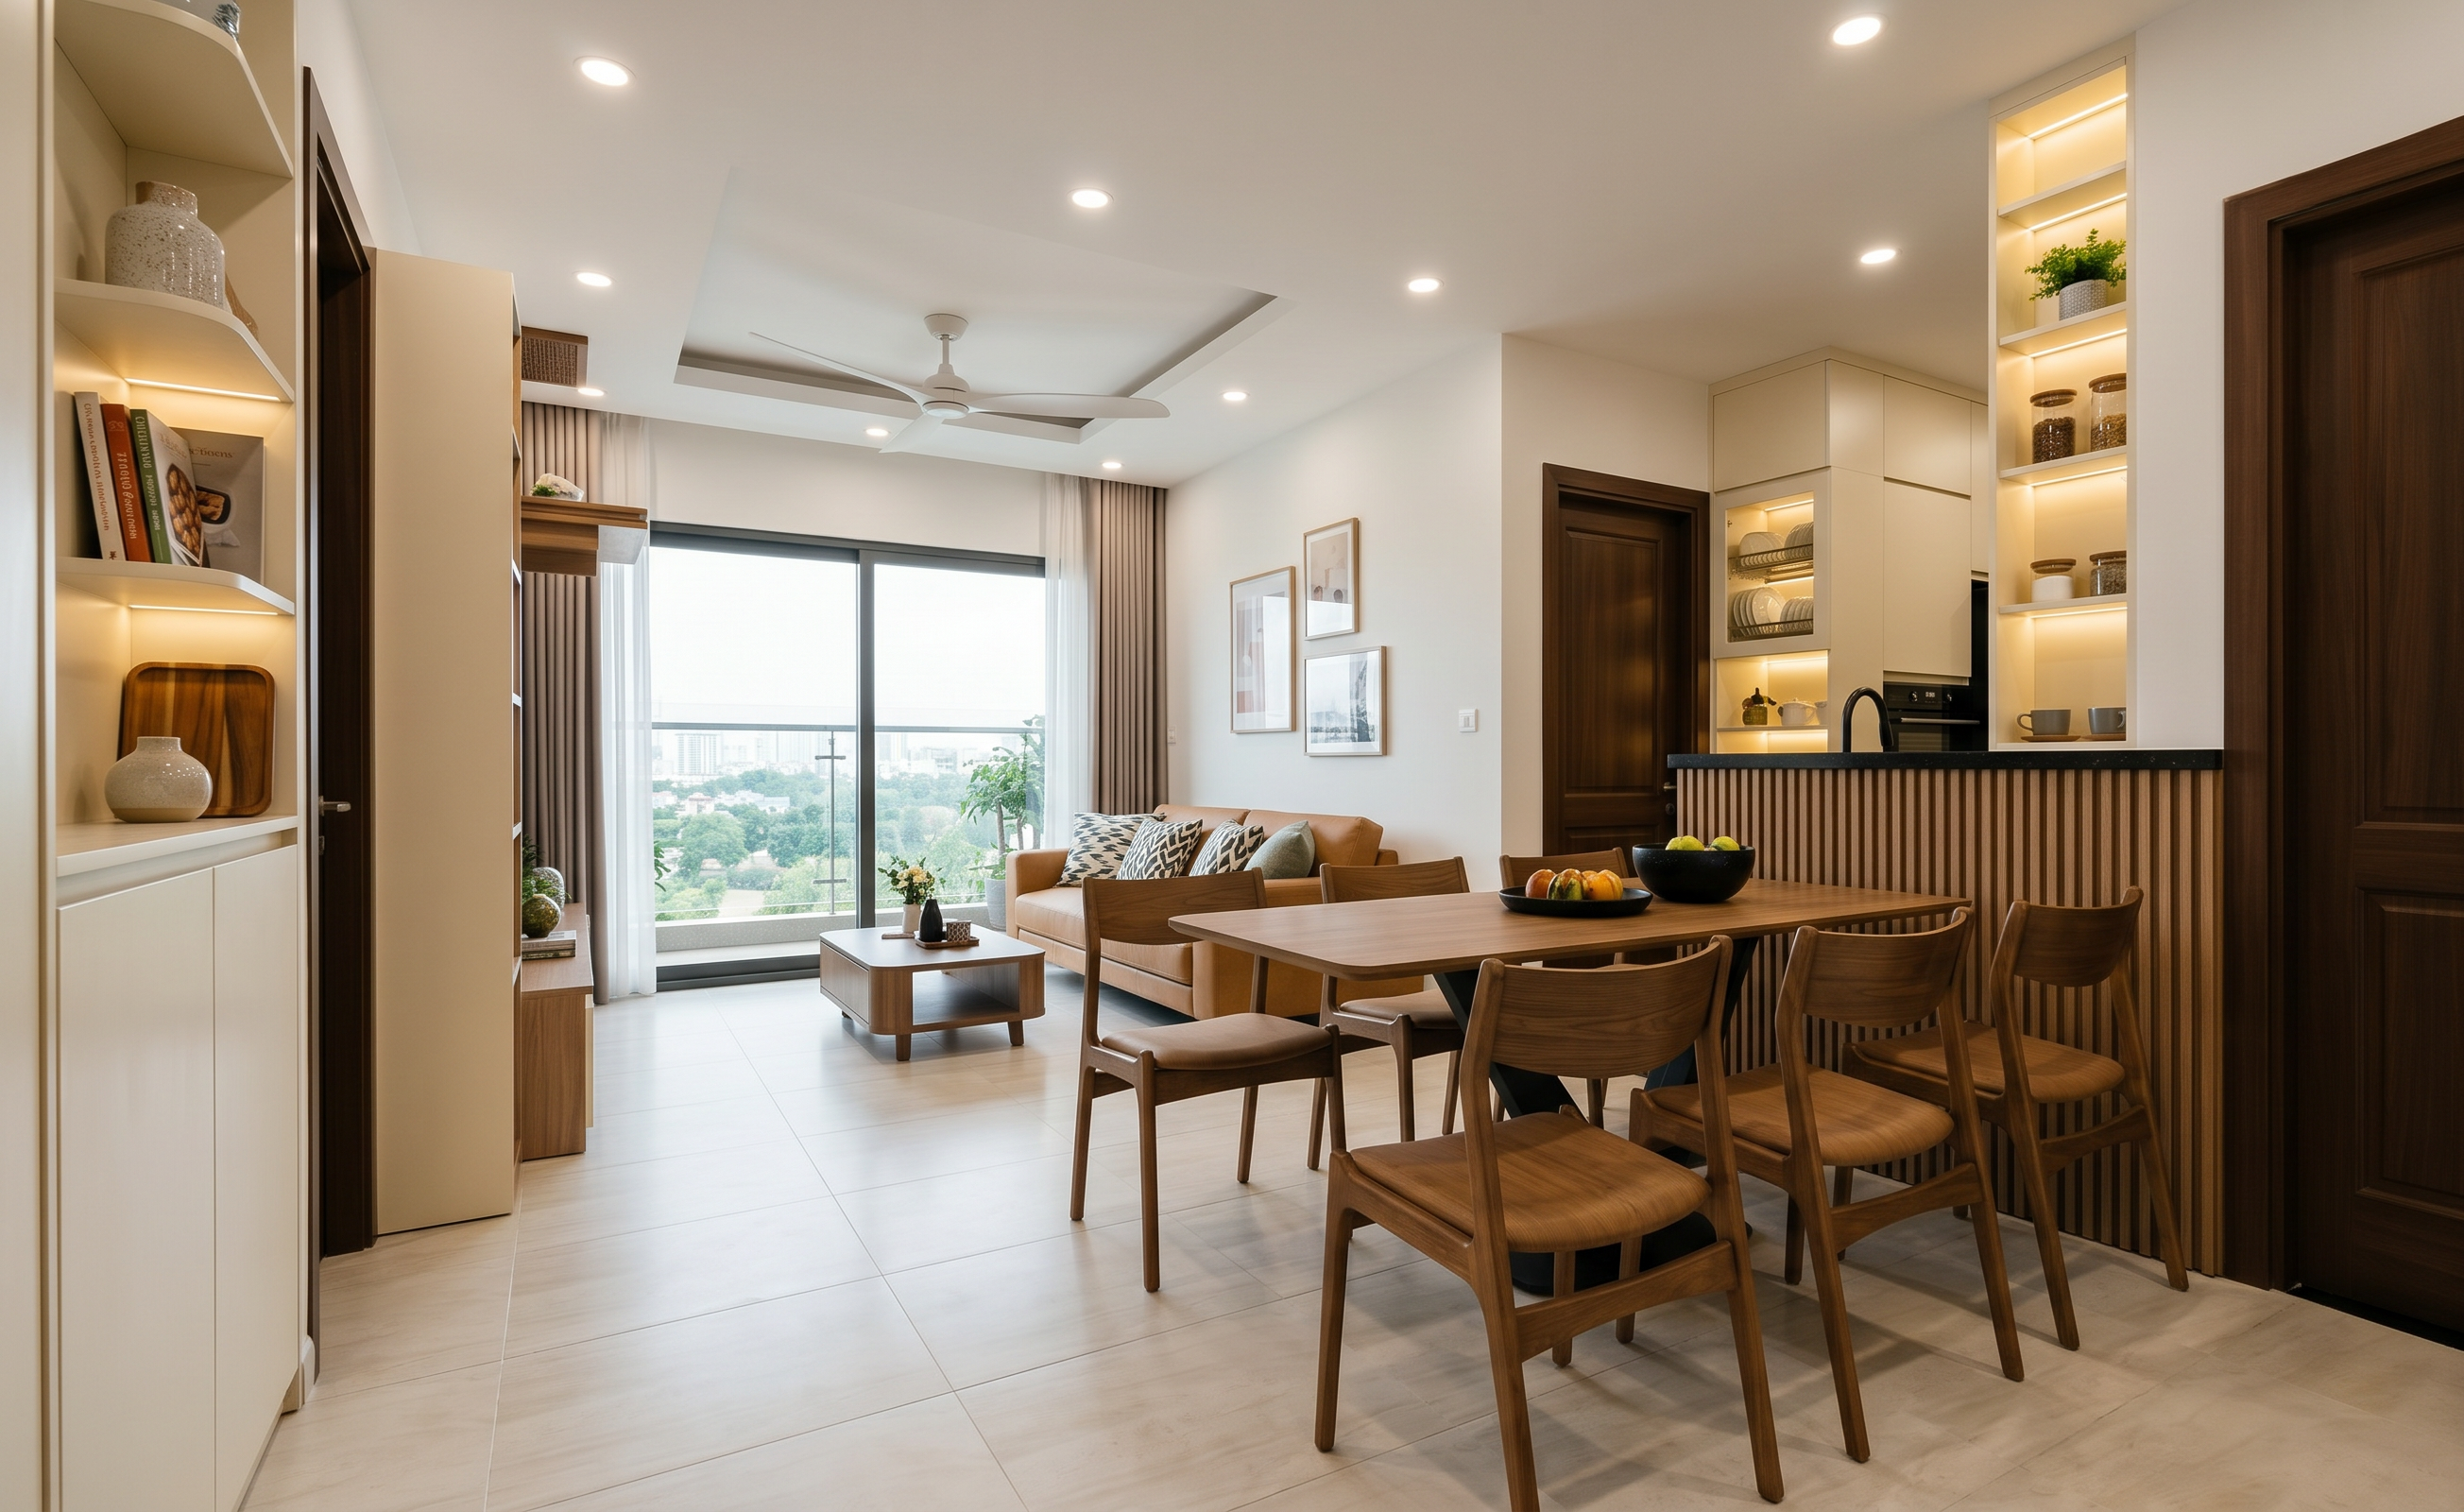
- Photorealistic architectural interior photograph of a modern Vietnamese apartment kitchen and dining room, exact same layout and camera angle as the reference. On the left, a tall cream open-shelf cabinet with closed doors below. In the center, cream upper kitchen cabinets with two glass-door dish rack cabinets, a slim range hood, and a vertical open shelf unit at the right end. Lower kitchen cabinets in warm natural wood laminate with a stainless steel dishwasher, black granite countertop, undermount sink and black pull-down faucet. A fluted vertical wood slat breakfast bar with black granite top. A rectangular wooden dining table with a black metal base and wooden chairs with tan-brown cushioned seats, a black bowl of fruit on the table. Dark brown wooden doors, white walls, a tall white built-in cabinet on the right. White smooth gypsum ceiling with neutral 4000K recessed downlights, soft even lighting. Cream-white stone-look ceramic floor tiles with subtle veining. LED strip lights under the upper cabinet bottom and under every open shelf, warm-neutral glow. Open shelves styled with kitchen and dining decor: small ceramic vases, cookbooks, wooden trays, glass jars, small green plants, cups. Modern landscape art prints in thin frames hung on the white wall. Realistic materials, soft shadows, high detail, 8k, architectural visualization, Canon 24mm lens.
- Created
- September 29, 2026