Skip to content
Render tools
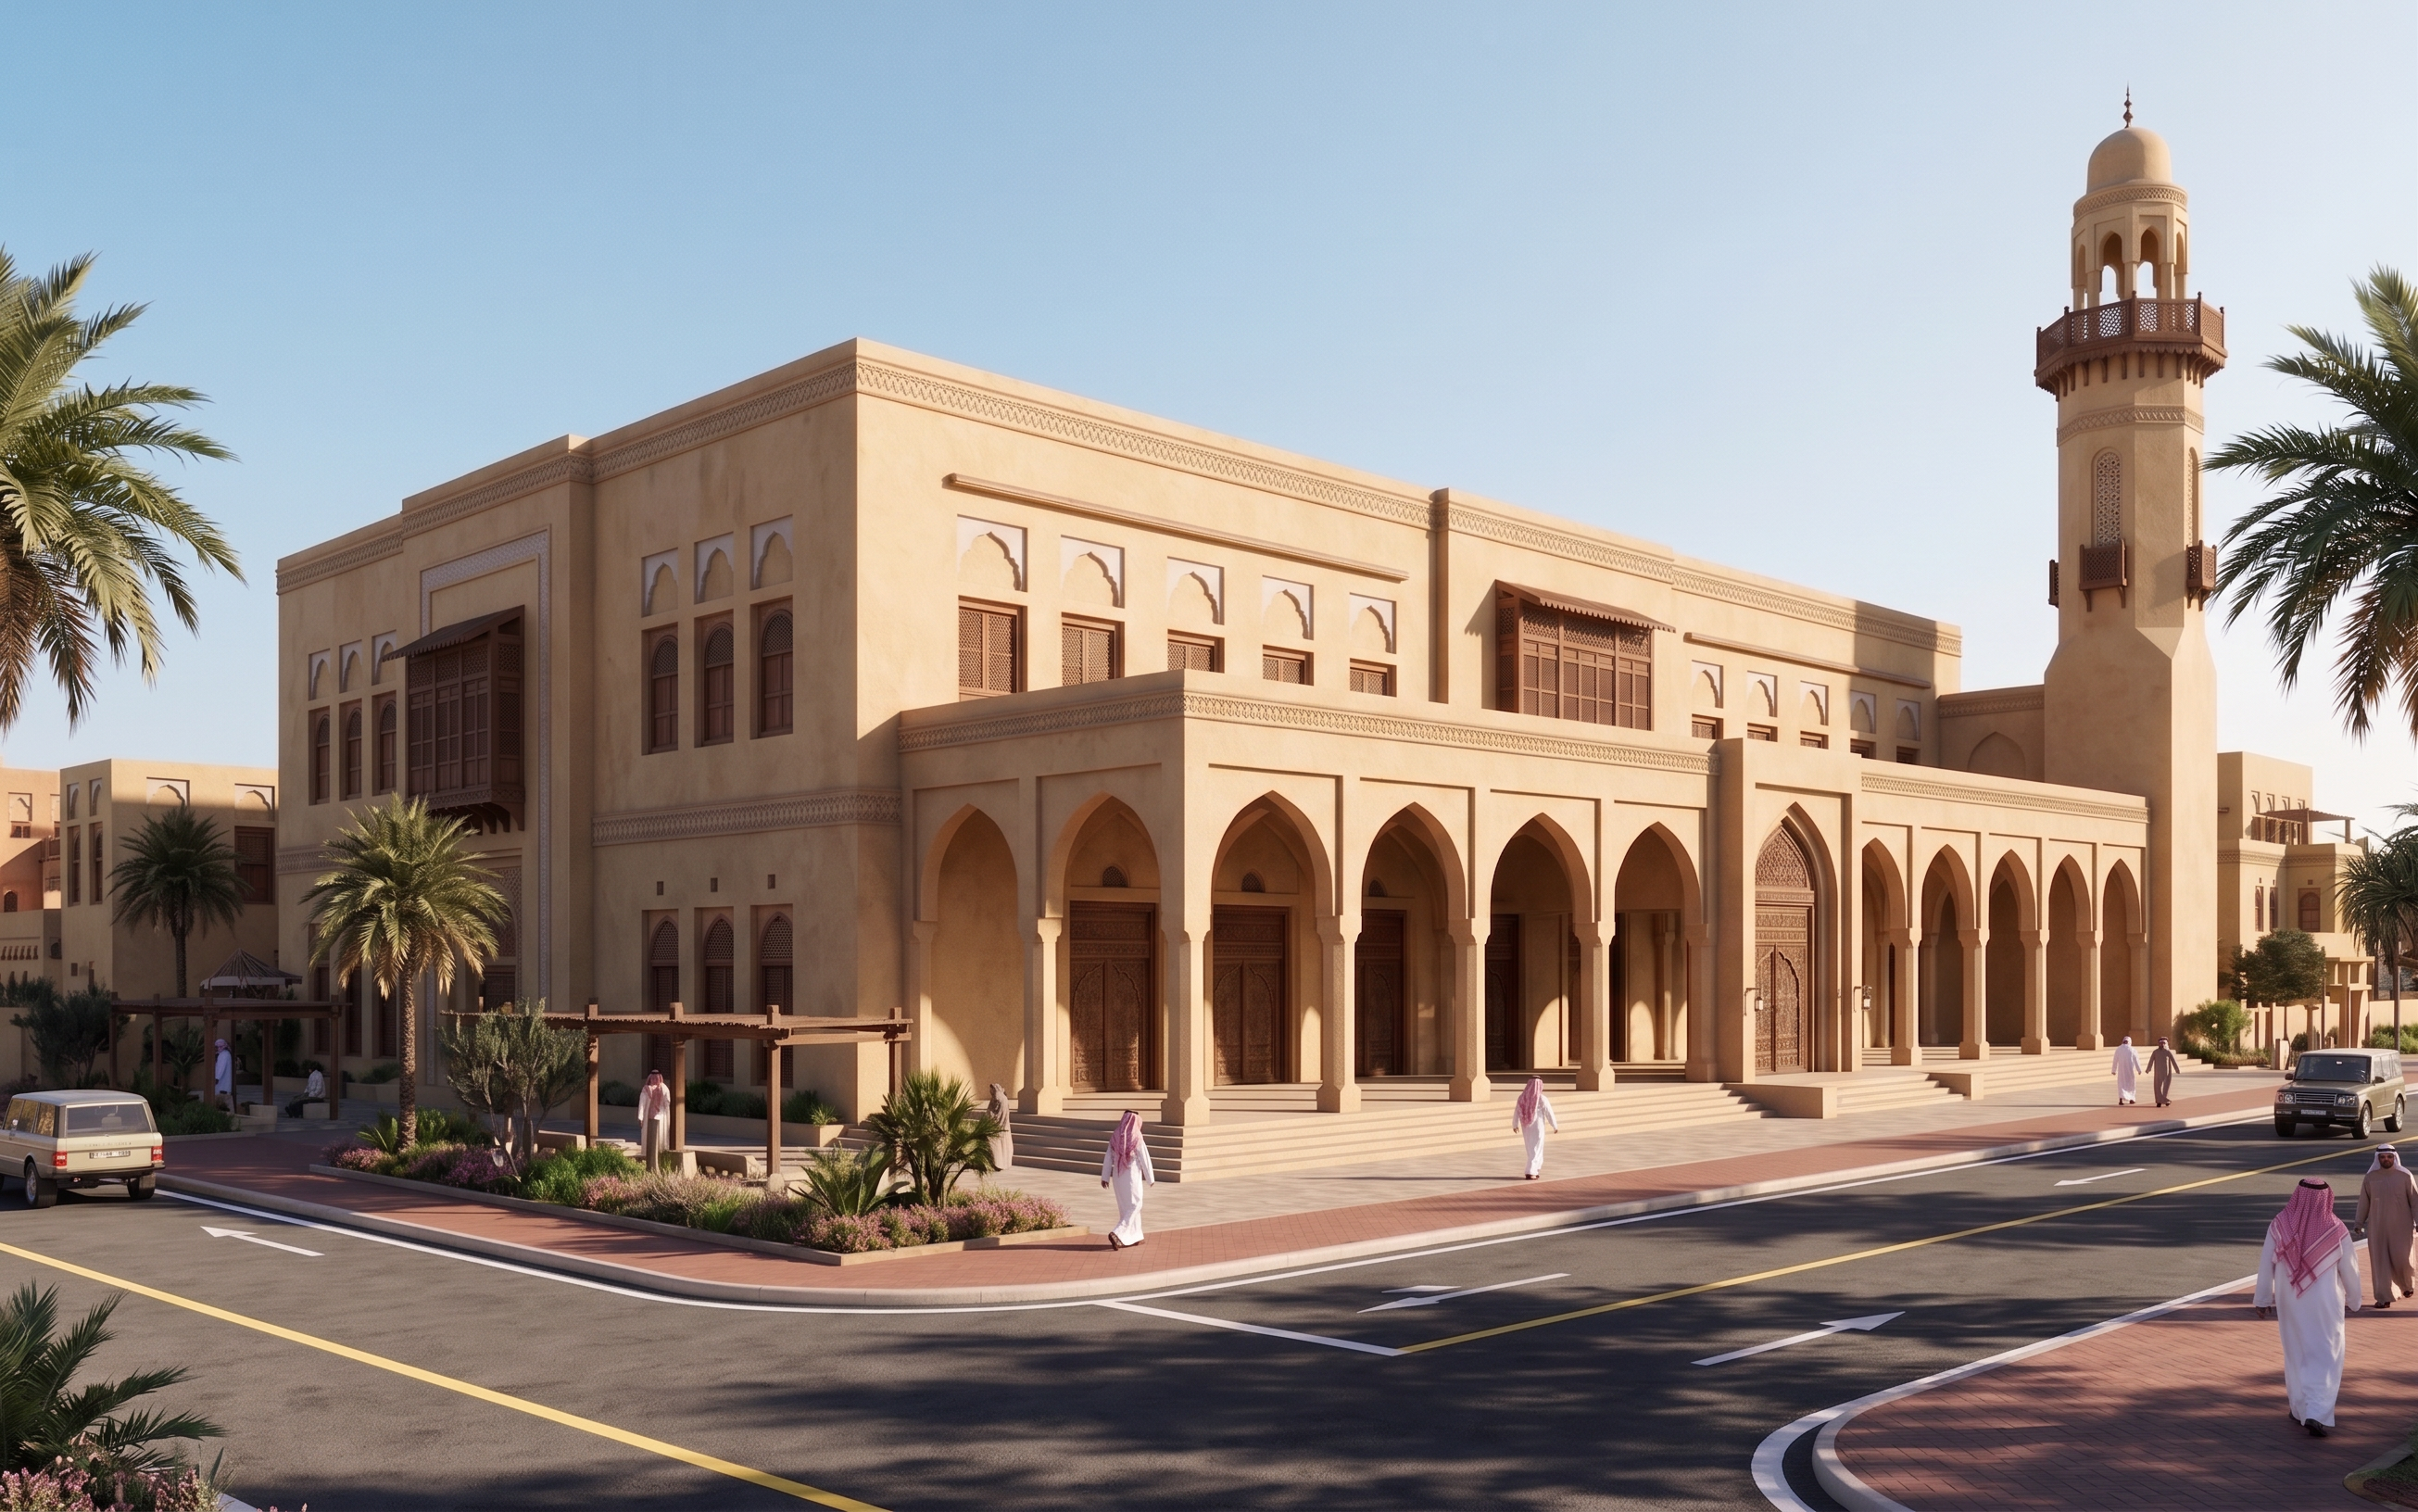
REDESIGN THIS BUILDING AS A CLEAR, UNMISTAKABLE MOSQUE.

The current result looks like a residential villa with a minaret attached. This is incorrect.

Keep the TRADITIONAL SAUDI EASTERN COAST architectural identity and material language, but completely remove the residential-villa character from the building composition.

The building must immediately read as a MOSQUE even if the minaret is hidden.

PRIORITY 1 — MOSQUE MASSING

Create one dominant, unified main prayer-hall volume.

The prayer hall should be the architectural center of the composition: broad, monumental, calm, and clearly civic/religious rather than residential.

Reduce the fragmented collection of small residential-looking volumes.

REMOVE:
• villa-like stacked masses
• residential balconies
• large projecting residential mashrabiya rooms
• private-house terraces
• domestic boundary walls
• villa entrance gates
• residential window arrangements
• excessive small windows
• anything that makes the building look like a house or palace

PRIORITY 2 — MAIN MOSQUE ENTRANCE

Create a strong and clearly identifiable mosque entrance.

The main entrance should be centered or visually dominant on the primary façade.

Introduce a generous shaded entrance portico / riwaq with a repeated rhythm of traditional Eastern Coast arches.

Use multiple entrance bays rather than a small residential doorway.

The entrance should feel welcoming and public, with broad steps and a clear pedestrian forecourt.

The prayer hall façade behind the arcade should remain visually dominant.

PRIORITY 3 — EASTERN COAST TRADITIONAL IDENTITY

Now apply the architectural language of the provided traditional Eastern Coast reference to the MOSQUE:

• warm sandy-beige plaster
• traditional dark timber
• recessed arched openings
• three-lobed recessed arch motifs where appropriate
• carved wooden doors
• traditional wooden screens
• timber shading elements
• decorative plaster frames
• horizontal decorative cornices
• traditional parapet detailing
• deep façade recesses creating strong natural shade

Use mashrabiya as controlled shading/details, NOT as large residential projecting balconies.

Translate these elements into mosque architecture rather than copying their residential application.

PRIORITY 4 — MINARET

Redesign the minaret to belong to the same Eastern Coast architectural composition.

Make it simple, elegant and integrated with the main prayer hall.

Avoid an Ottoman, Moroccan or generic Islamic minaret appearance.

Do not use an exaggerated conical roof.

Use the same sandy plaster, recessed openings, timber details and façade ornamentation as the mosque.

PRIORITY 5 — MOSQUE CHARACTER

The mosque should have:
• a large unified prayer hall
• clear entrance axis
• shaded entrance arcade / riwaq
• repeated architectural rhythm
• larger wall surfaces
• controlled openings
• strong horizontal composition
• integrated minaret
• public forecourt
• clear pedestrian access

The architecture should feel calm, dignified and monumental — not domestic.

NO large dome.
NO villa balconies.
NO residential compound appearance.
NO palace appearance.
NO generic Gulf mosque.
NO Najdi elements.
NO Ottoman elements.
NO Moroccan elements.

Keep the Saudi Eastern Coast TRADITIONAL architectural identity.

CONTEXT

Place the mosque as a neighborhood mosque within a realistic Saudi Eastern Coast urban setting.

Create an open landscaped public forecourt around the entrance instead of a private villa wall.

Use date palms, native landscaping, shaded pedestrian paths and seating.

Add Saudi people and a few vehicles only for scale.

FINAL GOAL:

A viewer must immediately identify the building as:

A TRADITIONAL MOSQUE OF THE SAUDI EASTERN COAST ARCHITECTURAL IDENTITY

—not a villa with a minaret.

Create renders like this

Turn any photo, sketch, or floor plan into a photoreal render in seconds.