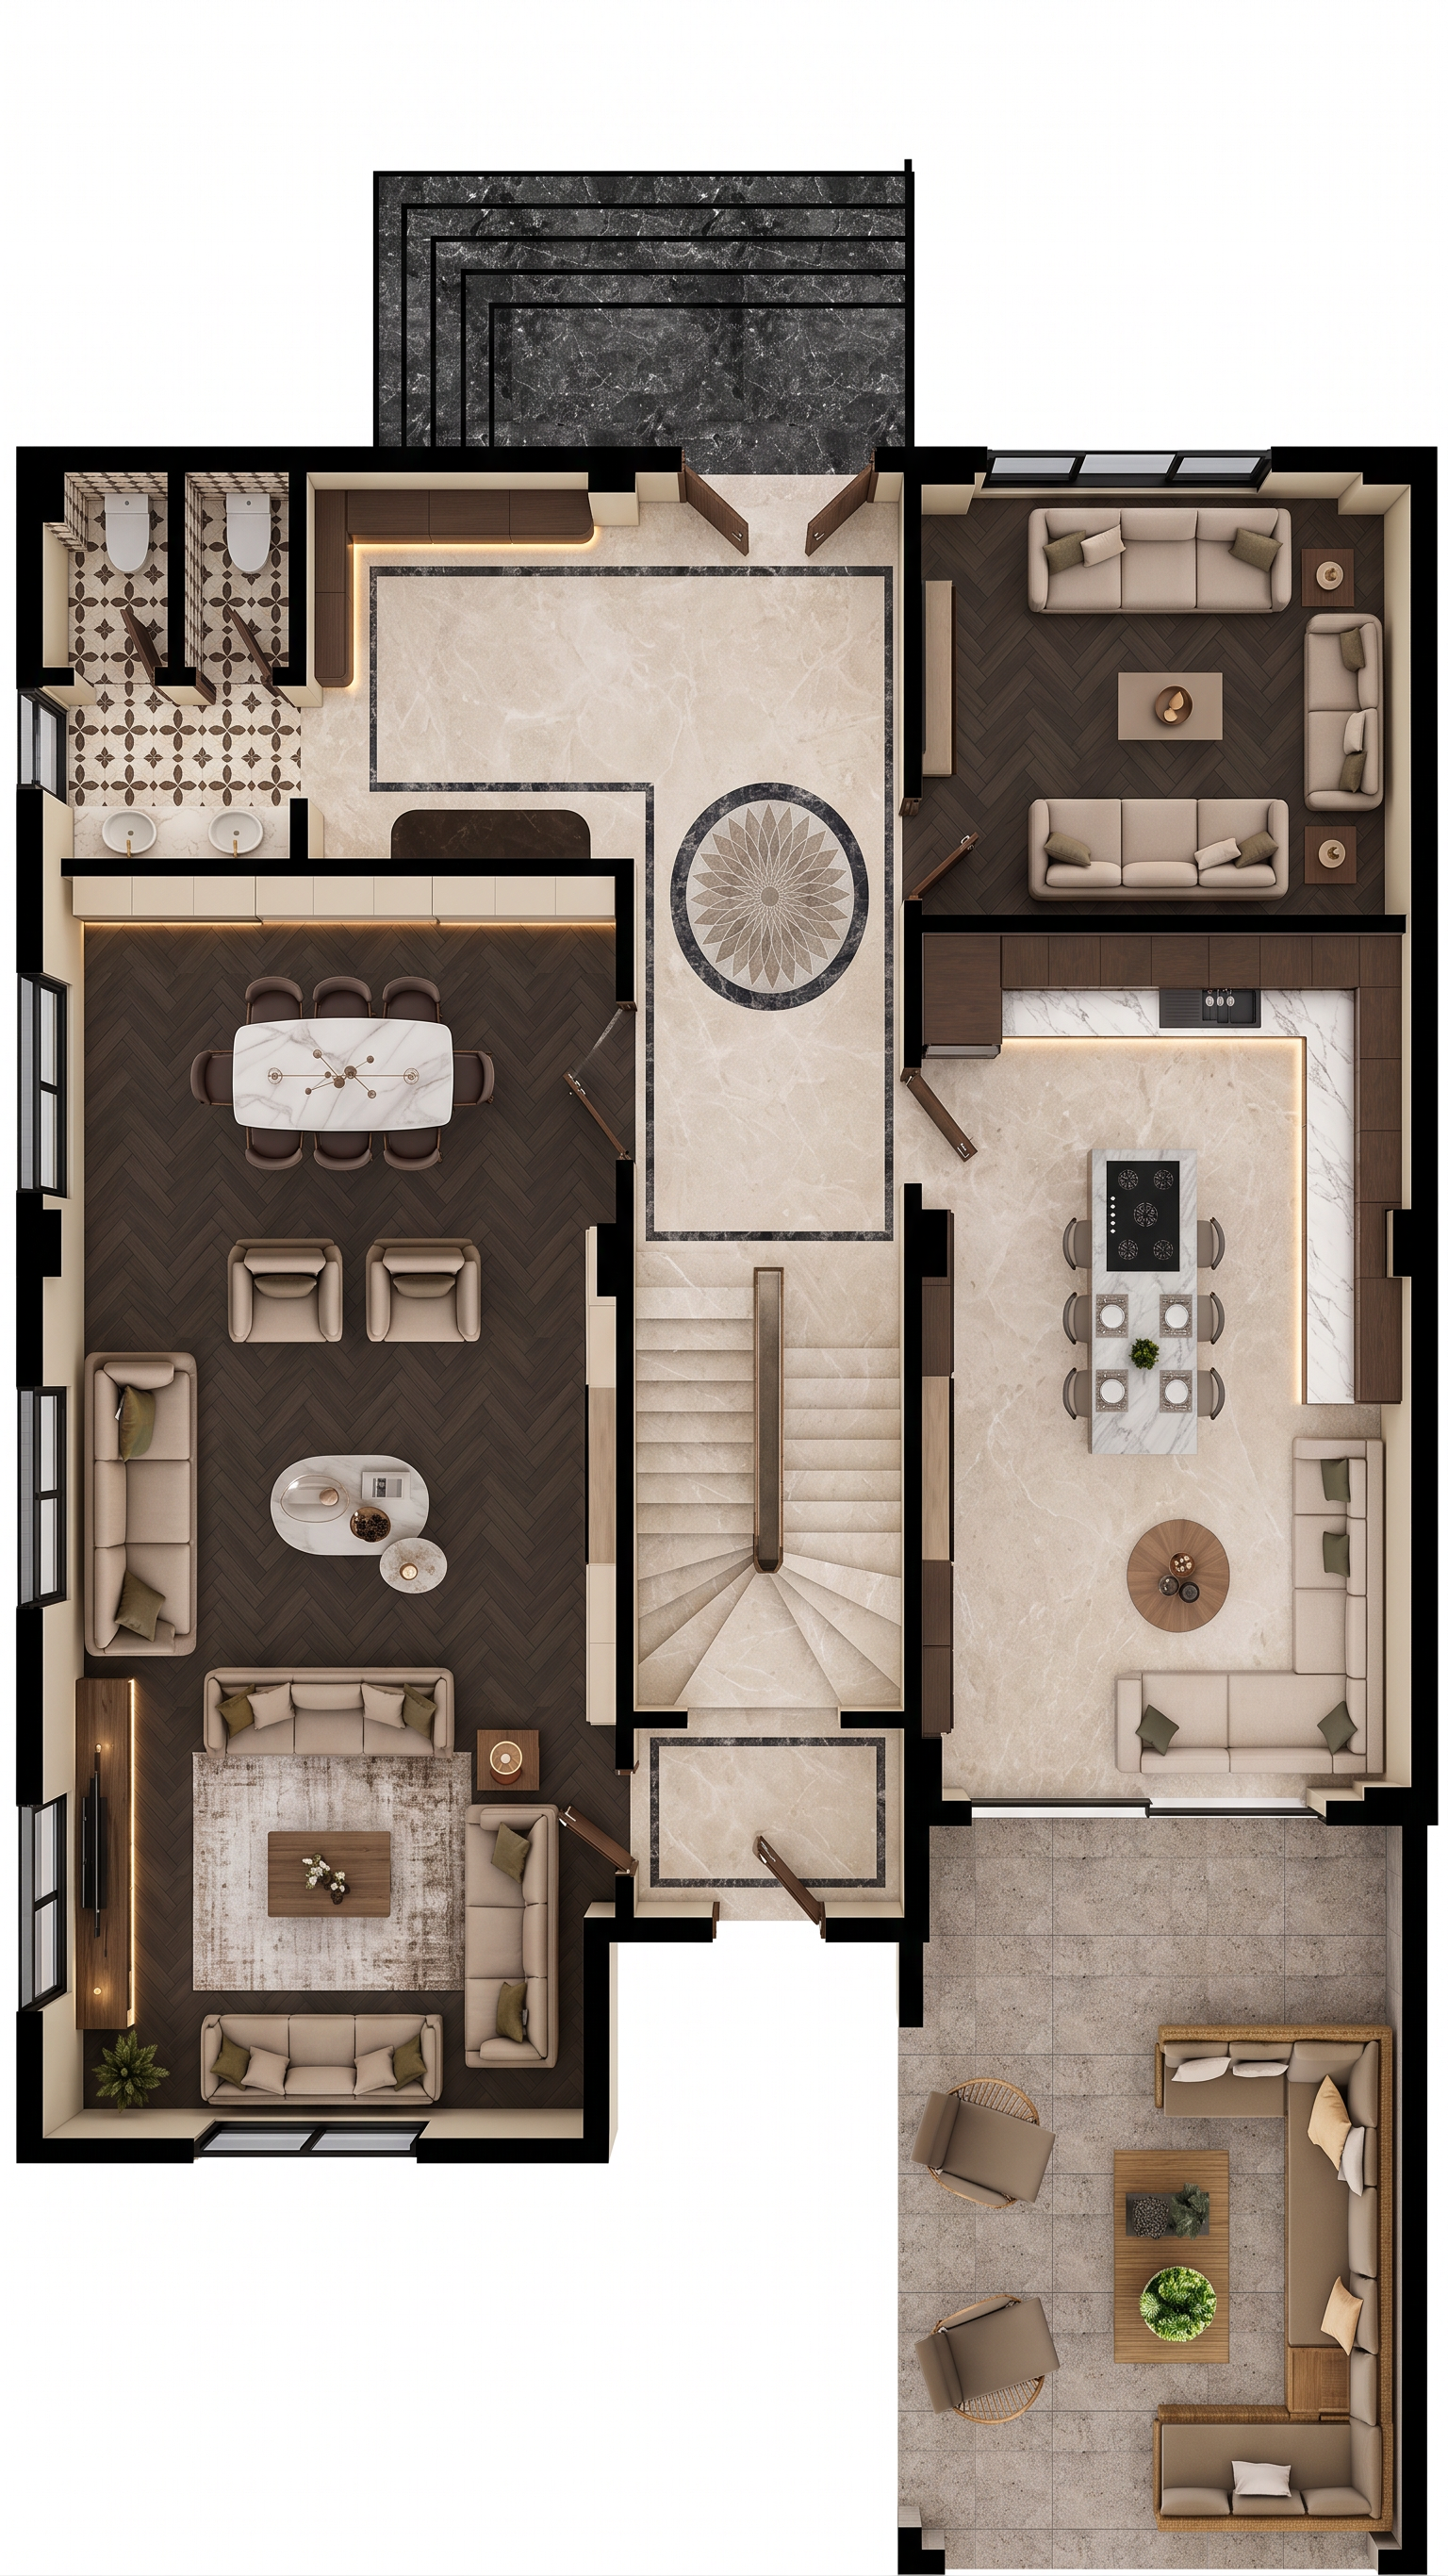
- Prompt
- **IMPORTANT – PRESERVE THE ORIGINAL PROJECT EXACTLY**
Use my uploaded project as the main reference. **Do not change the original plan or architectural layout in any way.**
1. Keep all **spaces, walls, doors, windows, furniture and built-in elements exactly in their original locations, sizes and proportions.**
2. **Do not add, remove, move or redesign** any space, furniture, door or window.
3. The final render must contain **absolutely no text, labels, measurements or writing.**
4. Use my **1st reference image** for the furniture appearance, furniture style, materials and flooring. Match the reference as closely as possible.
5. Add **subtle linear LED lighting** to the front surfaces of the cabinets.
6. Add **rugs underneath the seating areas**, matching the flooring and furniture naturally.
7. Create a **cohesive and harmonious interior** where all materials, furniture, lighting and colors work together as one design.
8. Wherever there is a **door or window in the original plan**, preserve its exact location, size and opening.
9. All furniture must have a **consistent design language and style**, complementing each other as a unified interior.
10. The final result must look **highly realistic and professionally rendered**, with realistic materials, lighting, shadows and proportions.
11. **Render the staircase as a proper 3D staircase rising upward**, following its exact position, direction, dimensions and geometry in the original plan. Do not flatten, remove or redesign the staircase.
12. **Use exactly the flooring material and appearance from the 1st reference image for the staircase treads and surrounding floor. Do not change or replace this flooring.**
13. **The 2nd uploaded reference image is provided ONLY as a reference for the appearance and design of the doors.** Take the **door style, material, color, frame and overall visual appearance** from this 2nd reference and apply it to the doors in my original project. **Do not copy the door locations or architectural layout from the reference; only use it as a visual door reference.**
14. **The 3rd uploaded reference image is provided ONLY as a reference for the appearance and design of the windows.** Take the **window style, frame, material, color and overall visual appearance** from this 3rd reference and apply it to the windows in my original project. **Do not copy the window locations, sizes or architectural layout from the reference; only use it as a visual window reference.**
**The original project is the priority. Do not redesign or reinterpret the project. Preserve the original layout, furniture, doors, windows and staircase exactly, while using the specified reference images only for their intended visual references.**
- Created
- September 23, 2026