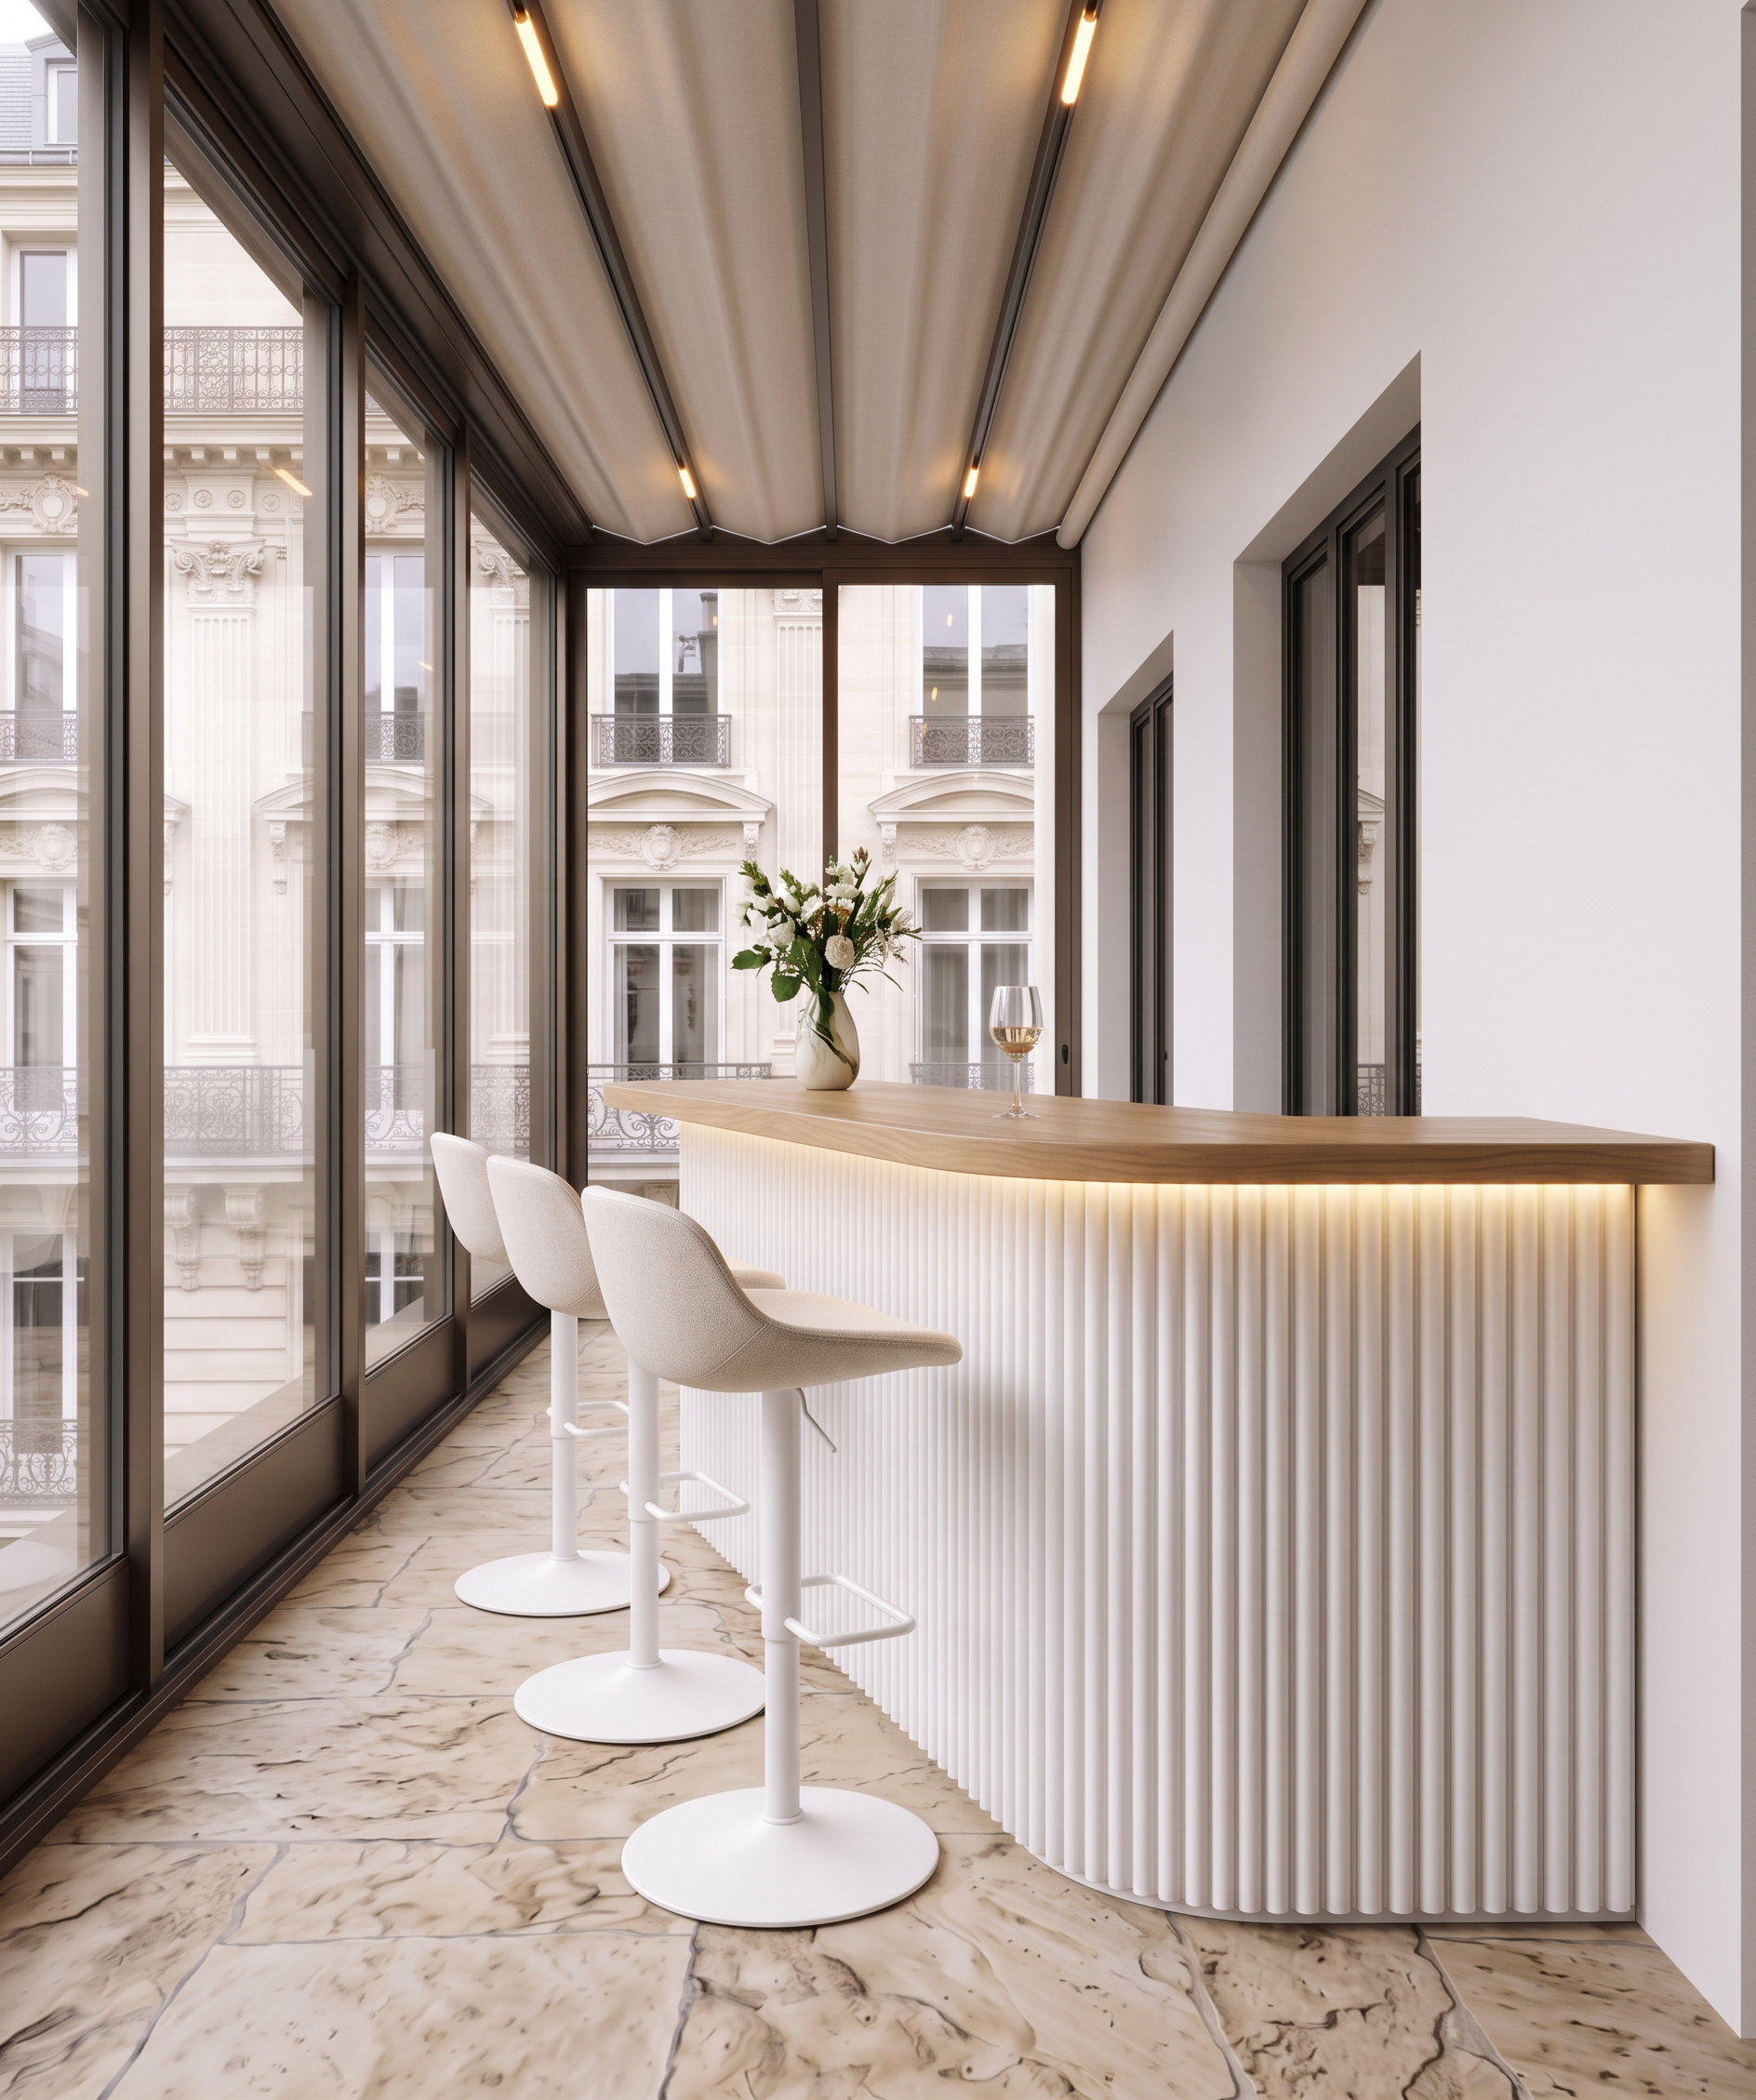
- Prompt
- Create a highly photorealistic architectural render of the terrace shown in the base image.
ABSOLUTELY DO NOT CHANGE the image dimensions, aspect ratio, camera angle, camera position, perspective, composition, proportions, geometry, architecture, or existing design layout. Preserve the exact viewpoint and all existing structural elements. Do not crop, extend, rotate, or reframe the image.
Materials and architecture
• Flooring: replace the terrace flooring with the exact style, material, color, texture, and laying pattern shown in Reference 2.
• Parapet: make the parapet match Reference 2, including its material, color, proportions, and visual appearance.
• Left-side glazing: make the glazing on the left match Reference 2, including the frame color, profile, proportions, and overall appearance.
• Ceiling: replace the existing ceiling with the tensioned fabric canopy/tent with integrated lighting shown in Reference 2. Reproduce its structure, fabric appearance, lighting configuration, and overall character as accurately as possible.
• Right side: the grey area represents a white architectural wall. Keep its exact geometry and position.
• The yellow rectangles on the white wall represent openings leading into the interior. Replace them with dark-colored three-panel balcony doors, maintaining exactly the same size, position, proportions, and geometry of the yellow openings.
Bar counter
The blue element represents a bar counter, designed according to Reference 1.
• The bar counter must have a white vertically ribbed/fluted front panel.
• The countertop must be made of natural-looking wood.
• The bar counter is positioned perpendicular to the white facade wall.
• It starts directly from the white wall and extends toward the terrace.
• IMPORTANT: preserve the spatial relationship shown in the base image: there must remain a clear passage between the bar counter and the parapet on the left side. Do not move the counter toward the parapet or block this passage.
• Keep the exact position, length, width, orientation, and proportions indicated by the blue element.
Bar stools
Place three bar stools along the bar counter, based on the stool design shown in Reference 3.
• All three stools should be positioned along the long side of the bar counter.
• They should be viewed from the back, as the camera is behind the stools.
• Maintain realistic spacing between the three stools.
• The stools must be correctly scaled to the bar counter and terrace.
• Do not alter the camera position or viewpoint to accommodate the stools.
Styling and decoration
Add subtle, sophisticated terrace styling without changing the architectural design.
On the wooden bar countertop, add:
• an elegant vase with fresh flowers;
• one refined wine glass.
Keep the decoration minimal, realistic, and appropriate for a high-end residential terrace. Do not overcrowd the countertop.
Photorealism
Use realistic architectural visualization quality:
• physically accurate materials;
• realistic natural daylight;
• realistic shadows and reflections;
• subtle ambient occlusion;
• realistic glass reflections;
• natural wood grain;
• detailed white fluted panel;
• realistic fabric canopy;
• believable proportions and scale;
• premium high-end interior/exterior visualization aesthetic.
CRITICAL: The base image is the strict geometric reference. Do not redesign anything. Do not modify the architecture. Do not change the camera, perspective, proportions, dimensions, composition, or spatial layout. Only apply the requested material changes, glazing/door changes, canopy, bar counter treatment, stools, and minimal decoration.
- Created
- October 19, 2026