Skip to content
Render tools
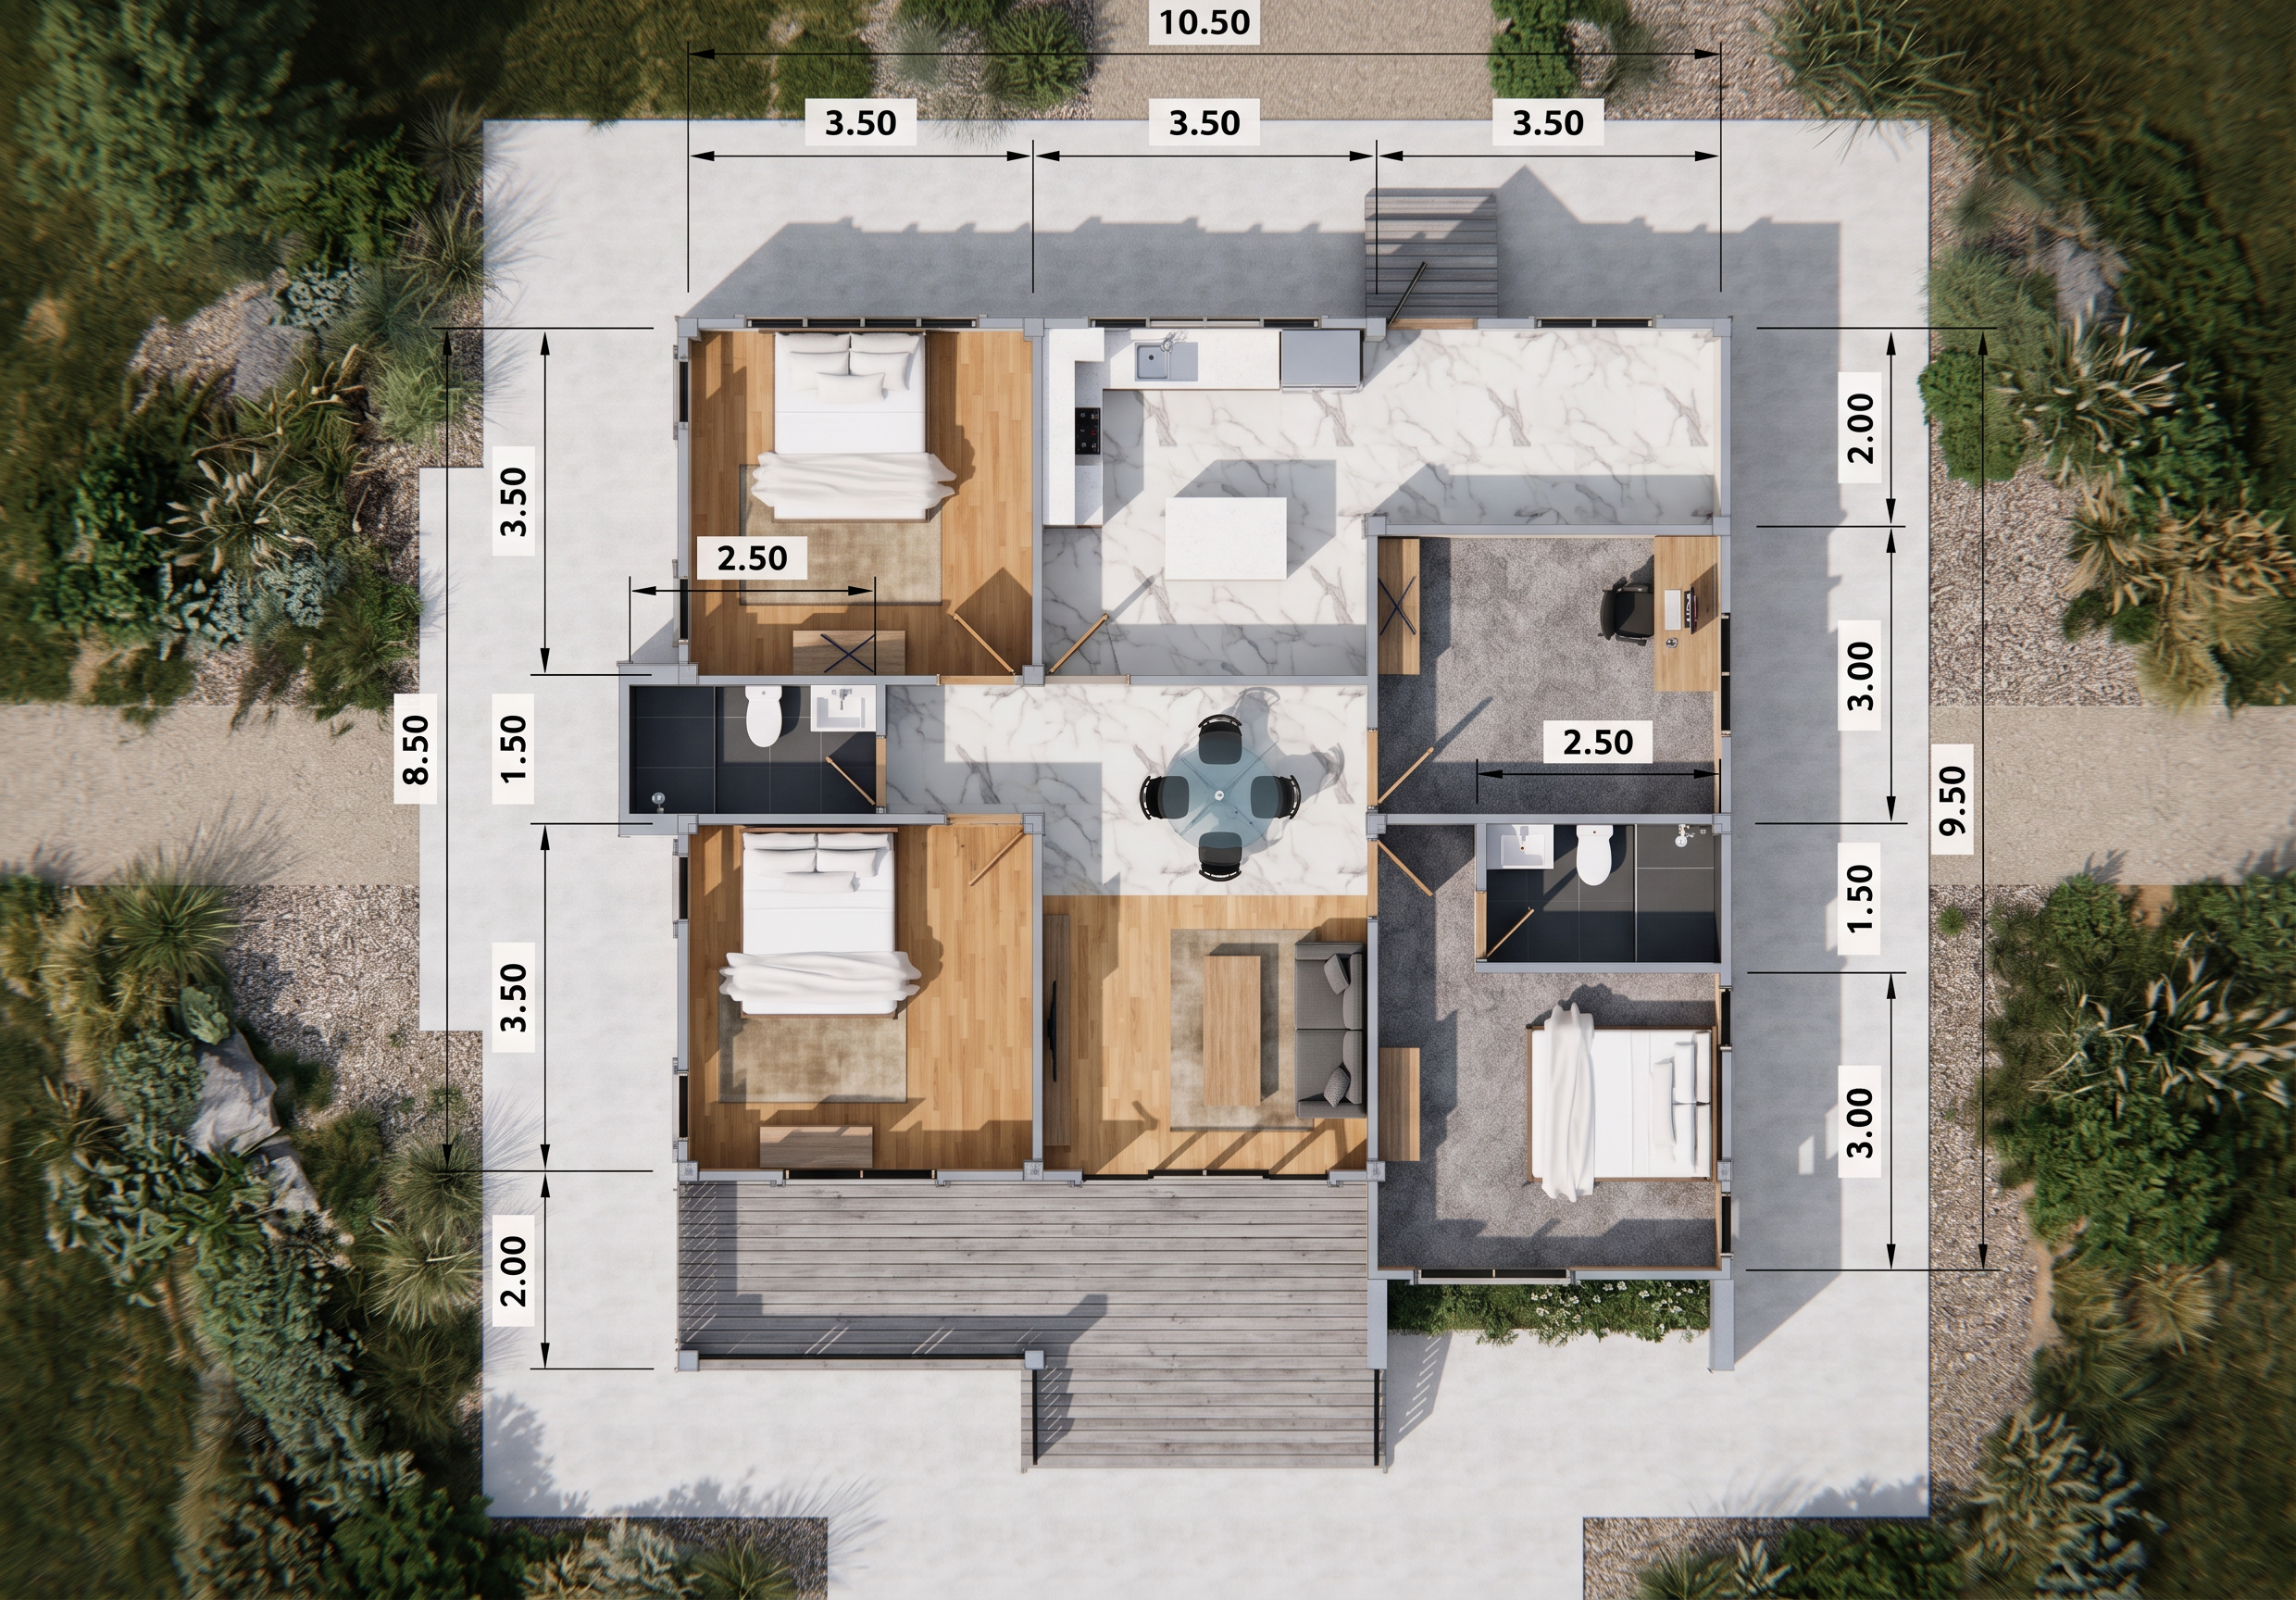
Social Gathering & Living Zones (Center & Top Sections)The Main Foyer, Dining, & Kitchen Spine: Fill the central circulation paths and the top kitchen prep layout—where the floor plan already exhibits a faint stone veining pattern—with a clean white Calacatta marble tile texture featuring soft grey veins.The Media Living Lounge: In the center-bottom zone where the family couch and television set face each other, swap the stone tiles for a warm natural light oak wood floor grain to carve out a distinct, cozy conversation pit.Furniture Details: Color the primary central sofa a soft charcoal gray fabric, the four freestanding dining chairs a striking matte black metal, and the kitchen island countertops a pristine solid white quartz.🛏️ Private Bedrooms & Offices (Left & Right Wings)The Left Wing Bedrooms (Both 3.50 x 3.50 m): Maintain the warm, linear wood patterning shown in the blueprint by filling these spaces with a matching natural honey oak floor laminate. Keep the bedsheets a crisp pure white to maximize light readability.The Right Wing Bedroom & Studio (3.00 & 2.50 m): Use a plush soft grey textured carpet across the bottom-right sleeping room and the middle-right studio office space. This introduces extra acoustic privacy and plush warmth underfoot for the private study quarters.💧 Compact Bathrooms (Left Center & Right Center)The Wet Rooms (Both 1.50 m Width Zones): Apply a clean dark slate grey or matte charcoal porcelain tile texture to the floors and walls of both bathrooms. Leaving the toilets and vanity sinks a glossy porcelain white makes the fixtures pop sharply against the dark backing.☀️ Outdoor Entrance Veranda (Bottom Edge)The Front Porch & Steps: Color the wide front entryway steps and the lower platform a smooth light concrete grey paving tile or a weathered grey cedar wood deck grain to perfectly connect the interior with your Nordic exterior architecture.

Create renders like this

Turn any photo, sketch, or floor plan into a photoreal render in seconds.