- Prompt
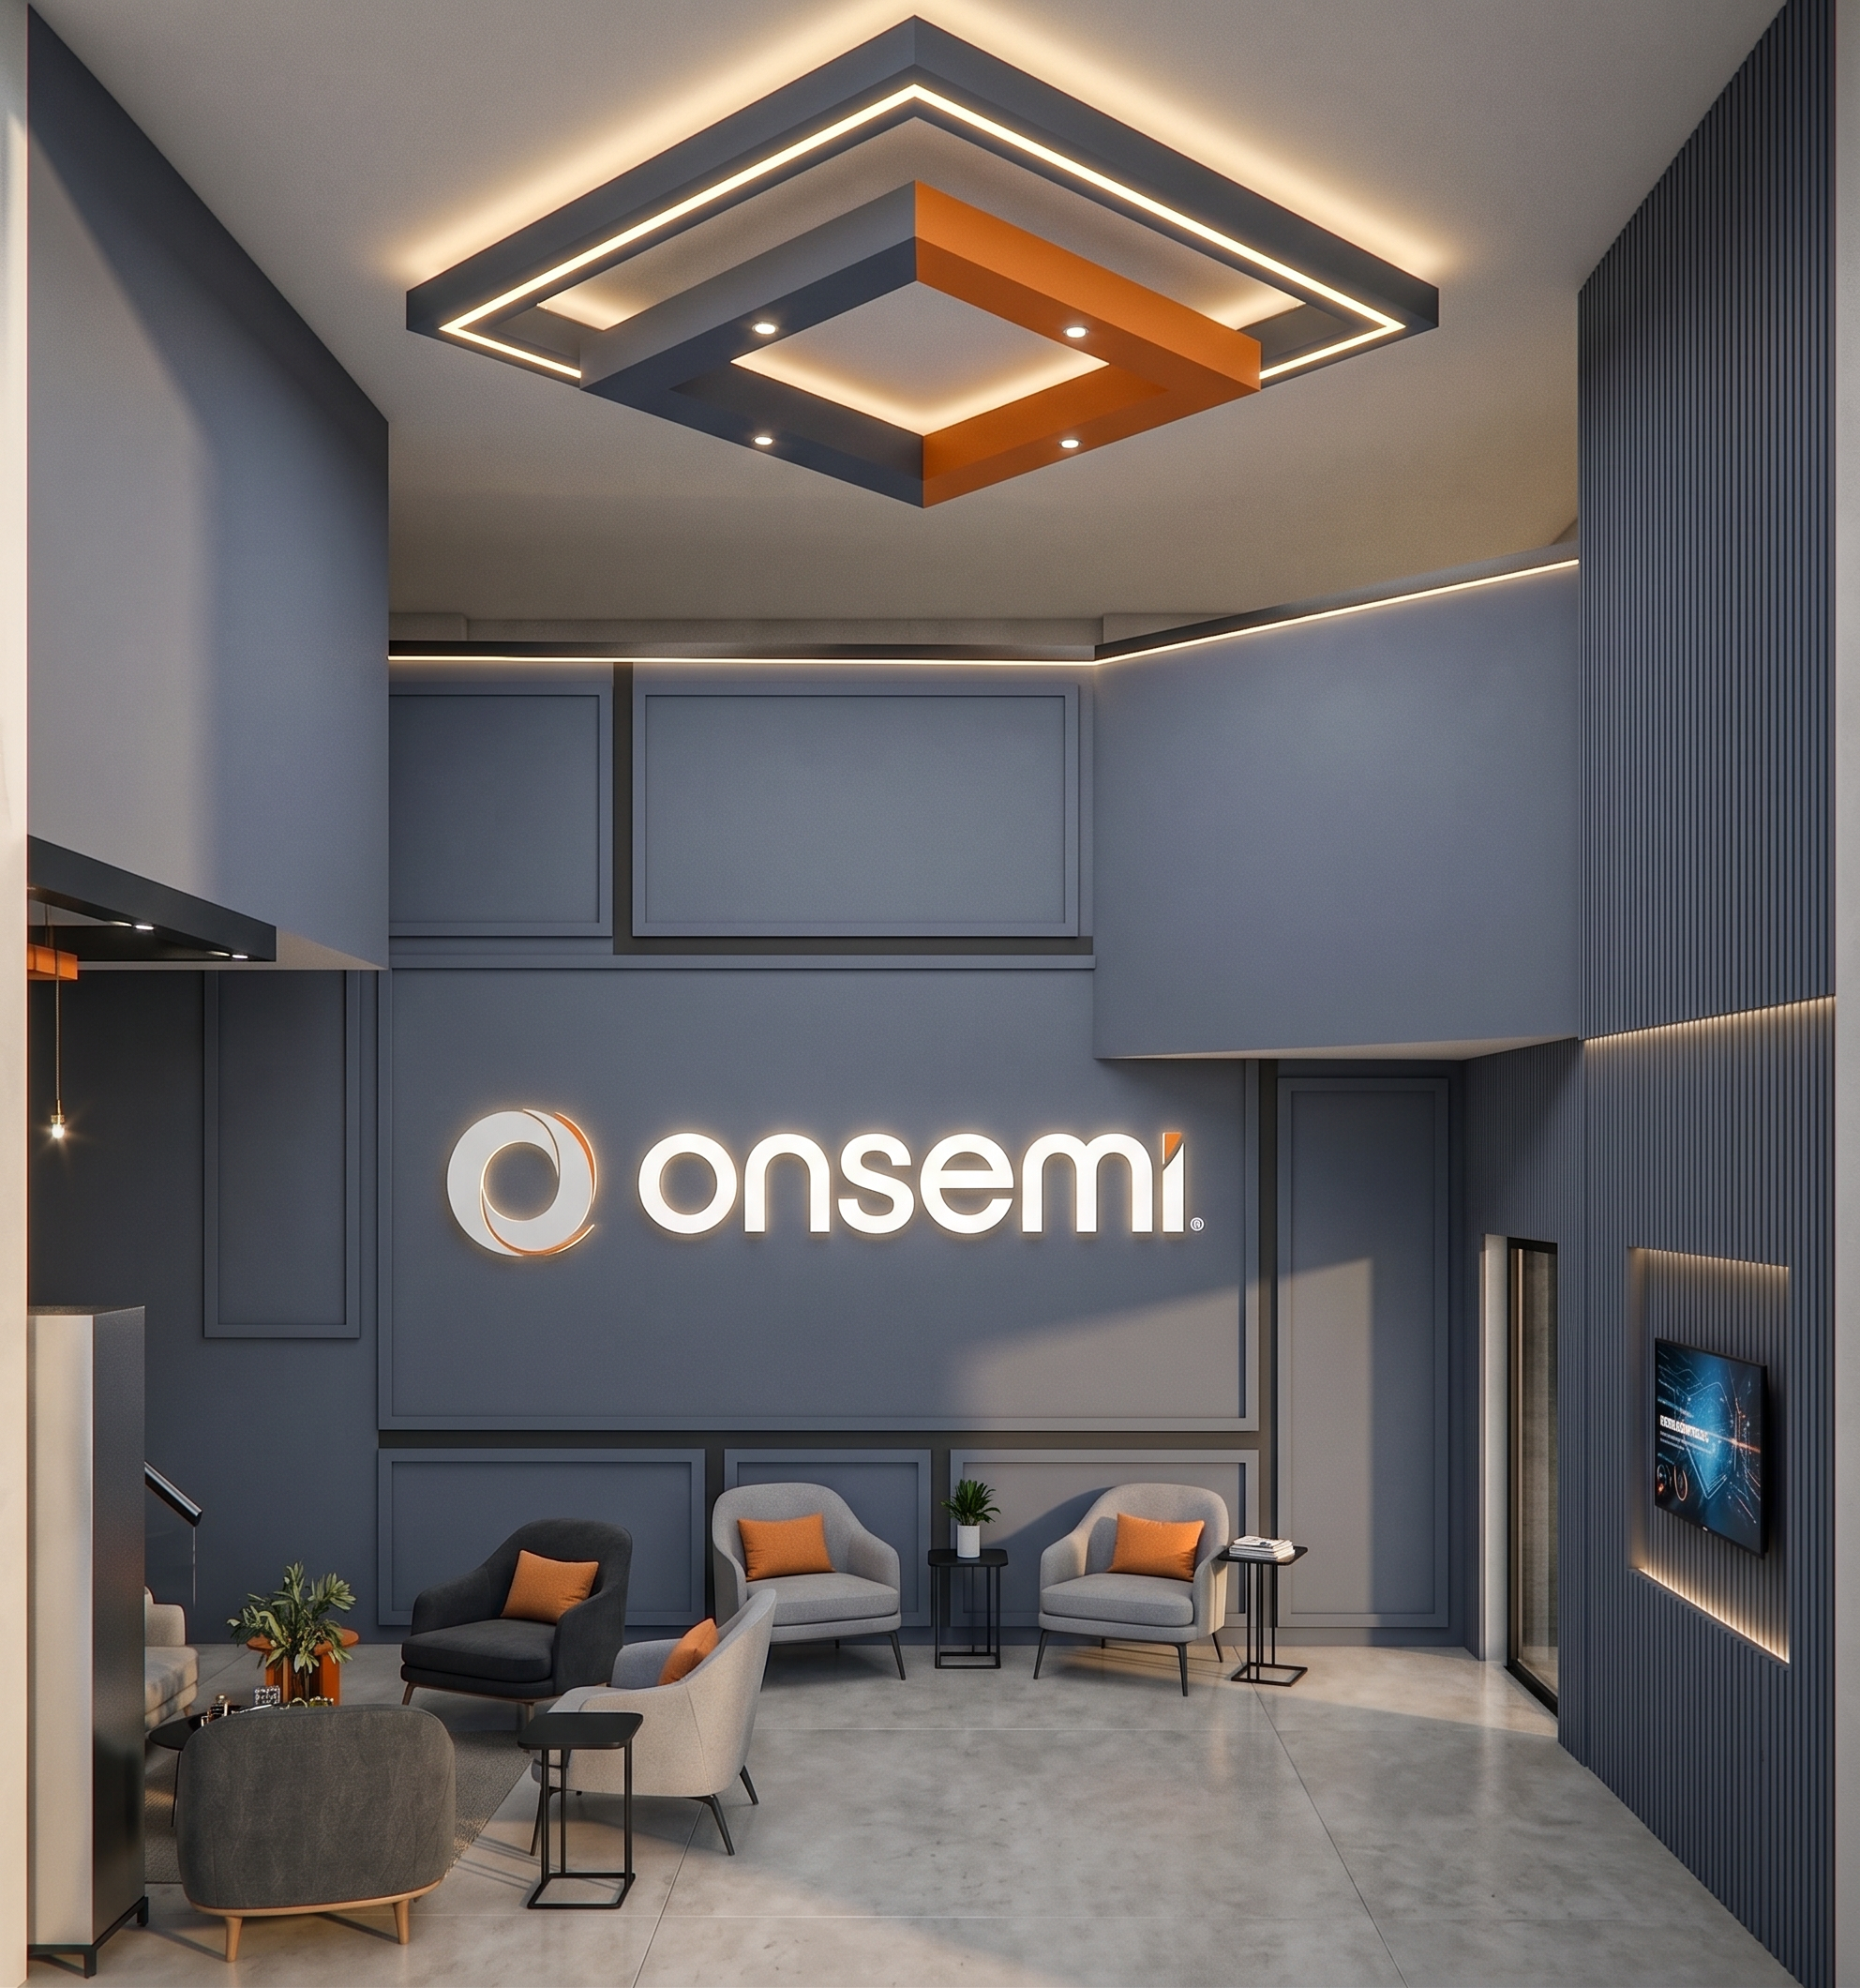
- Redesign the entire existing onsemi visitor lobby from the reference image into a modern, sophisticated mid-range corporate lounge. Keep the exact existing layout, architecture, ceiling height, floor area, stairs, entrances, circulation, and camera perspective, but completely redesign the finishes, feature wall, ceiling, lighting, furniture, and décor.
Use the exact onsemi brand colors: Slate Gray #546278 as the dominant color, Orange #F58220 as the main accent, with White #FFFFFF and Black #000000 for contrast. Do not alter or substitute these colors.
Create a clean slate gray #546278 HPL feature wall with simple raised geometric MDF panels and limited charcoal detailing. Place a prominent dimensional white #FFFFFF onsemi logo with subtle backlighting and small orange #F58220 accents.
Redesign the ceiling with a simple suspended rectangular feature using #546278 slate gray and #F58220 orange, with integrated warm-white lighting. Add comfortable contemporary charcoal and light gray visitor chairs, subtle orange cushions, black side tables, and minimal greenery.
Use realistic mid-range materials: HPL, MDF, fluted MDF, painted gypsum board, powder-coated metal, commercial upholstery, and LED strip lighting. Avoid marble, expensive stone, excessive metal, or overly luxurious furniture.
The result should feel modern, welcoming, professional, polished, and achievable for a technology company. Keep the existing architectural layout exactly as shown; redesign the interior visually without changing the structure. Photorealistic architectural render, realistic materials and proportions.
- Created
- September 25, 2026