- Prompt
- Use your uploaded front elevation as the reference image.
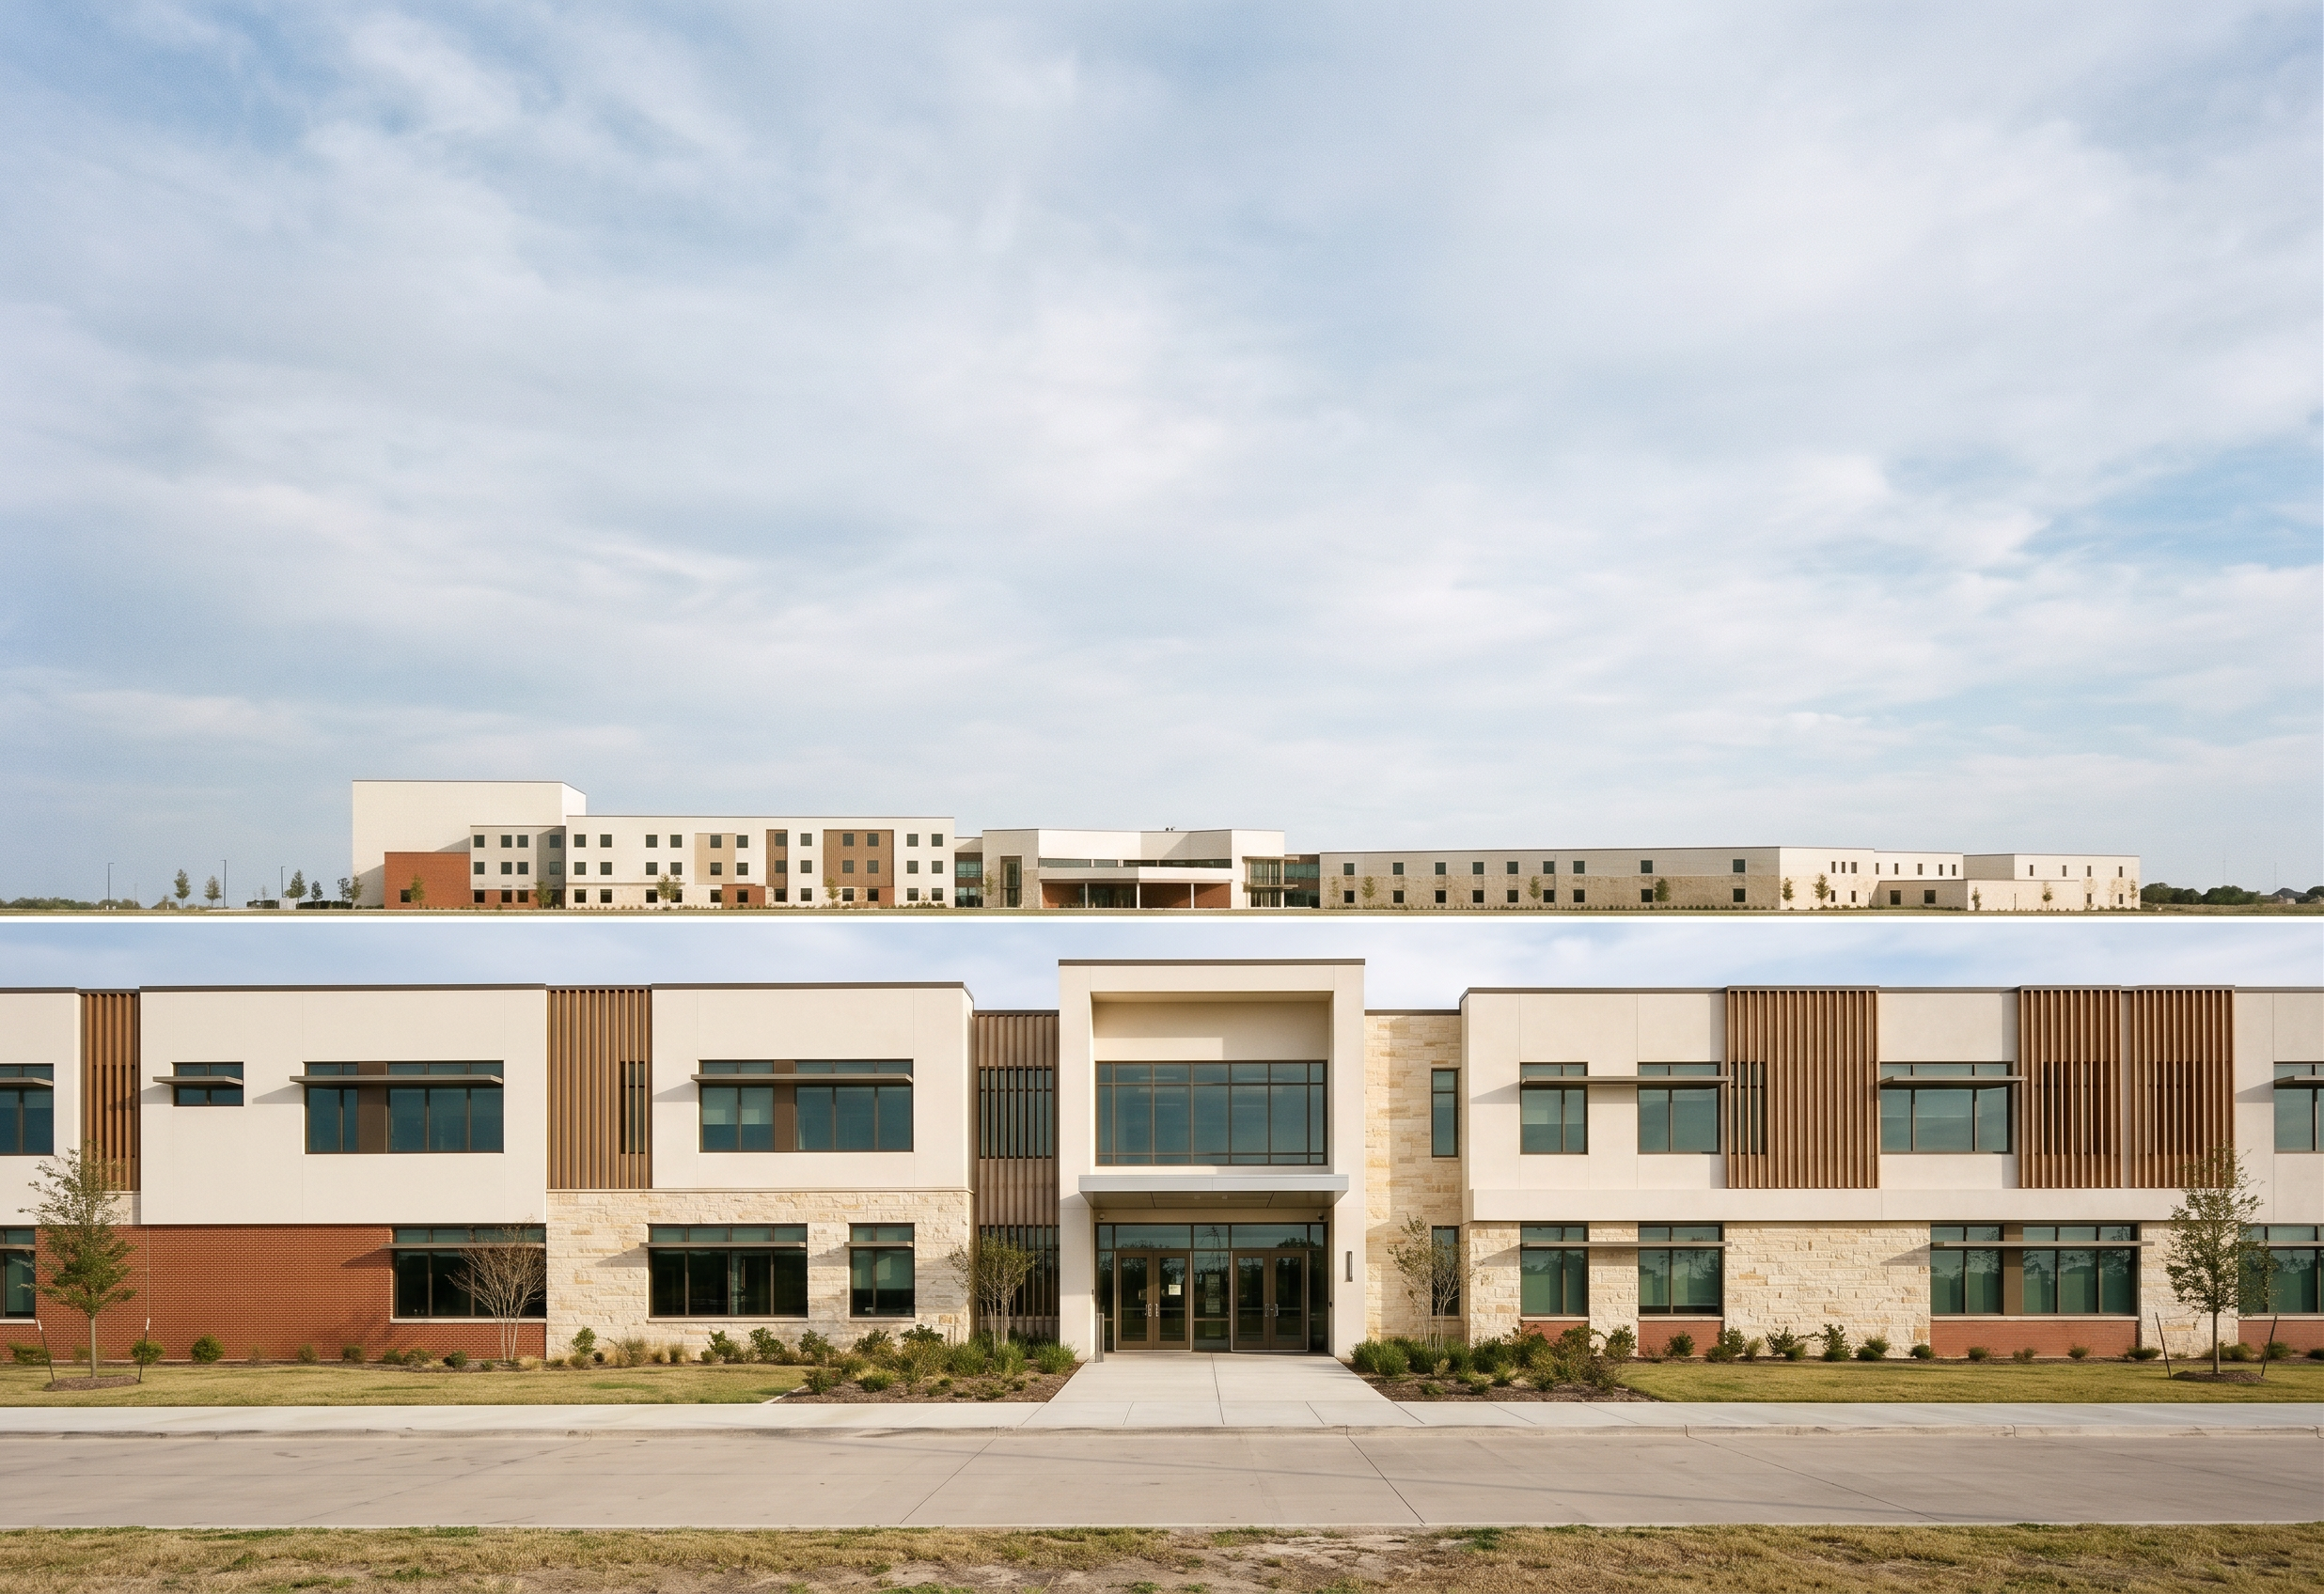
Redesign the uploaded front elevation into a high-end, modern elementary school with a refined contemporary architectural identity.
Preserve the original building massing, floor heights, structural proportions, roofline, and entrance location. Allow modifications to window sizes, proportions, framing, cladding, architectural detailing, and exterior finishes.
Create a clean, elegant façade using warm off-white plaster, light beige natural stone, selective terracotta brick, subtle wood-look aluminum fins, and dark-bronze window frames.
Replace outdated windows with generously sized, properly aligned rectangular classroom windows. Introduce subtle recessed window bays, slim horizontal sunshades, and a consistent architectural rhythm.
Accentuate the existing main entrance with a simple rectangular architectural frame, recessed glazed entry doors, and a lightweight flat canopy.
Establish visual interest through material contrast, clean horizontal and vertical lines, carefully proportioned window openings, and realistic shadow depth.
The building must look like a contemporary, professionally designed, buildable elementary school — welcoming, functional, timeless, and architecturally sophisticated.
Render as a photorealistic straight-on front elevation, with natural daylight, realistic materials, crisp detailing, and minimal landscaping.
Avoid futuristic forms, excessive colors, unusual geometry, random window placement, decorative curves, and major modifications to the original building volumes.
- Created
- November 2, 2026