Skip to content
Render tools
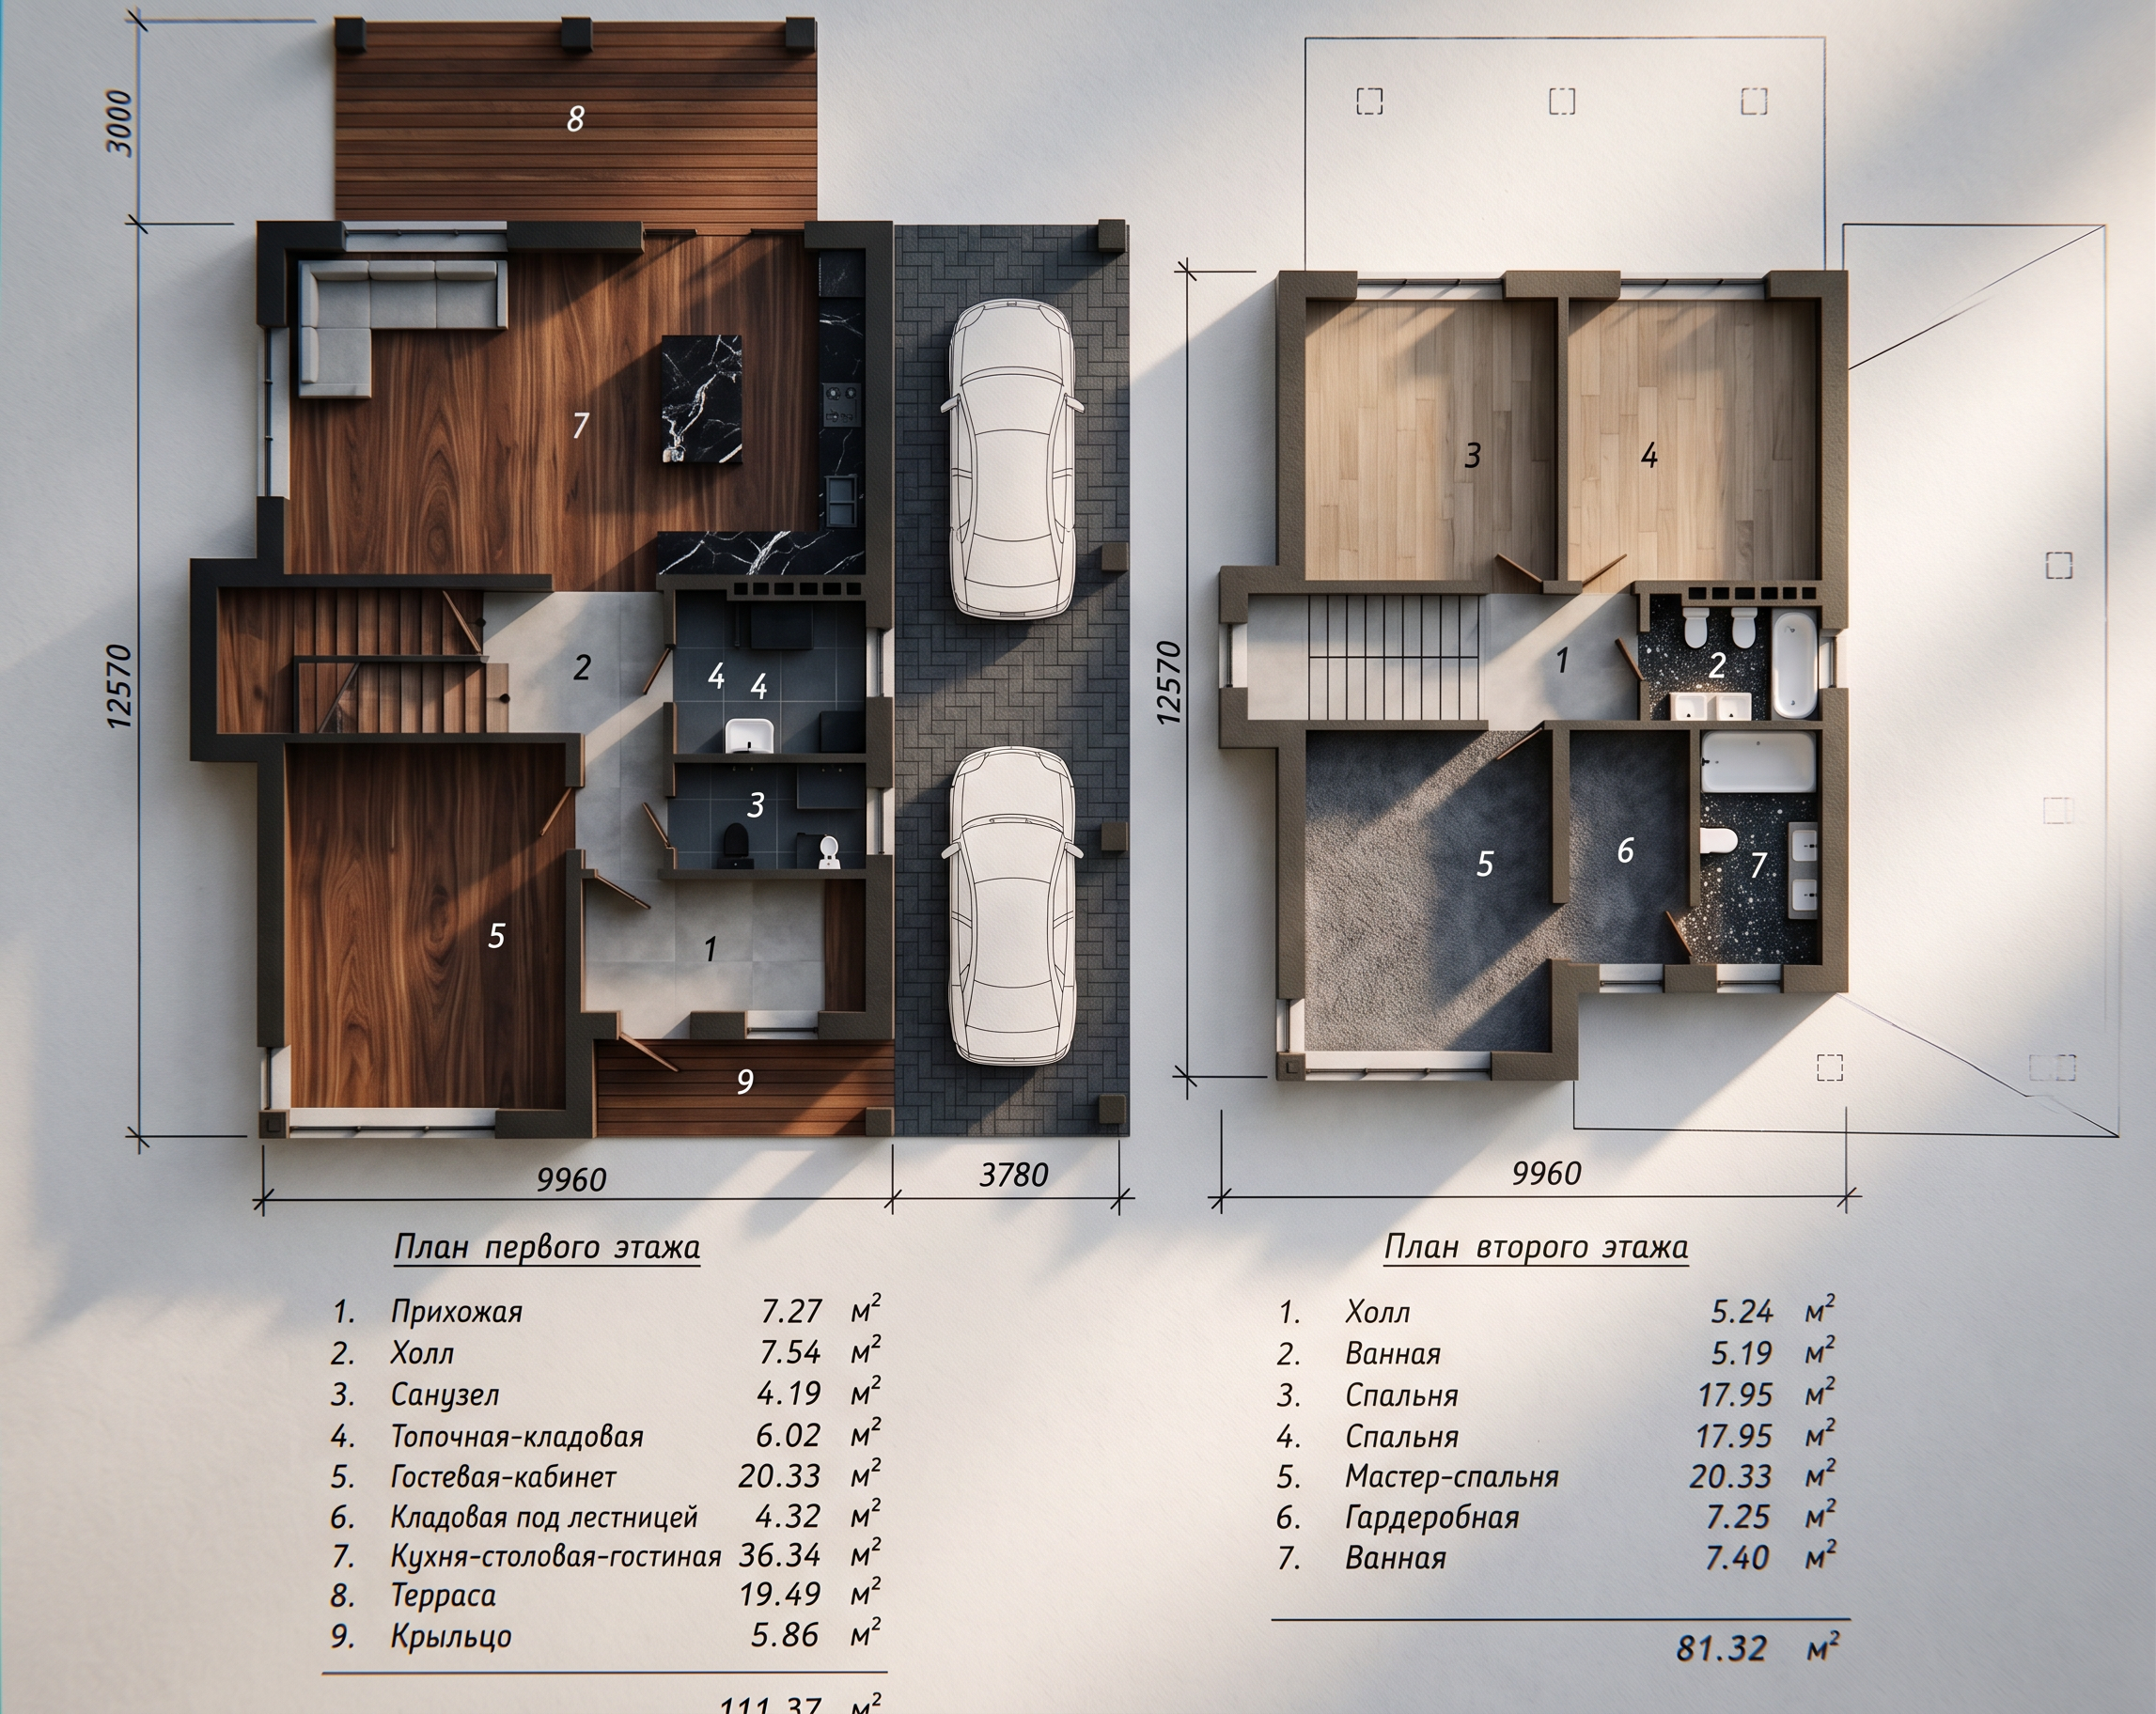
 Ground Floor Living & Utility (Left Blueprint)Кухня-столовая-гостиная (Kitchen-Dining-Living - Zone 7): Fill this large 36.34 m² open-concept space with a deep, rich walnut wood floor grain. This adds immediate warmth and an upscale foundation for the sofa and dining table. Finish the long kitchen counters and island in a striking black Nero Marquina marble with bold white veining.Гостевая-кабинет (Guest Room/Office - Zone 5): Carry the same walnut flooring into this 20.33 m² multi-purpose room to keep the ground floor looking cohesive and elegant.Прихожая & Холл (Foyer & Central Hall - Zones 1 & 2): Use a sleek matte light concrete or micro-cement tile across the entry foyer (7.27 m²) and the central hallway (7.54 m²). This lighter floor color creates a beautiful architectural contrast against the dark walnut wood areas.Санузел & Топочная-кладовая (Bathroom & Boiler - Zones 3 & 4): Apply a matching dark slate or charcoal tile across the compact bathroom and utility spaces, pairing them with modern matte black plumbing fixtures.🛏️ First Floor Private Quarters (Right Blueprint)Мастер-спальня & Гардеробная (Master Suite & Closet - Zones 5 & 6): Use a plush, thick soft charcoal grey or deep taupe carpet across the 20.33 m² master bedroom and its attached 7.25 m² walk-in wardrobe to maximize cozy luxury and acoustic privacy.Спальня (Secondary Bedrooms - Zones 3 & 4): Apply a uniform light smoked oak wood flooring across these two symmetrical 17.95 m² bedrooms to keep the children's or guest rooms feeling bright, modern, and focused.Холл & Ванные комнаты (Hall & Bathrooms - Zones 1, 2, 7): Carry the light concrete tiles up the staircase onto the central upper landing (5.24 m²). For the master en-suite bathroom (7.40 m²) and the shared bathroom (5.19 m²), use an elegant dark terrazzo tile, keeping the bathtubs and sinks white to pop dramatically.🚗 Outdoor Driveway & Terrace (Center & Zone 8)The Shared Driveway & Carport: Color the entire central parking grid holding the two car shapes a dark charcoal grey asphalt or interlocking pavers to anchor the center of the plan.Терраса & Крыльцо (Terrace & Porch - Zones 8 & 9): Fill the front porch and the wide rear dining terrace with a rich ipe hardwood or deep composite decking texture to match the executive theme.

Create renders like this

Turn any photo, sketch, or floor plan into a photoreal render in seconds.