- Prompt
- PROFESSIONAL ARCHITECTURAL IMAGE TRANSFORMATION PROMPT
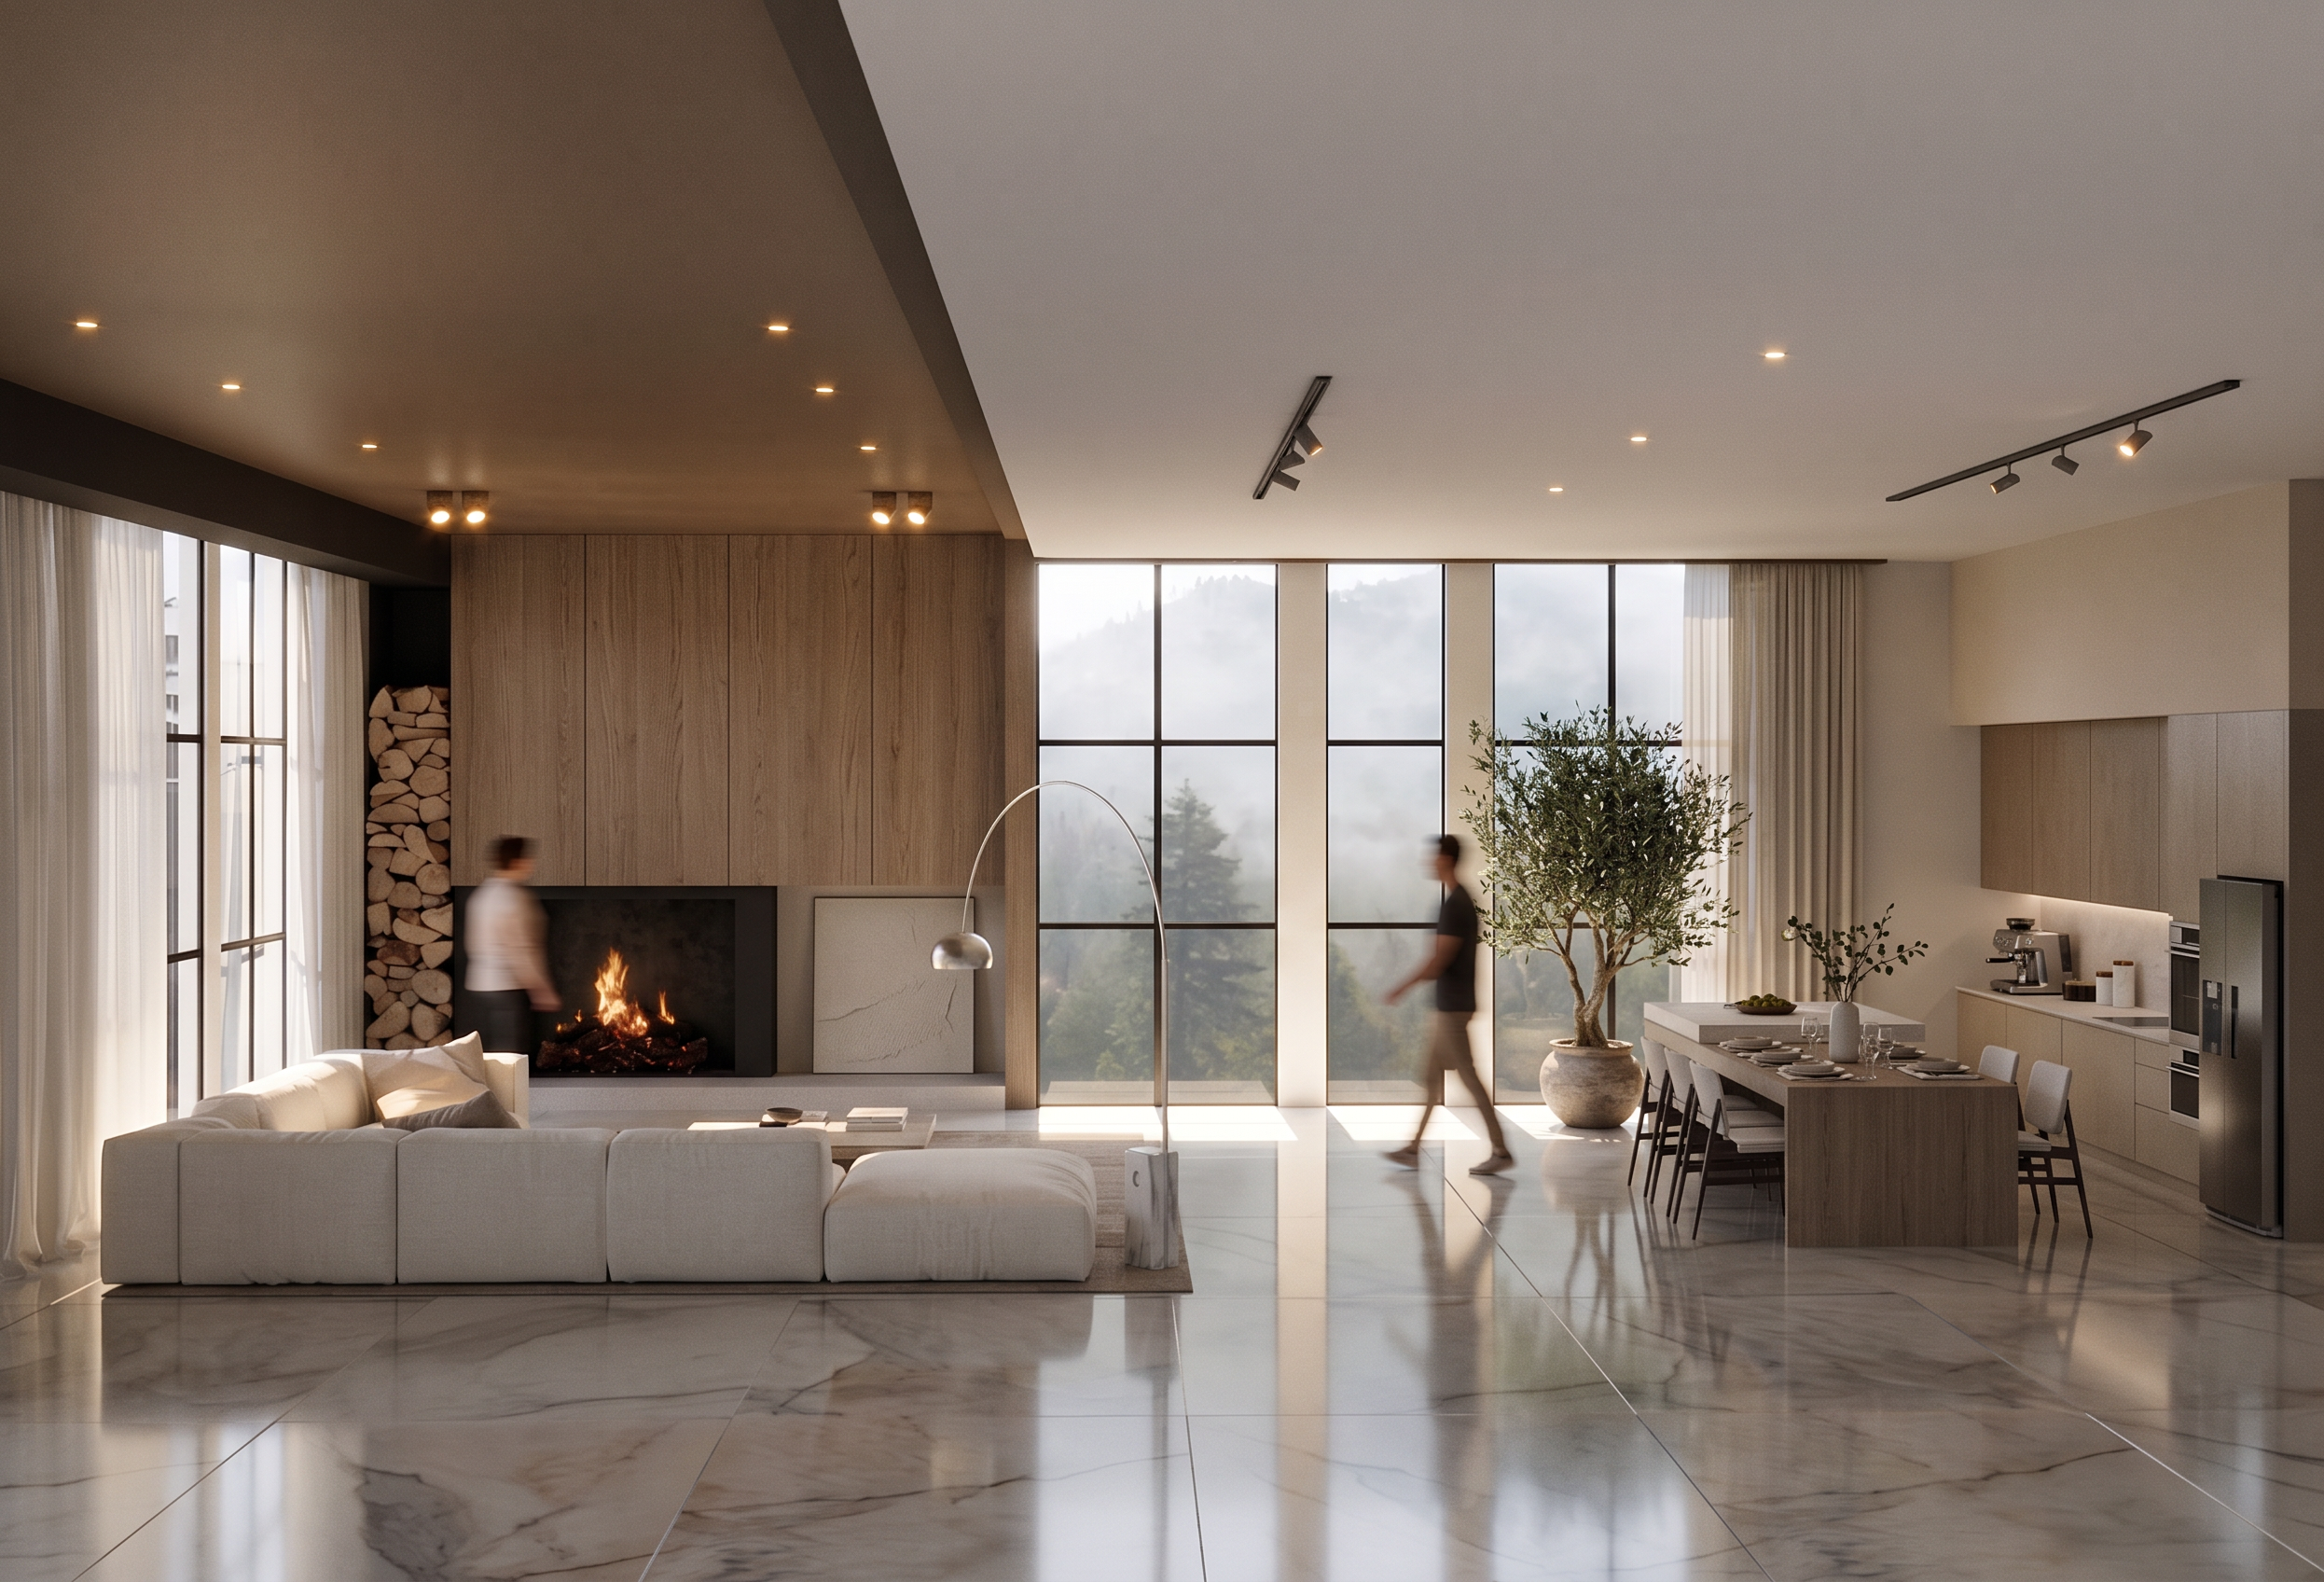
Create a photorealistic architectural image based strictly on the provided reference image.
OUTPUT PURPOSE: Design exploration
ARCHITECTURE TYPE: Interior
ABSOLUTE CONSTRAINTS:
DESIGN FIDELITY: Preserve geometry, proportions and architectural intent. Allow minor realism improvements to materiality and lighting only. Do not redesign.
Preserve the original camera position, framing, composition, geometry, proportions, layout, openings, furniture, fixtures, landscape elements and all existing objects.
Do not redesign the project.
Do not reinterpret the architecture.
Do not add or remove major elements.
Do not change the design language.
The goal is to transform the reference into a professional architectural photograph while maintaining total fidelity to the original design.
ARCHITECTURAL REALISM:
Materials must behave physically and naturally, with realistic reflection, roughness, texture, scale, joints, surface variation and subtle imperfections.
Preserve material identity from the reference. Improve realism without changing the material palette.
Respect material scale, module and joint lines.
LIGHTING:
Balanced natural daylight from windows with soft diffusion. Where artificial lighting is visible, render it as warm architectural light at 3000K–3500K. Balance natural and artificial light naturally. Realistic global illumination and contact shadows.
CAMERA:
Interior architectural photography. 24–35mm lens. One-point or two-point perspective. Eye-level or seated eye-level camera height. Perfect vertical alignment. No lens distortion.
STYLE:
High-end editorial architectural photography.
ArchDaily / Dezeen / professional architecture portfolio quality.
Natural colour grading with accurate white balance.
Minimal post-processing.
Clean but not sterile.
No HDR toning, no excessive contrast, no cinematic grade.
REALISM DETAILS:
Add only subtle realism enhancements:
— Realistic material texture and surface variation
— Natural reflections appropriate to material type
— Soft fabric folds where applicable
— Small surface imperfections consistent with physical materials
— Realistic glass behaviour with reflections and transmission
— Accurate light falloff and soft shadow edges
— Believable contact shadows at furniture and structural junctions
— Realistic depth of field for the lens focal length
ARCHITECTURAL LANGUAGE:
interior spatial quality, material junctions, threshold conditions, reflected light, human scale, furniture scale
Spatial hierarchy maintained from original.
Threshold conditions and openings preserved.
Human scale elements accurate to reference.
FINAL GOAL:
The final image must look indistinguishable from a real professional architectural photograph while preserving the original design exactly.
Quality target: ArchDaily editorial standard.
- Created
- September 4, 2026