Skip to content
Render tools
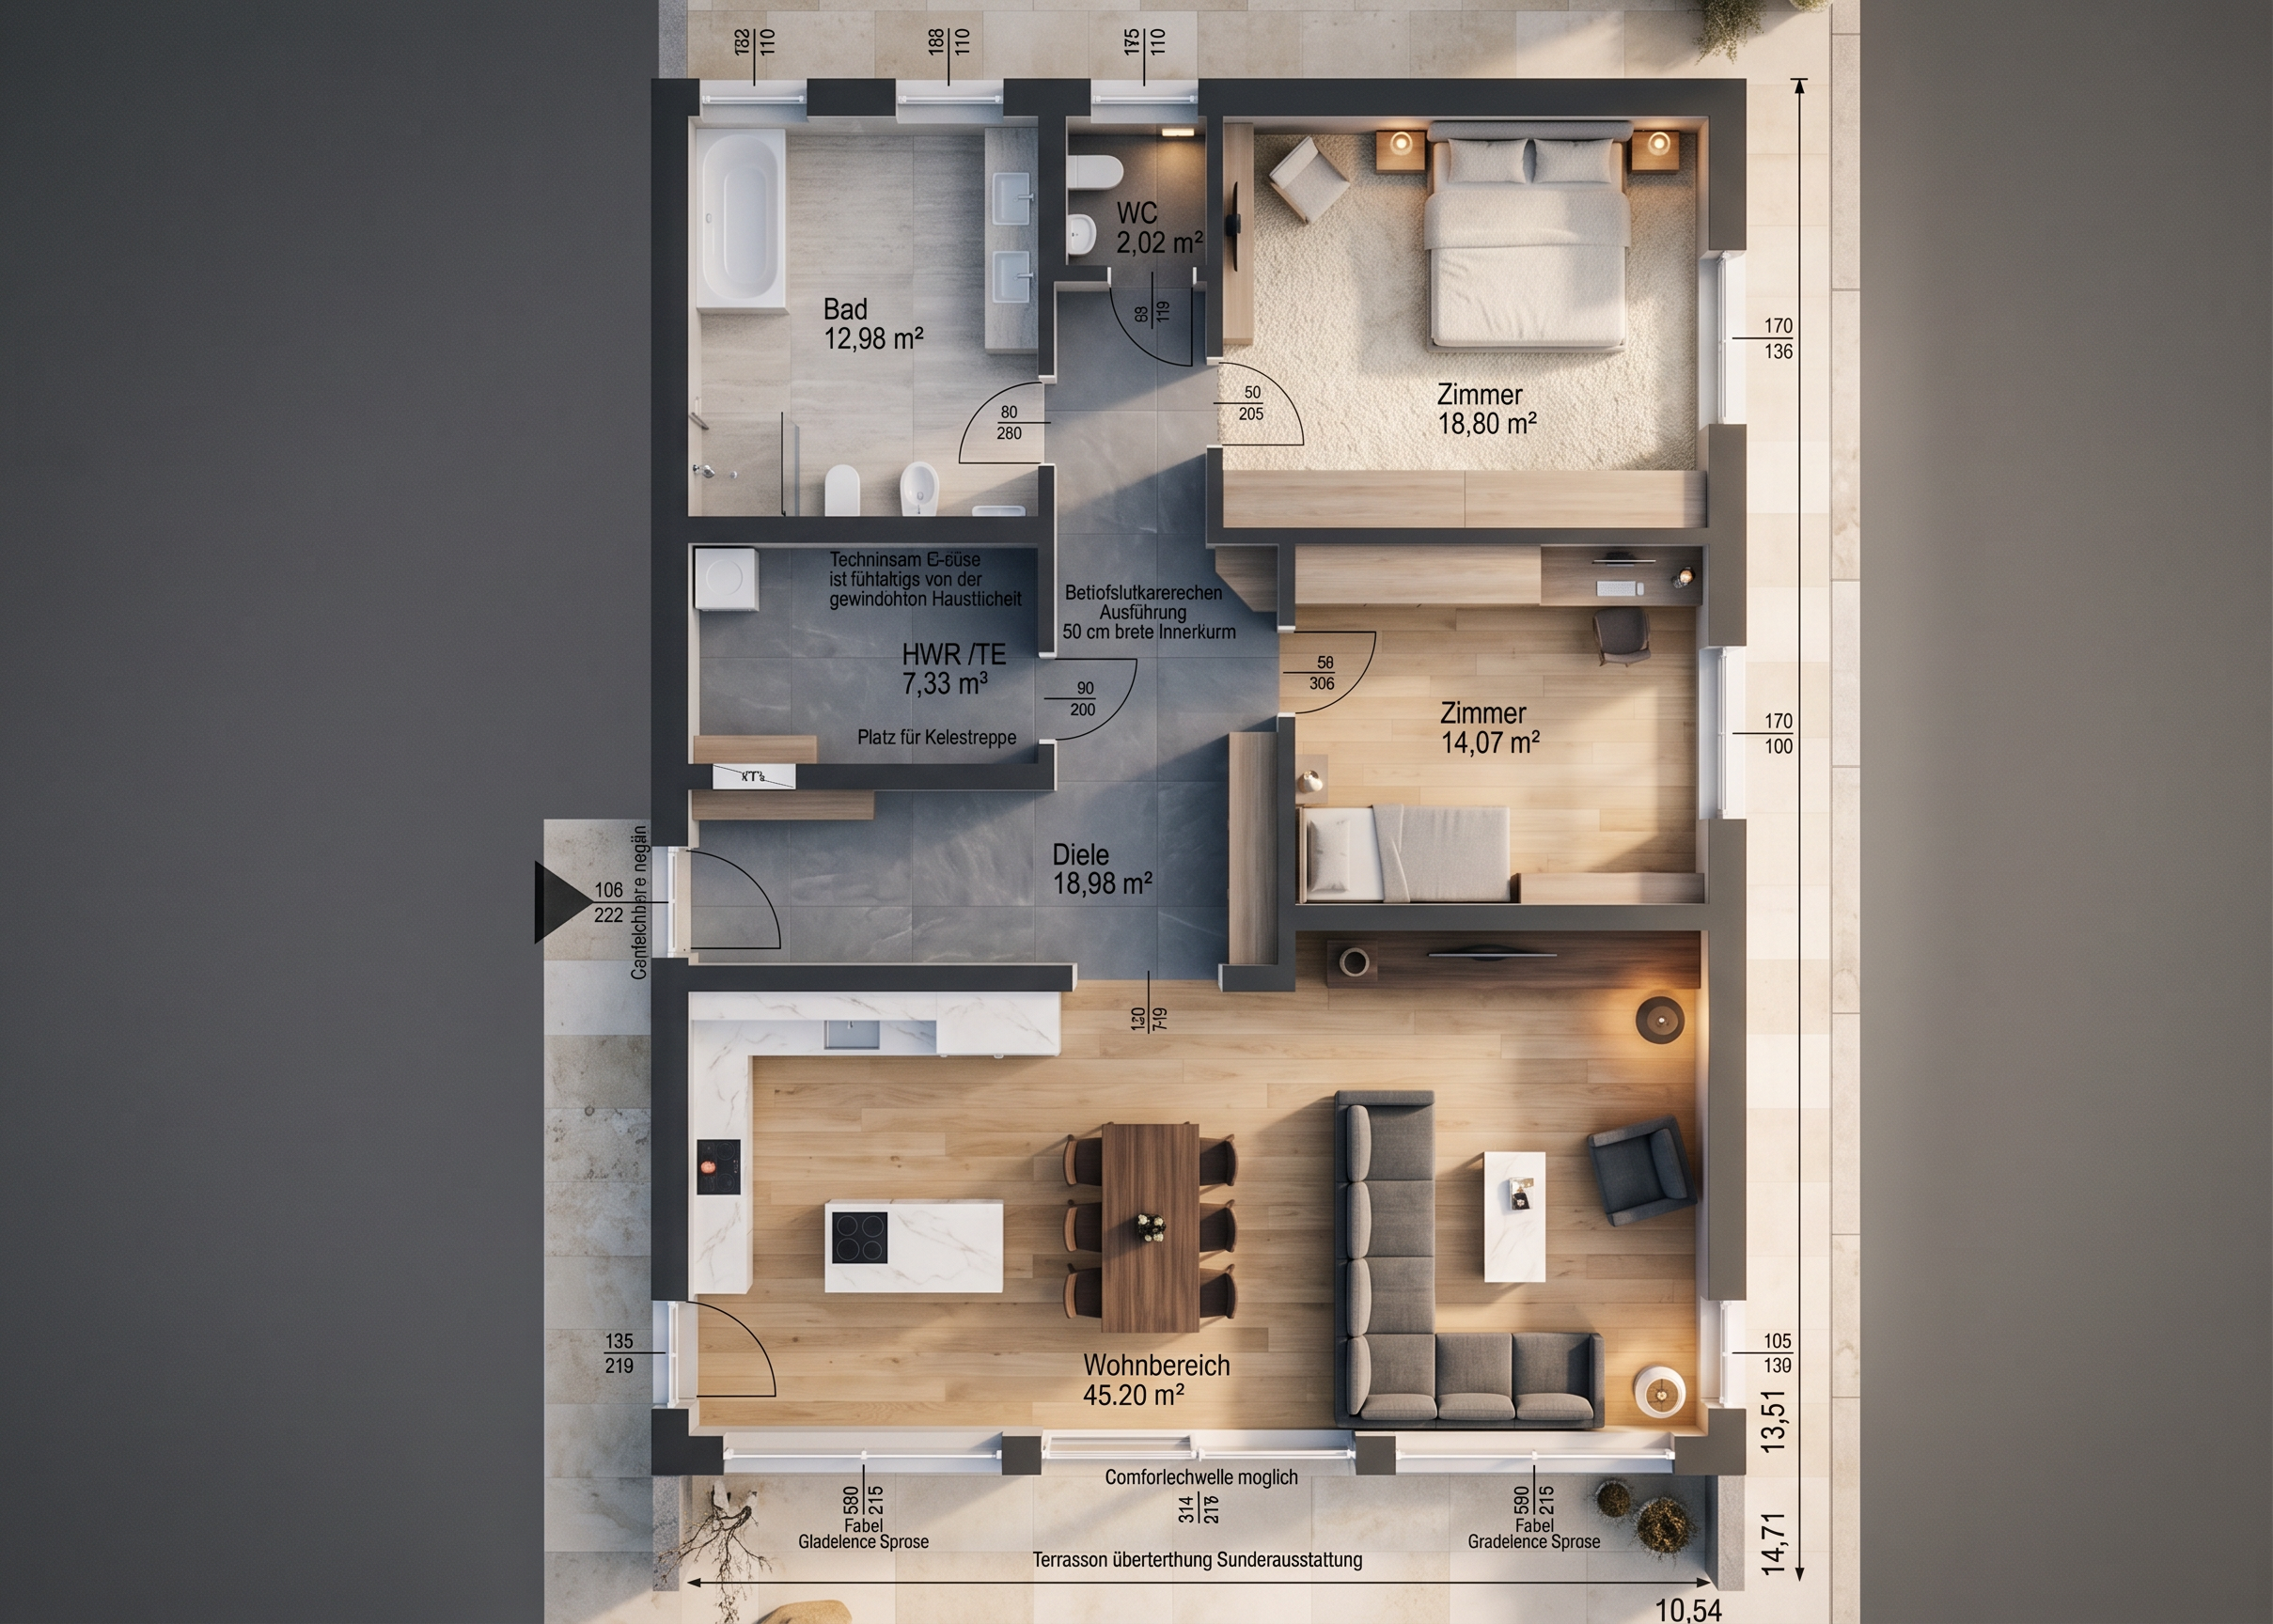
Social Gathering & Living Zones (Bottom Section)Wohnbereich (Living/Dining Area - 45.20 m²): Fill this massive open-concept space at the bottom with a uniform natural light oak wood floor grain. This connects the large kitchen island workspace, the central dining table, and the right-side sofa lounge layout into one grand, warm, and continuous family zone.Kitchen Finishes: Keep the floor uniform with the oak wood, but finish the kitchen counters and island surface in a sleek white quartz with subtle marble veining.Furniture Details: Color the large sectional sofa group a soft charcoal gray fabric and the dining table a dark walnut wood to create anchoring contrast points over the oak floor.🛏️ Private Bedrooms (Top Right Section)Zimmer (Master Bedroom - 18.80 m²): Use a plush cream-colored textured carpet across this spacious bedroom on the top right to maximize thermal comfort, acoustic privacy, and quietness underfoot.Zimmer (Secondary Bedroom / Kids Room - 14.07 m²): Apply a consistent light ash wood floor or soft grey carpet for the middle bedroom on the right to keep the private study desk area and bed layout feeling calm and restful.🚪 Hallways, Vestibules, & Utility (Center & Left Node)Diele (Central Entrance Foyer - 18.96 m²): Use a sleek large-format slate grey or charcoal porcelain floor tile across the long central hallway corridor. This clearly maps out the heavy foot-traffic area with a highly durable texture.HWR / TE (Utility & Technical Room - 7.33 m²): Carry the same slate grey floor tile into this mechanical washing space on the left to cleanly handle laundry and utility equipment.💧 Bathrooms (Top Left & Top Center)Bad (Main Bathroom - 12.98 m²): Apply a clean soft stone grey or light travertine tile texture across this spacious bathroom. Paint the large bathtub, the private toilet booth, the walk-in shower, and the double sinks a glossy porcelain white to make them pop sharply against the tiles.WC (Guest Toilet - 2.02 m²): Carry the same stone grey tile into this compact guest powder room directly off the main hallway.🏗️ Structural FillsLoad-Bearing Walls: Fill the thick black outer perimeter blocks and structural interior columns with a solid dark charcoal grey to emphasize the structural skeleton of the home.

Create renders like this

Turn any photo, sketch, or floor plan into a photoreal render in seconds.