- Prompt
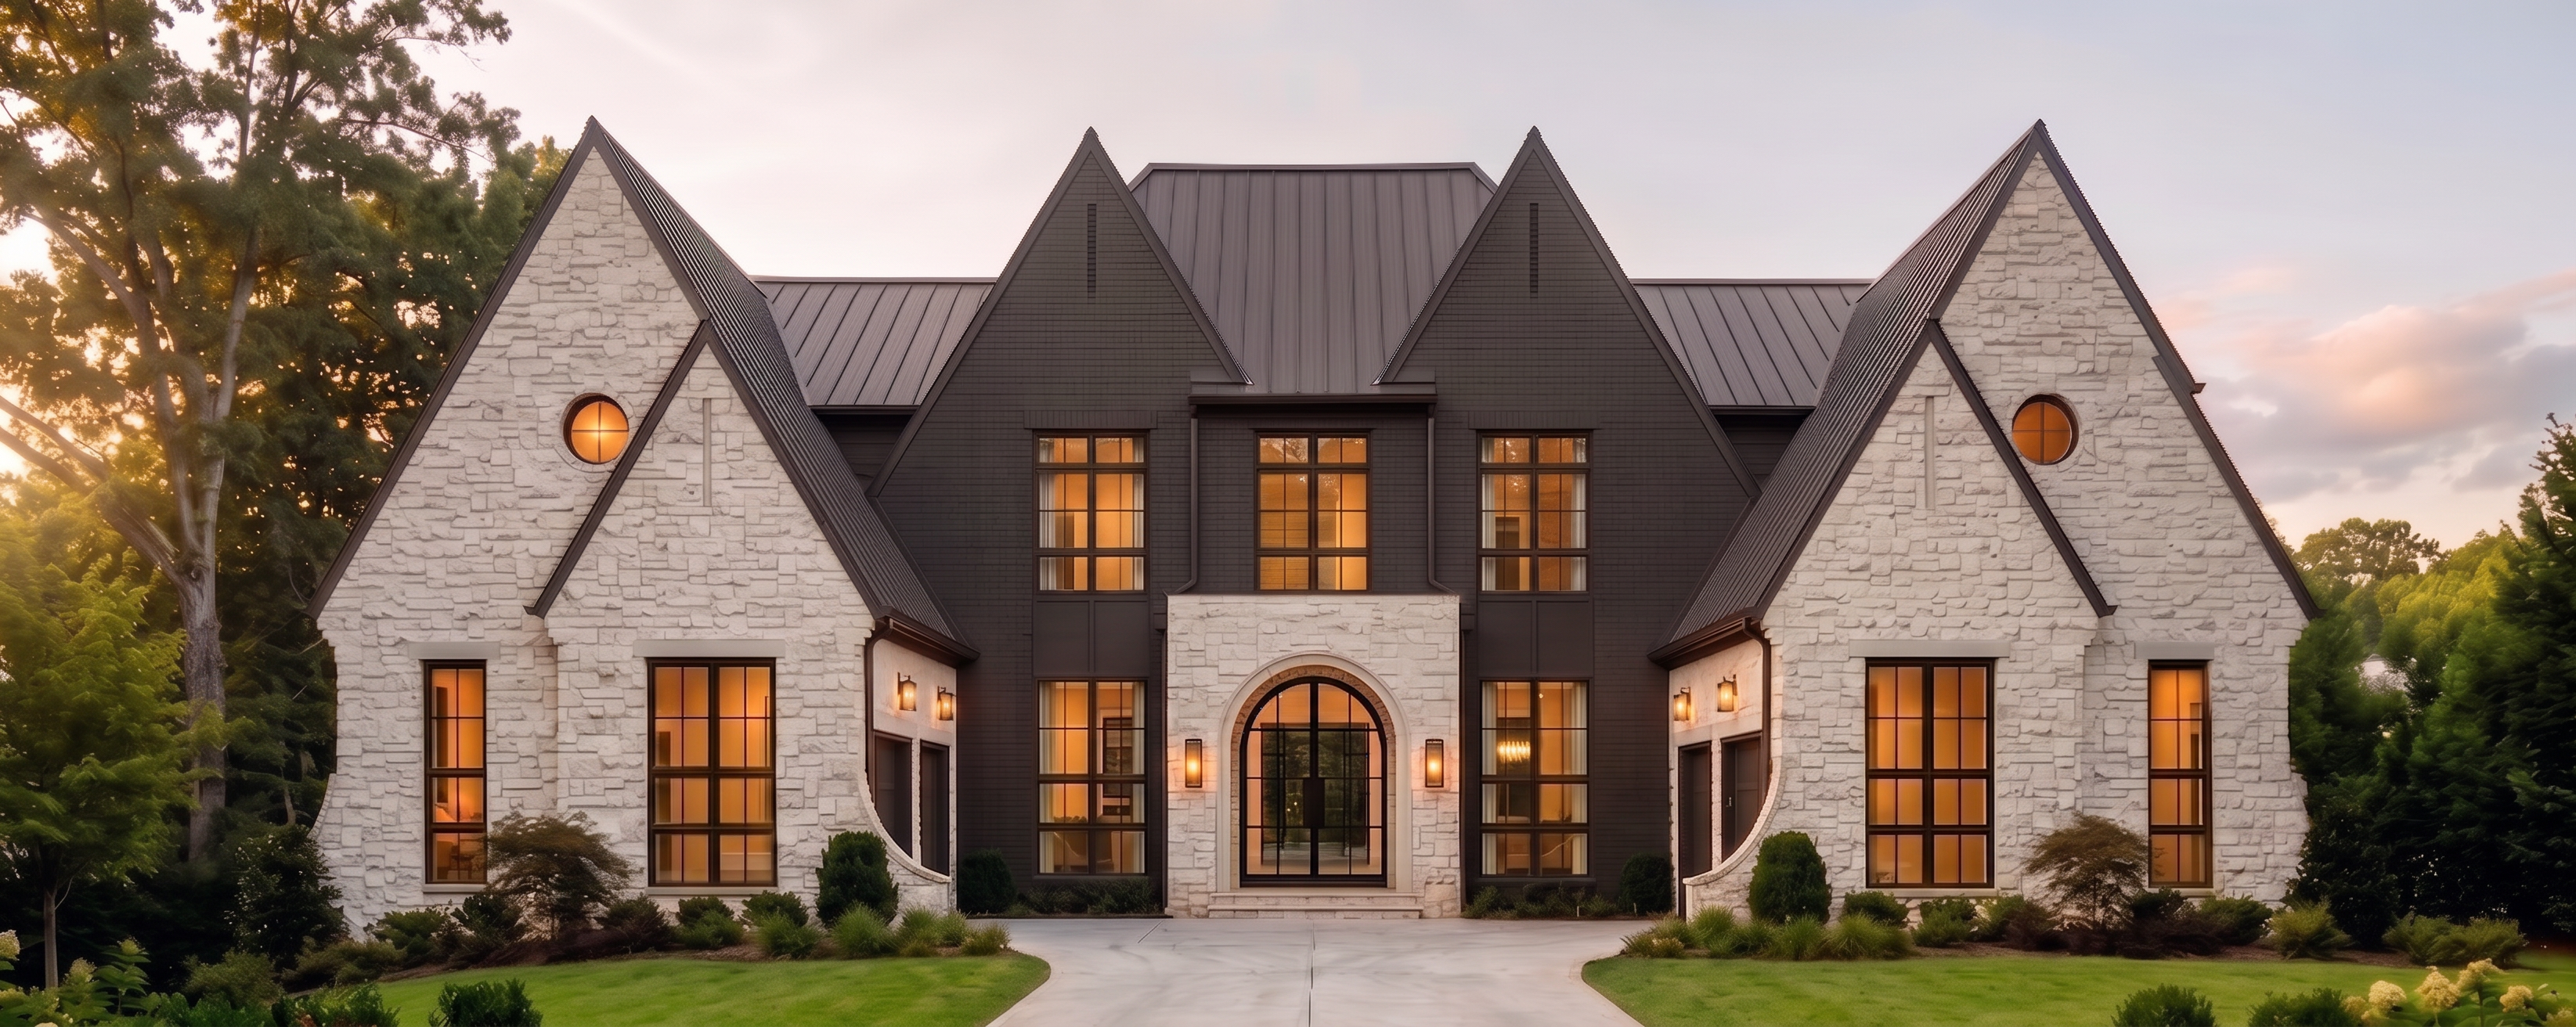
- Edit only the central standing-seam metal roof section behind and between the two dark center-front gables. Increase its height so its upper ridge/eave line reaches exactly the same elevation as the peak tips of the matching outer left and right stone gables. Extend the central roof mass upward in a structurally believable way, maintaining the existing roof width, symmetry, alignment, perspective, dark charcoal standing-seam metal material, vertical panel spacing, trim, flashing, and realistic roof-shadow transitions. Remove gutters.
The raised center metal roof must remain a distinct recessed background roof volume behind the two dark central gables. Do not allow it to span across, cover, merge into, overlap, or obscure any front-facing gable. Keep all four existing front gable peaks fully visible, unchanged in size, shape, placement, roof pitch, and dark trim.
Preserve every other feature exactly as shown: the façade layout, stonework, black siding, windows, arched entry, doors, exterior lighting, landscaping, driveway, camera angle, proportions, sunset lighting, colors, materials, and overall composition. Produce a seamless, hyper-realistic architectural rendering with accurate standing-seam metal texture, crisp seams, natural reflections, believable flashing, and precise roof intersections.
Negative prompt: do not change any architectural elements other than the height of the recessed center metal roof; no new gables, no extra roof peaks, no roof spanning from side to side, no roof over the front gables, no changed roof pitch on existing gables, no altered windows, no changed stone, no color changes, no new landscaping, no camera-angle changes, no distortion, no warped rooflines.
- Created
- September 17, 2026