Skip to content
Render tools
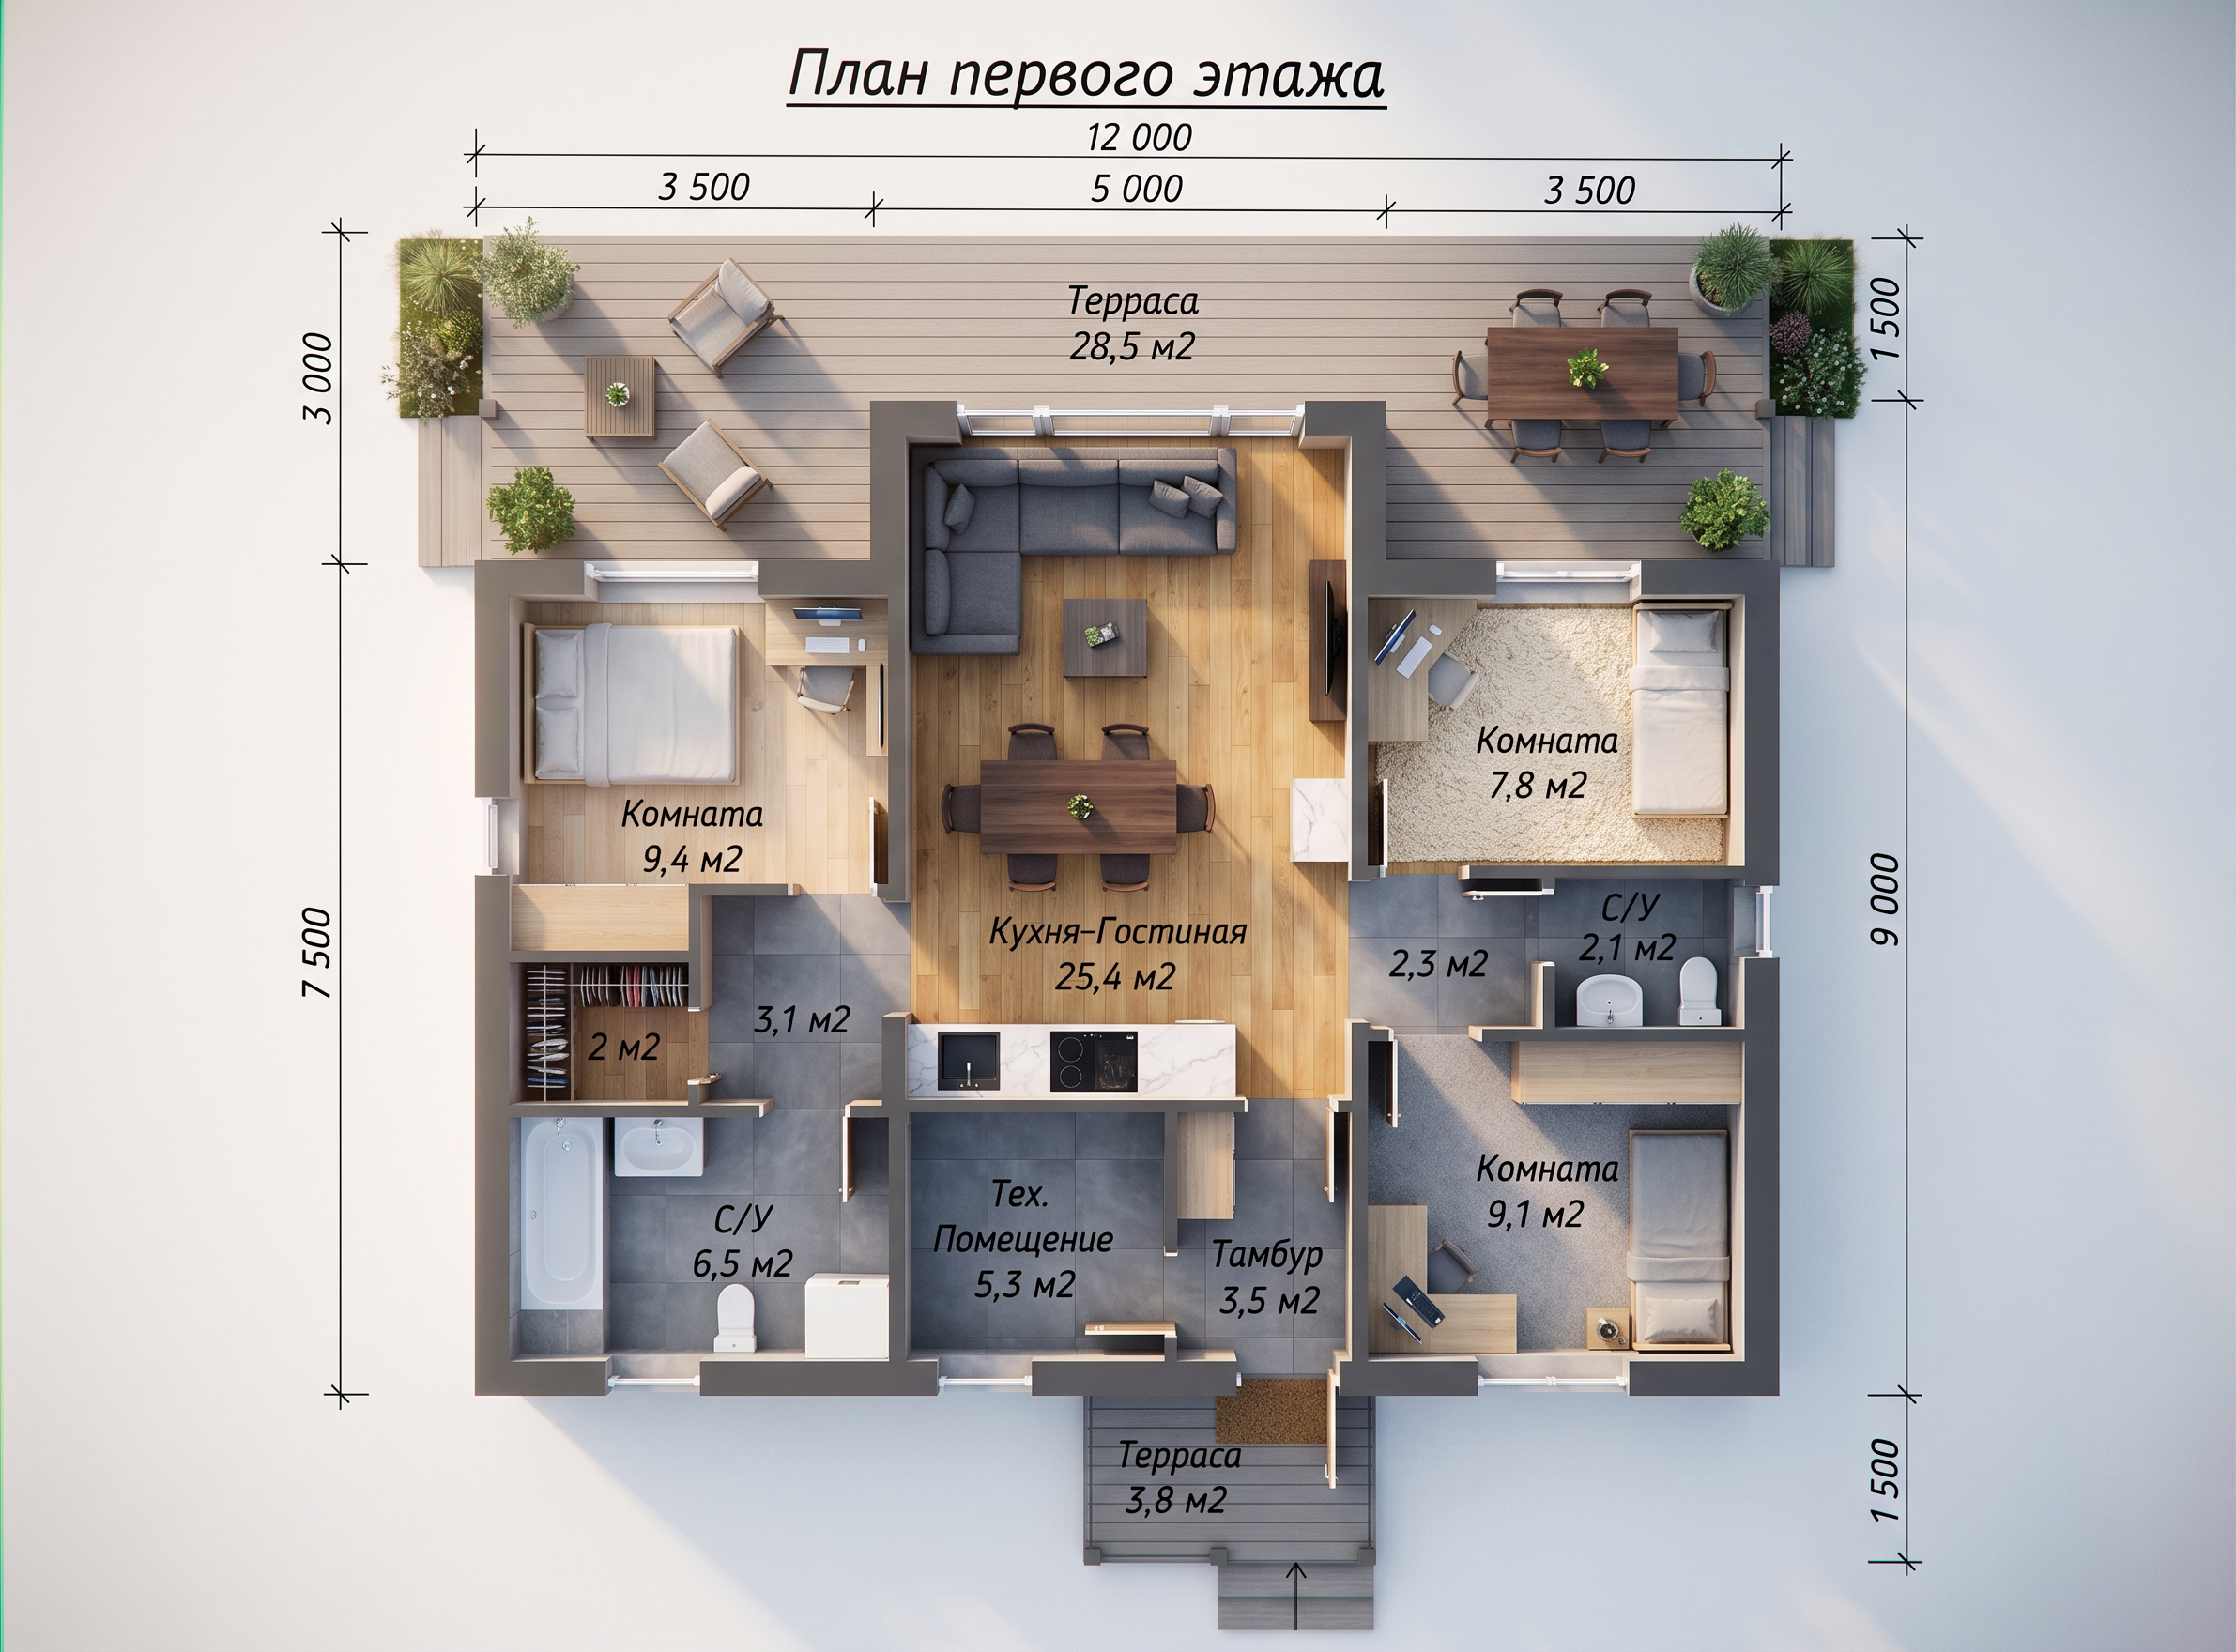
 Social Gathering & Living Zones (Center Section)Кухня-Гостиная (Kitchen-Living Room - 25.4 m²): Fill this central open-concept hub with a uniform natural honey oak wood floor grain. This connects the sofa lounge setup, the central six-person dining table, and the kitchen counter block into one continuous, warm family space. Finish the kitchen workspace and the small breakfast bar in a sleek white marble quartz with subtle grey veining.Furniture Details: Color the main central sofa a soft charcoal gray fabric and the dining table a dark walnut wood to create anchoring contrast points over the oak floor.🛏️ Private Bedrooms & Closets (Left & Right Wings)Комната (Main Bedrooms - 9.4 m² & 9.1 m²): Apply a consistent light ash wood floor or soft grey carpet across the left bedroom (9.4 m²) and the lower right bedroom (9.1 m²) to keep the built-in study desk zones and bed areas looking clean, bright, and focused.Комната (Secondary Bedroom - 7.8 m²): Use a plush cream-colored textured carpet across this smaller bedroom on the middle right edge to maximize comfort and quietness underfoot.Walk-in Wardrobe (2 m²): Apply a matching light oak laminate flooring inside this small dressing closet attached to the left bedroom to keep the custom clothing racks looking organized.🚪 Hallways, Vestibules, & Technical Rooms (Bottom Center)Тამбур & Hallway Segments (Foyer & Corridors - 3.5 m², 3.1 m², & 2.3 m²): Use a sleek large-format slate grey or charcoal porcelain floor tile across the front entry vestibule (Тамбур) and the internal hallway transition spaces. Differentiating these heavy foot-traffic areas with durable tiles clearly maps out the core circulation paths.Тех. Помещение (Technical / Boiler Room - 5.3 m²): Carry the same slate grey floor tile into this mechanical washing space to cleanly handle laundry machines and utility equipment setups.💧 Shared Family Bathrooms (Left & Right Nodes)С/У (Large Family Bathroom - 6.5 m²): Apply a clean soft stone grey or light travertine tile texture across this principal left bathroom. Paint the large built-in bathtub, toilet booth, and vanity sink a glossy porcelain white to pop cleanly against the tile.С/У (Guest Powder Toilet - 2.1 m²): Use a matching stone grey tile across this compact guest washroom located right off the right hallway landing

Create renders like this

Turn any photo, sketch, or floor plan into a photoreal render in seconds.