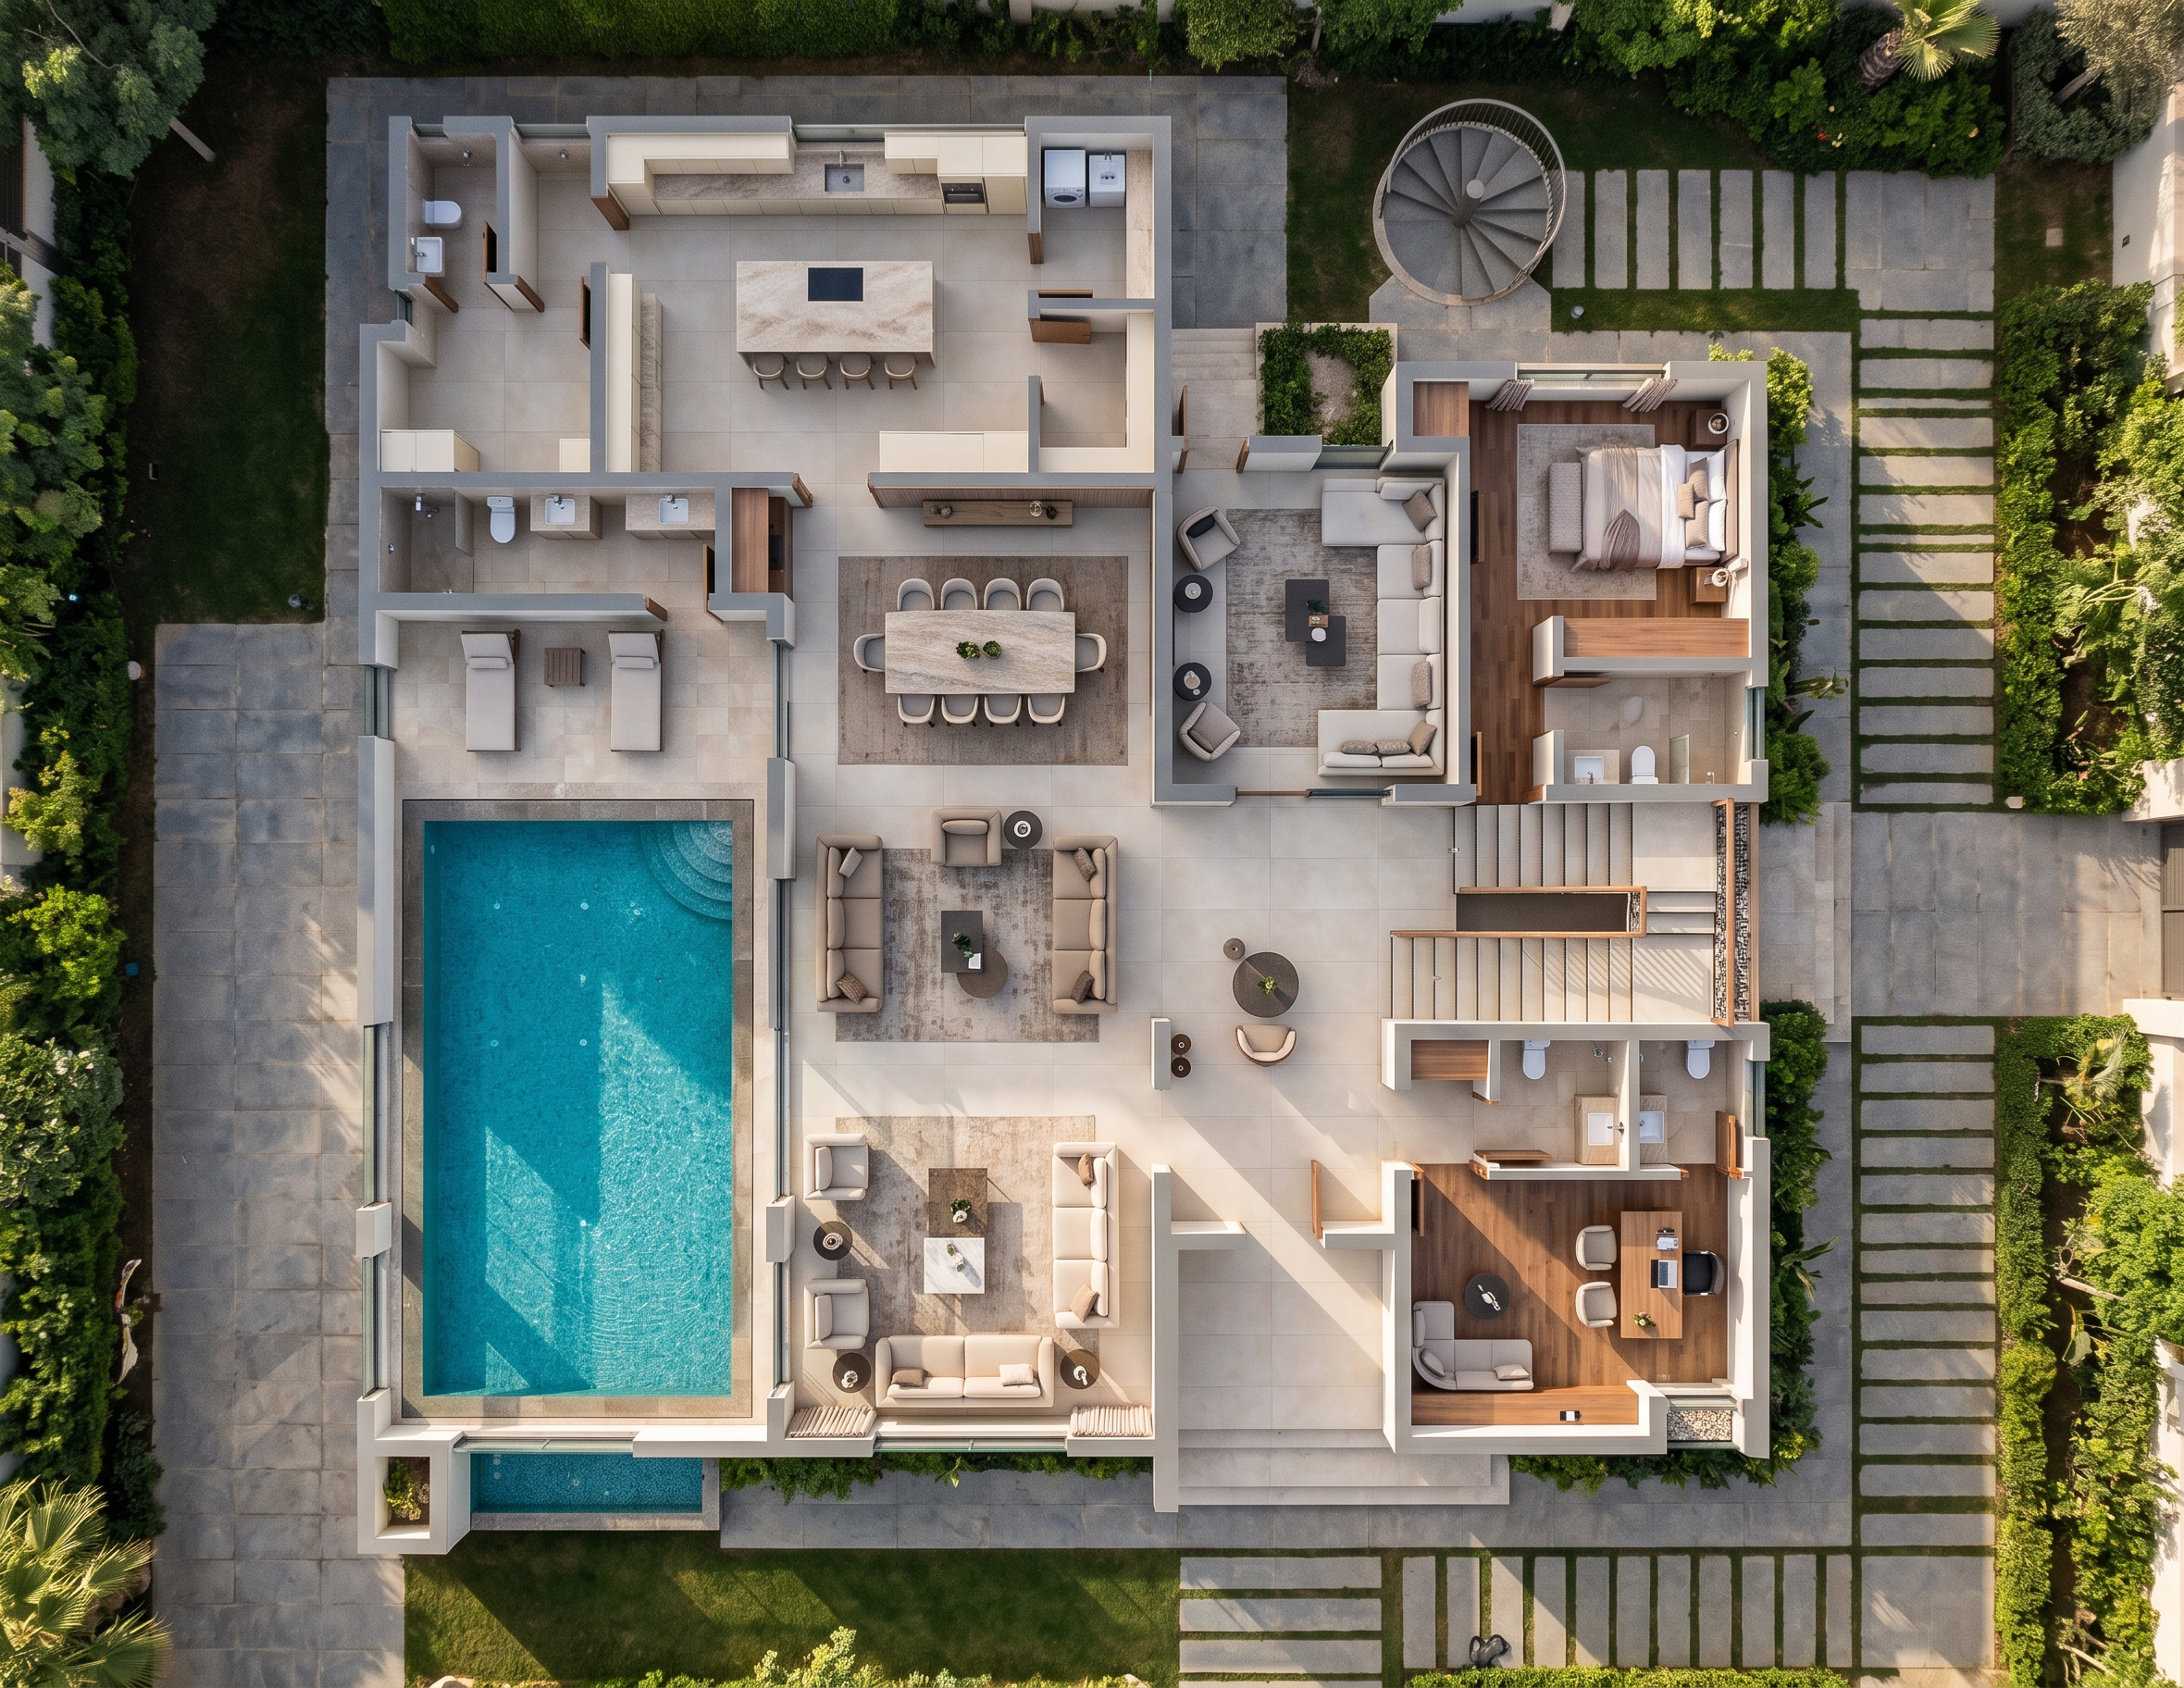
- Prompt
- Use the uploaded 2D architectural ground floor plan as the exact reference to create an ultra-photorealistic, high-end 3D architectural floor plan visualization.
Transform the entire 2D drawing into a fully furnished, realistic 3D architectural model, viewed from a perfectly vertical 90-degree bird's-eye perspective, with the roof removed to reveal all interior spaces.
The final result must look like a professionally photographed, physically constructed luxury residence. Not a cartoon illustration, or computer-generated model.
• Maintain the exact original building footprint, room dimensions, wall positions, partitions, circulation spaces, and architectural proportions.
• Preserve all existing door openings, windows, staircase configurations, and room connections.
• Retain the original swimming pool location, shape, and proportions with blue tile and water.
• Do not relocate, resize, add, or remove any rooms.
• Maintain the exact furniture arrangements indicated in the original floor plan.
• Convert all 2D architectural elements into realistic three-dimensional structures.
• Show walls at realistic heights with clean horizontal cut sections.
Main Salon / Living Room
Create a sophisticated contemporary luxury living room with warm ivory walls, premium large-format matte porcelain floor tiles, realistic upholstered sofas, modern accent chairs, elegant coffee tables, and subtle decorative accessories.
Use beige, cream, taupe, and natural finishes. Preserve the exact seating configuration shown in the floor plan.
Dining and Bar
Create a luxurious dining area with a premium rectangular dining table, eight sitting dining chairs, natural stone tabletop, realistic timber detailing, and sophisticated finishes.
Kitchen
Create a premium contemporary kitchen featuring cream-colored cabinetry, natural stone countertops, a realistic central kitchen island, integrated appliances, matte finishes, and carefully detailed cabinetry.
Private Lounge
Use modern sectional seating, two accent chairs, coffee tables, textured rugs, and warm contemporary materials while retaining the original furniture layout.
Guest Bedroom
Include a realistically proportioned luxury bed, premium bedding, bedside tables, realistic pillows, natural wood detailing and neutral finishes.
Office
Create a modern executive home office with a realistic desk, executive chair, visitor chairs, comfortable seating, and natural wood furniture.
Bathrooms, Laundry, Pantry, and Maid's Room
Model every space with appropriate realistic fittings, cabinetry, sanitary fixtures, and material finishes while maintaining the original layout.
Recreate the large rectangular swimming pool on the left side of the building exactly as shown.
• Crystal-clear turquoise-blue pool water.
• Realistic underwater depth and subtle natural water movement.
• Visible swimming pool tiles beneath the water.
• Physically accurate water reflections and refraction.
• Premium matte anti-slip stone pool coping.
• Realistic poolside paving.
Preserve the adjacent poolside seating area and all exterior circulation spaces.
4. Staircase and Architectural Details
Reconstruct the staircase exactly as represented in the drawing, including the staircase flights, intermediate landings, and directional changes.
5. Lighting and Photographic Realism
Use natural daytime illumination with soft, realistic soft sunlight entering through existing windows and openings.
6. Camera and Rendering Quality
• Camera angle: Exact 90-degree overhead orthographic view.
• Camera framing: Entire ground floor visible, including swimming pool, outdoor spaces, and building perimeter.
• Rendering style: Ultra-photorealistic architectural photography.
7. Final Visual Appearance
The finished image must resemble a real luxury residence photographed directly from above.
- Created
- November 10, 2026