Skip to content
Render tools
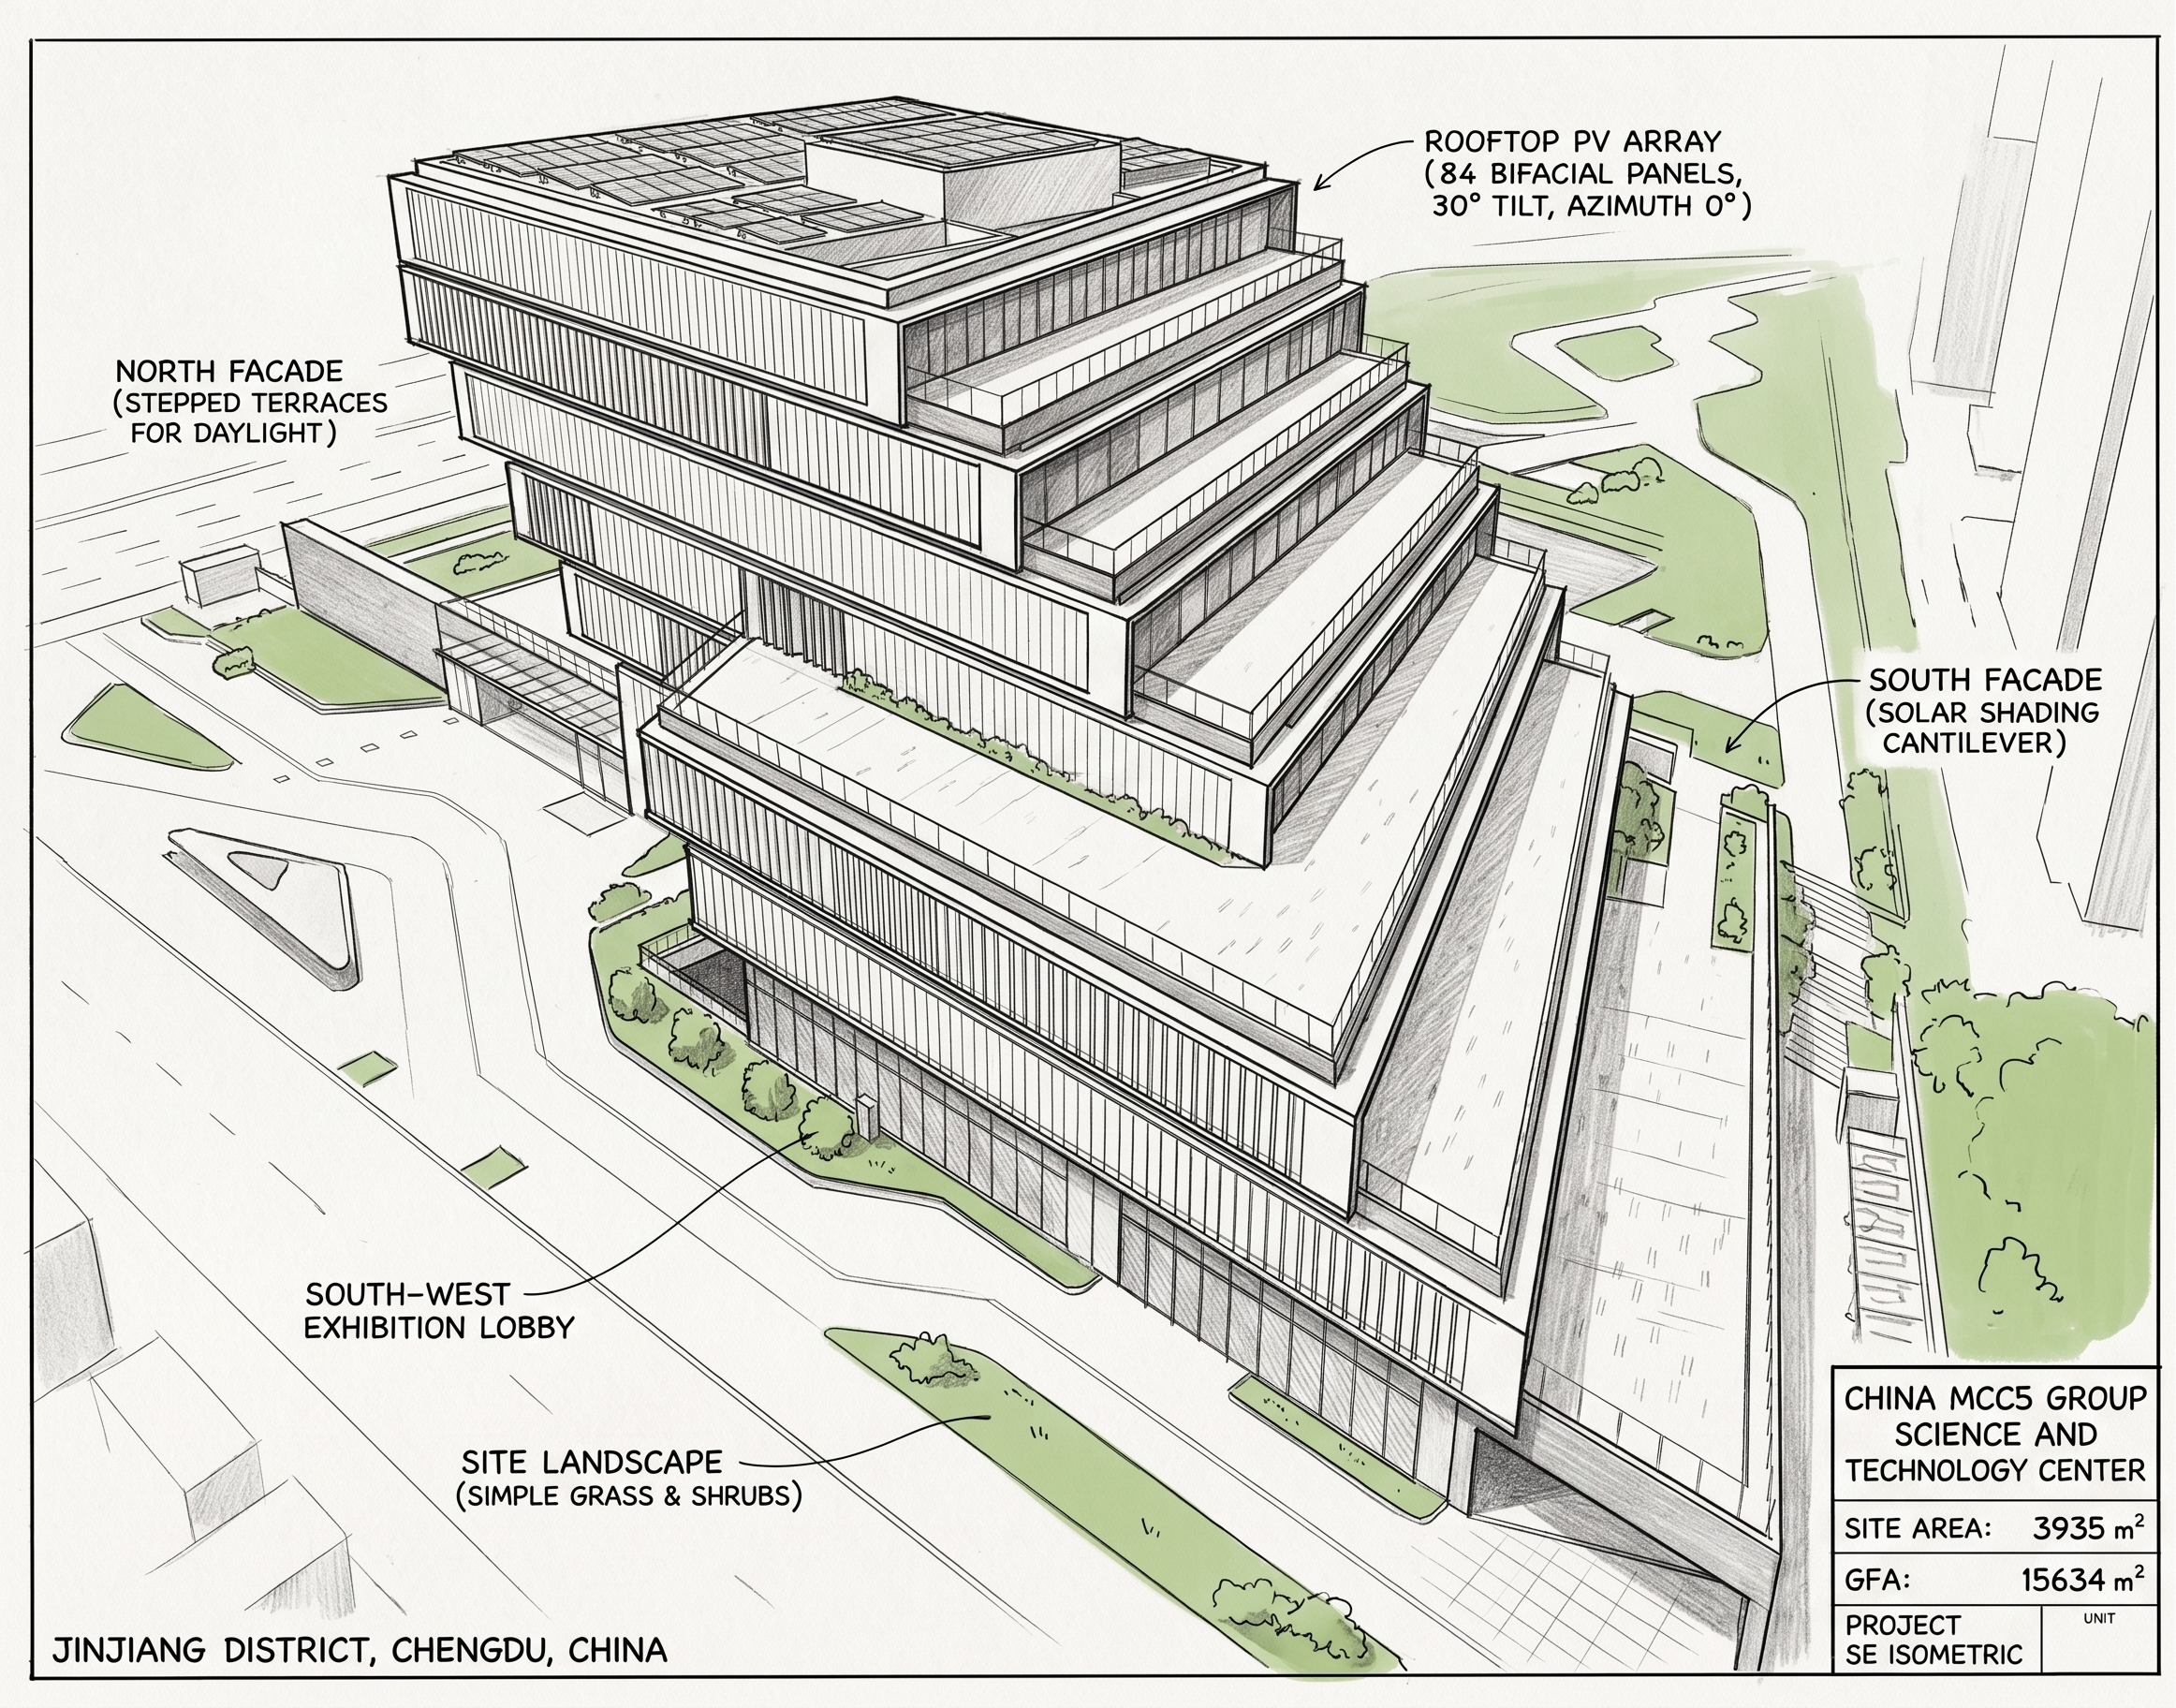
Create clean massing SketchUp model of China MCC5 Group Science and Technology Center, Chengdu, China.
Units: Meters. Low‑poly massing only, NO tiny hardware, furniture, interior details. Optimized for export Collada (.dae) for PVsyst solar near‑shading calculation.

Building core geometry reference (real‑world project):
‑ Location: Jinjiang District, Chengdu; Latitude 30.57° N, Longitude 104.07° E, UTC+8
‑ Total gross floor area: 15634 m²; site footprint 3935 m²
‑ Structure: Ground floor + 4 upper office floors + 1 basement (basement hidden underground, do not draw basement)
‑ Floor‑to‑floor height: 4.2 m; total roof slab height = 21.0 m
‑ Key architectural features:
  1. North facade: stepped‑back terraced set‑back on every upper floor (retreat layers step inward to preserve neighbour daylight)
  2. South facade: progressive outward cantilever overhang for passive solar shading; each upper floor cantilevers outward over lower floor
  3. East‑west facades: vertical adjustable solar louver fins on outer curtain wall
  4. Ground floor: large full‑height glass curtain‑wall public exhibition lobby on south‑west corner
  5. Main roof: flat accessible concrete rooftop, light‑grey surface (albedo=0.20)
  6. Rooftop PV array installed on central roof area: bifacial 250 W panels
     * Single PV panel dimension: 1.65 m × 0.99 m
     * Tilt = 30°, Azimuth = 0° (True South)
     * Row‑to‑row pitch = 5.0 m
     * Keep 1.5 m safety gap between PV array edge and roof parapet walls
     * Array total: 84 panels (12 panels per row, total 7 rows)
‑ Surrounding site: simple green lawn plaza around building; low shrubs, no complex trees.

Material assignment:
‑ Main facade: light‑grey metal panel + large low‑E double‑glazing glass curtain wall
‑ Rooftop concrete: light‑grey (albedo 0.20)
‑ PV‑panel component: dark‑blue solar glass with thin silver metal frame
‑ Ground plaza: light‑grey paving; surrounding landscape: green grass lawn.

Component grouping rules (critical for PVsyst):
1. Separate components: Main_Building, Rooftop_PV_Array, Site_Landscape
2. PV array must be one single grouped component, no scattered loose panels
3. Remove all tiny decorative geometry; only large building mass volumes
4. Output watertight clean geometry, compatible for export as Collada (*.dae)

Camera view output: Southeast isometric perspective, to clearly show south cantilever overhang, north stepped‑back terraces and the full rooftop PV layout.

Create renders like this

Turn any photo, sketch, or floor plan into a photoreal render in seconds.