- Prompt
- STRICT AI RENDER STUDIO IMAGE-TO-IMAGE INSTRUCTIONS:
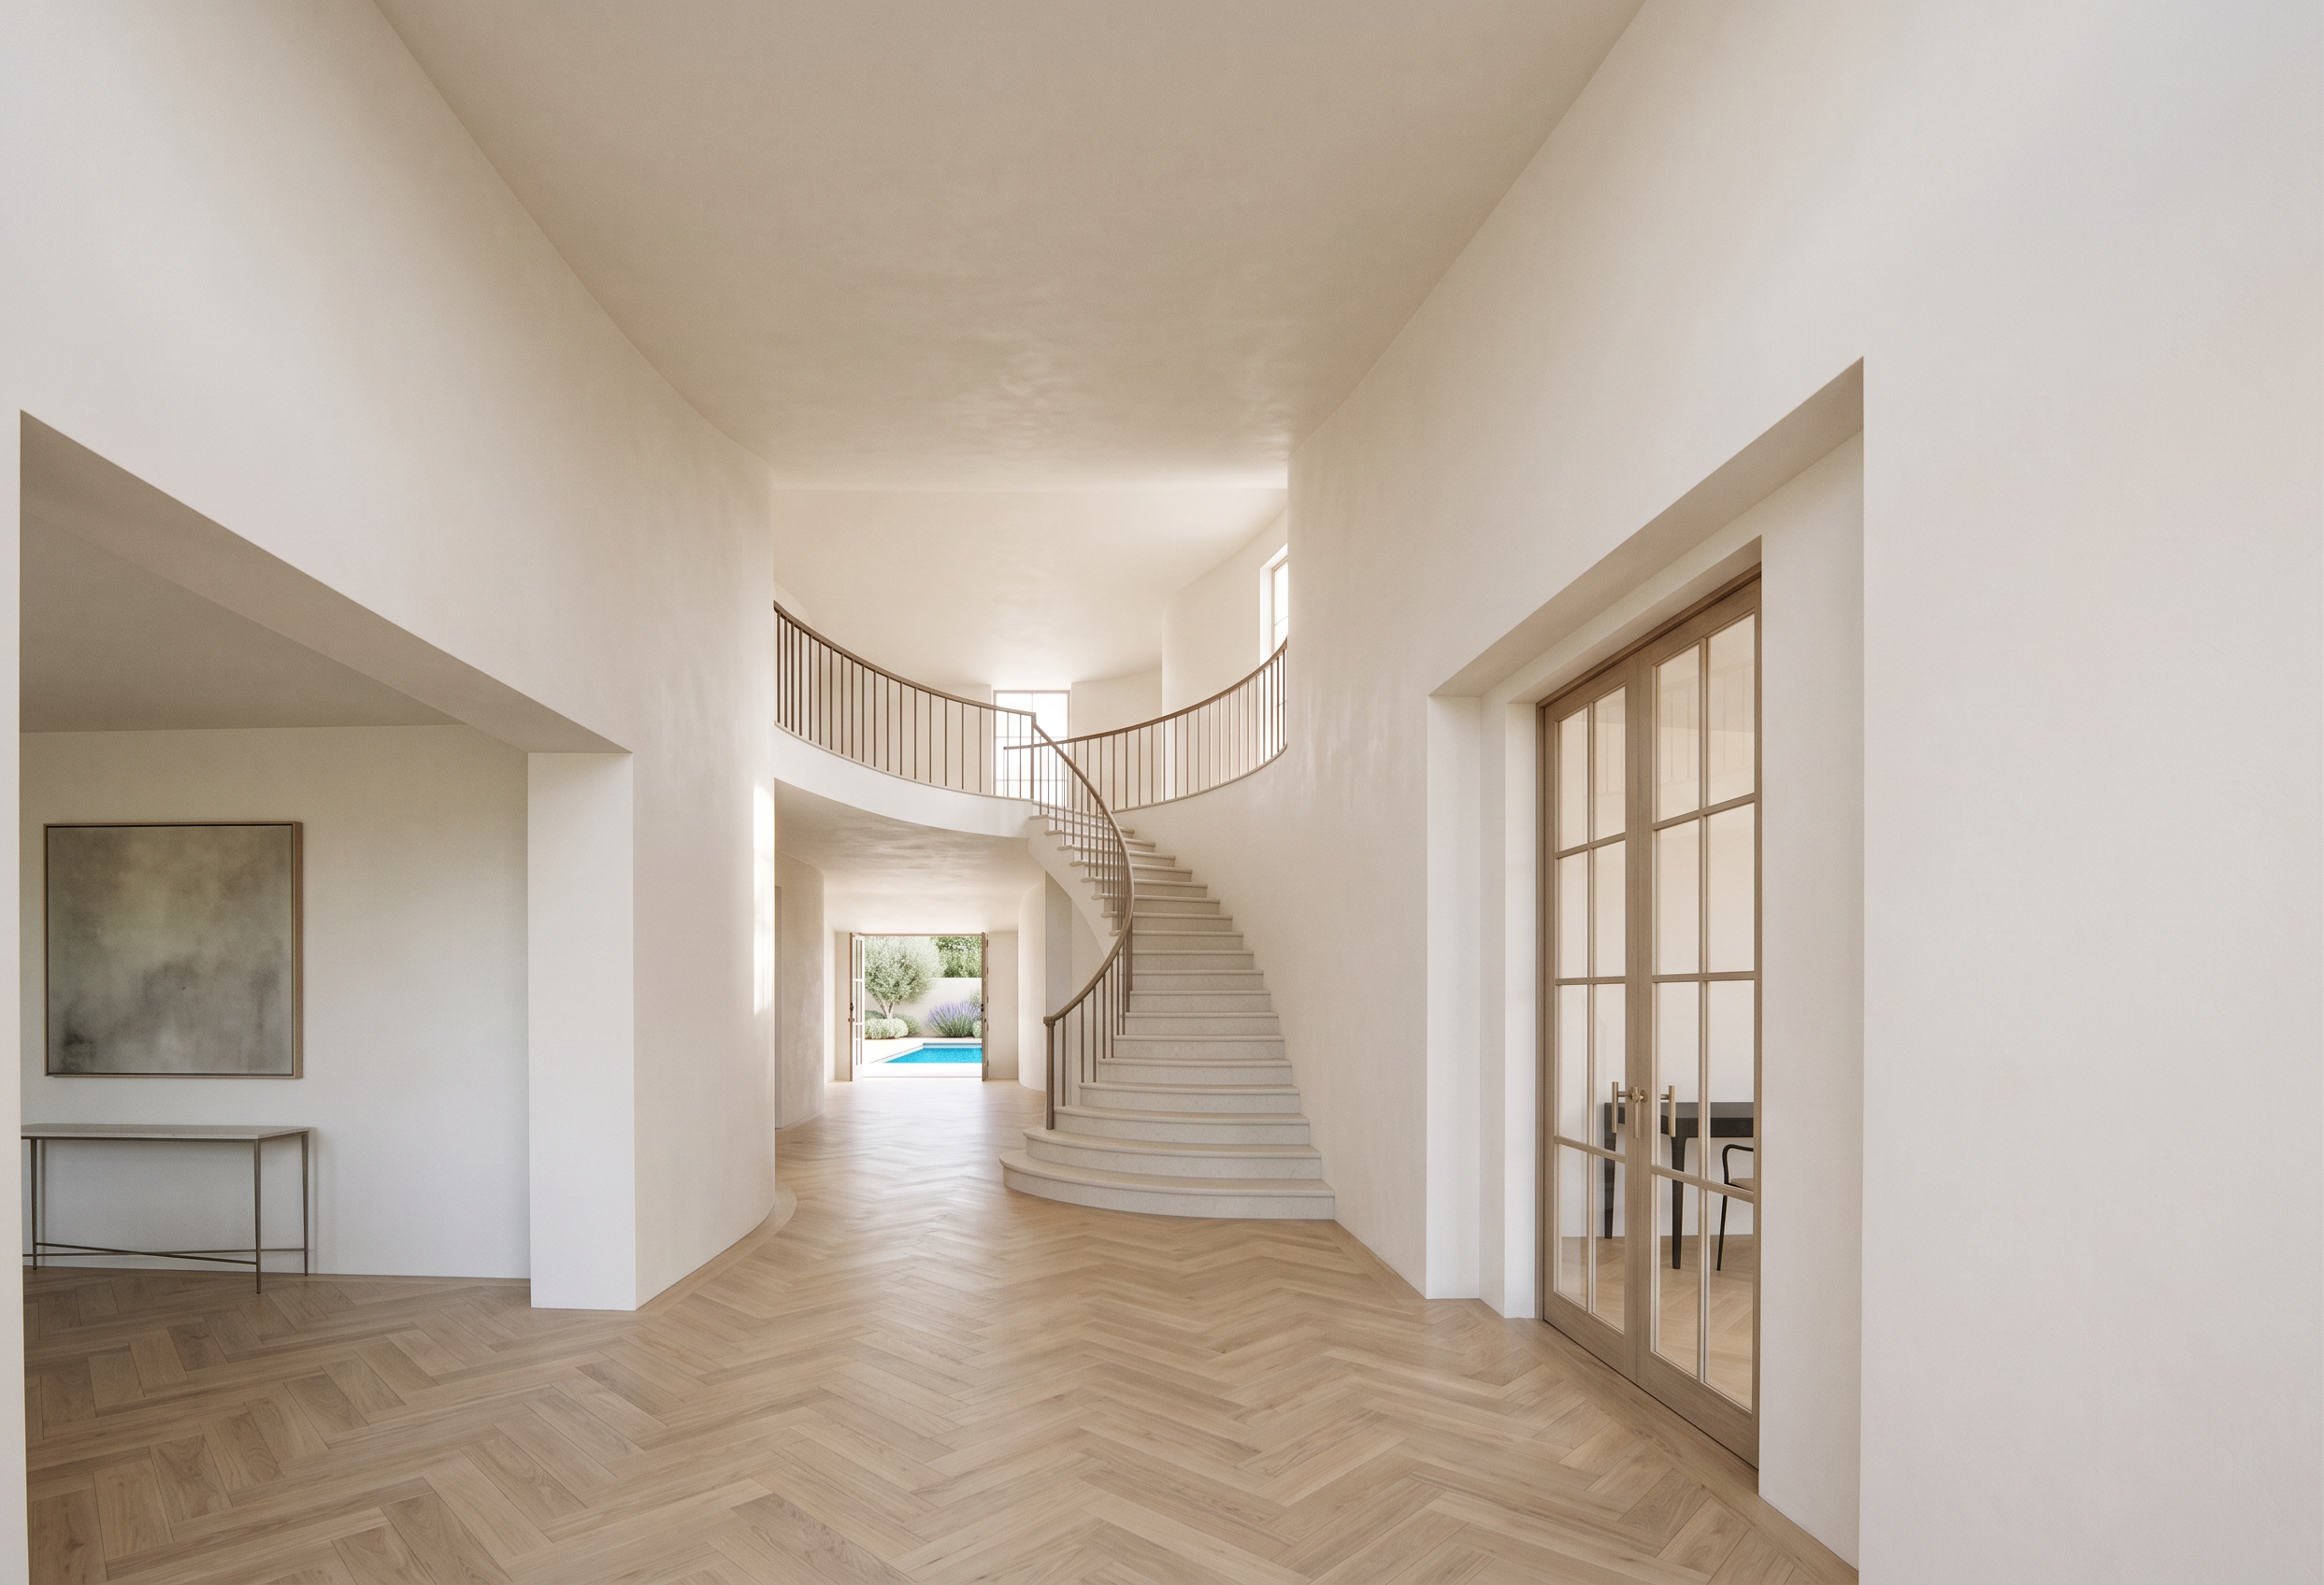
Use the uploaded image as the exact controlling base model. Preserve 100% of the existing geometry, design, proportions, camera position, crop, perspective, vanishing point, ceiling height, walls, curves, openings, jambs, headers, stairs, treads, landings, railings, railing endpoints, doors, windows and floor levels.
DO NOT redesign, reinterpret, add, remove, move, resize, extend, shorten, straighten or reshape any architectural element. Do not generate alternative design ideas. The output must match the source image exactly.
Apply materials and lighting only:
Smooth warm-white plaster walls and ceiling.
Light natural-oak herringbone flooring, properly scaled.
Pale stone stair treads.
Existing railing rendered very light and airy, using slender matte coffee-bronze handrails and thin vertical balusters. Preserve its exact geometry and location.
Office on the RIGHT: only one simple desk and one chair, lightly visible.
Living room on the LEFT: one obscure, muted artwork with a thin minimal console table below it.
Exterior distance: subtly reveal the pool patio through the existing rear opening, with pale paving, a small hint of blue pool water and restrained greenery.
Bright natural daylight, clean whites, gentle contrast and soft realistic shadows that clarify the stair’s existing curvature and proportions.
Furniture and exterior elements must remain secondary and partially obscured.
NO new openings, walls, projections, niches, moldings, soffits, lighting fixtures, plants, rugs, chandeliers, decorative railings or additional furniture. No fishebrosye distortion, excessive staging, dramatic colors or architectural embellishment.
RENDERING STRENGTH: LOW.
GEOMETRY PRESERVATION: MAXIMUM.
CREATIVITY/STYLIZATION: MINIMUM.
MATCH SOURCE COMPOSITION: 100%.
- Created
- September 10, 2026