- Prompt
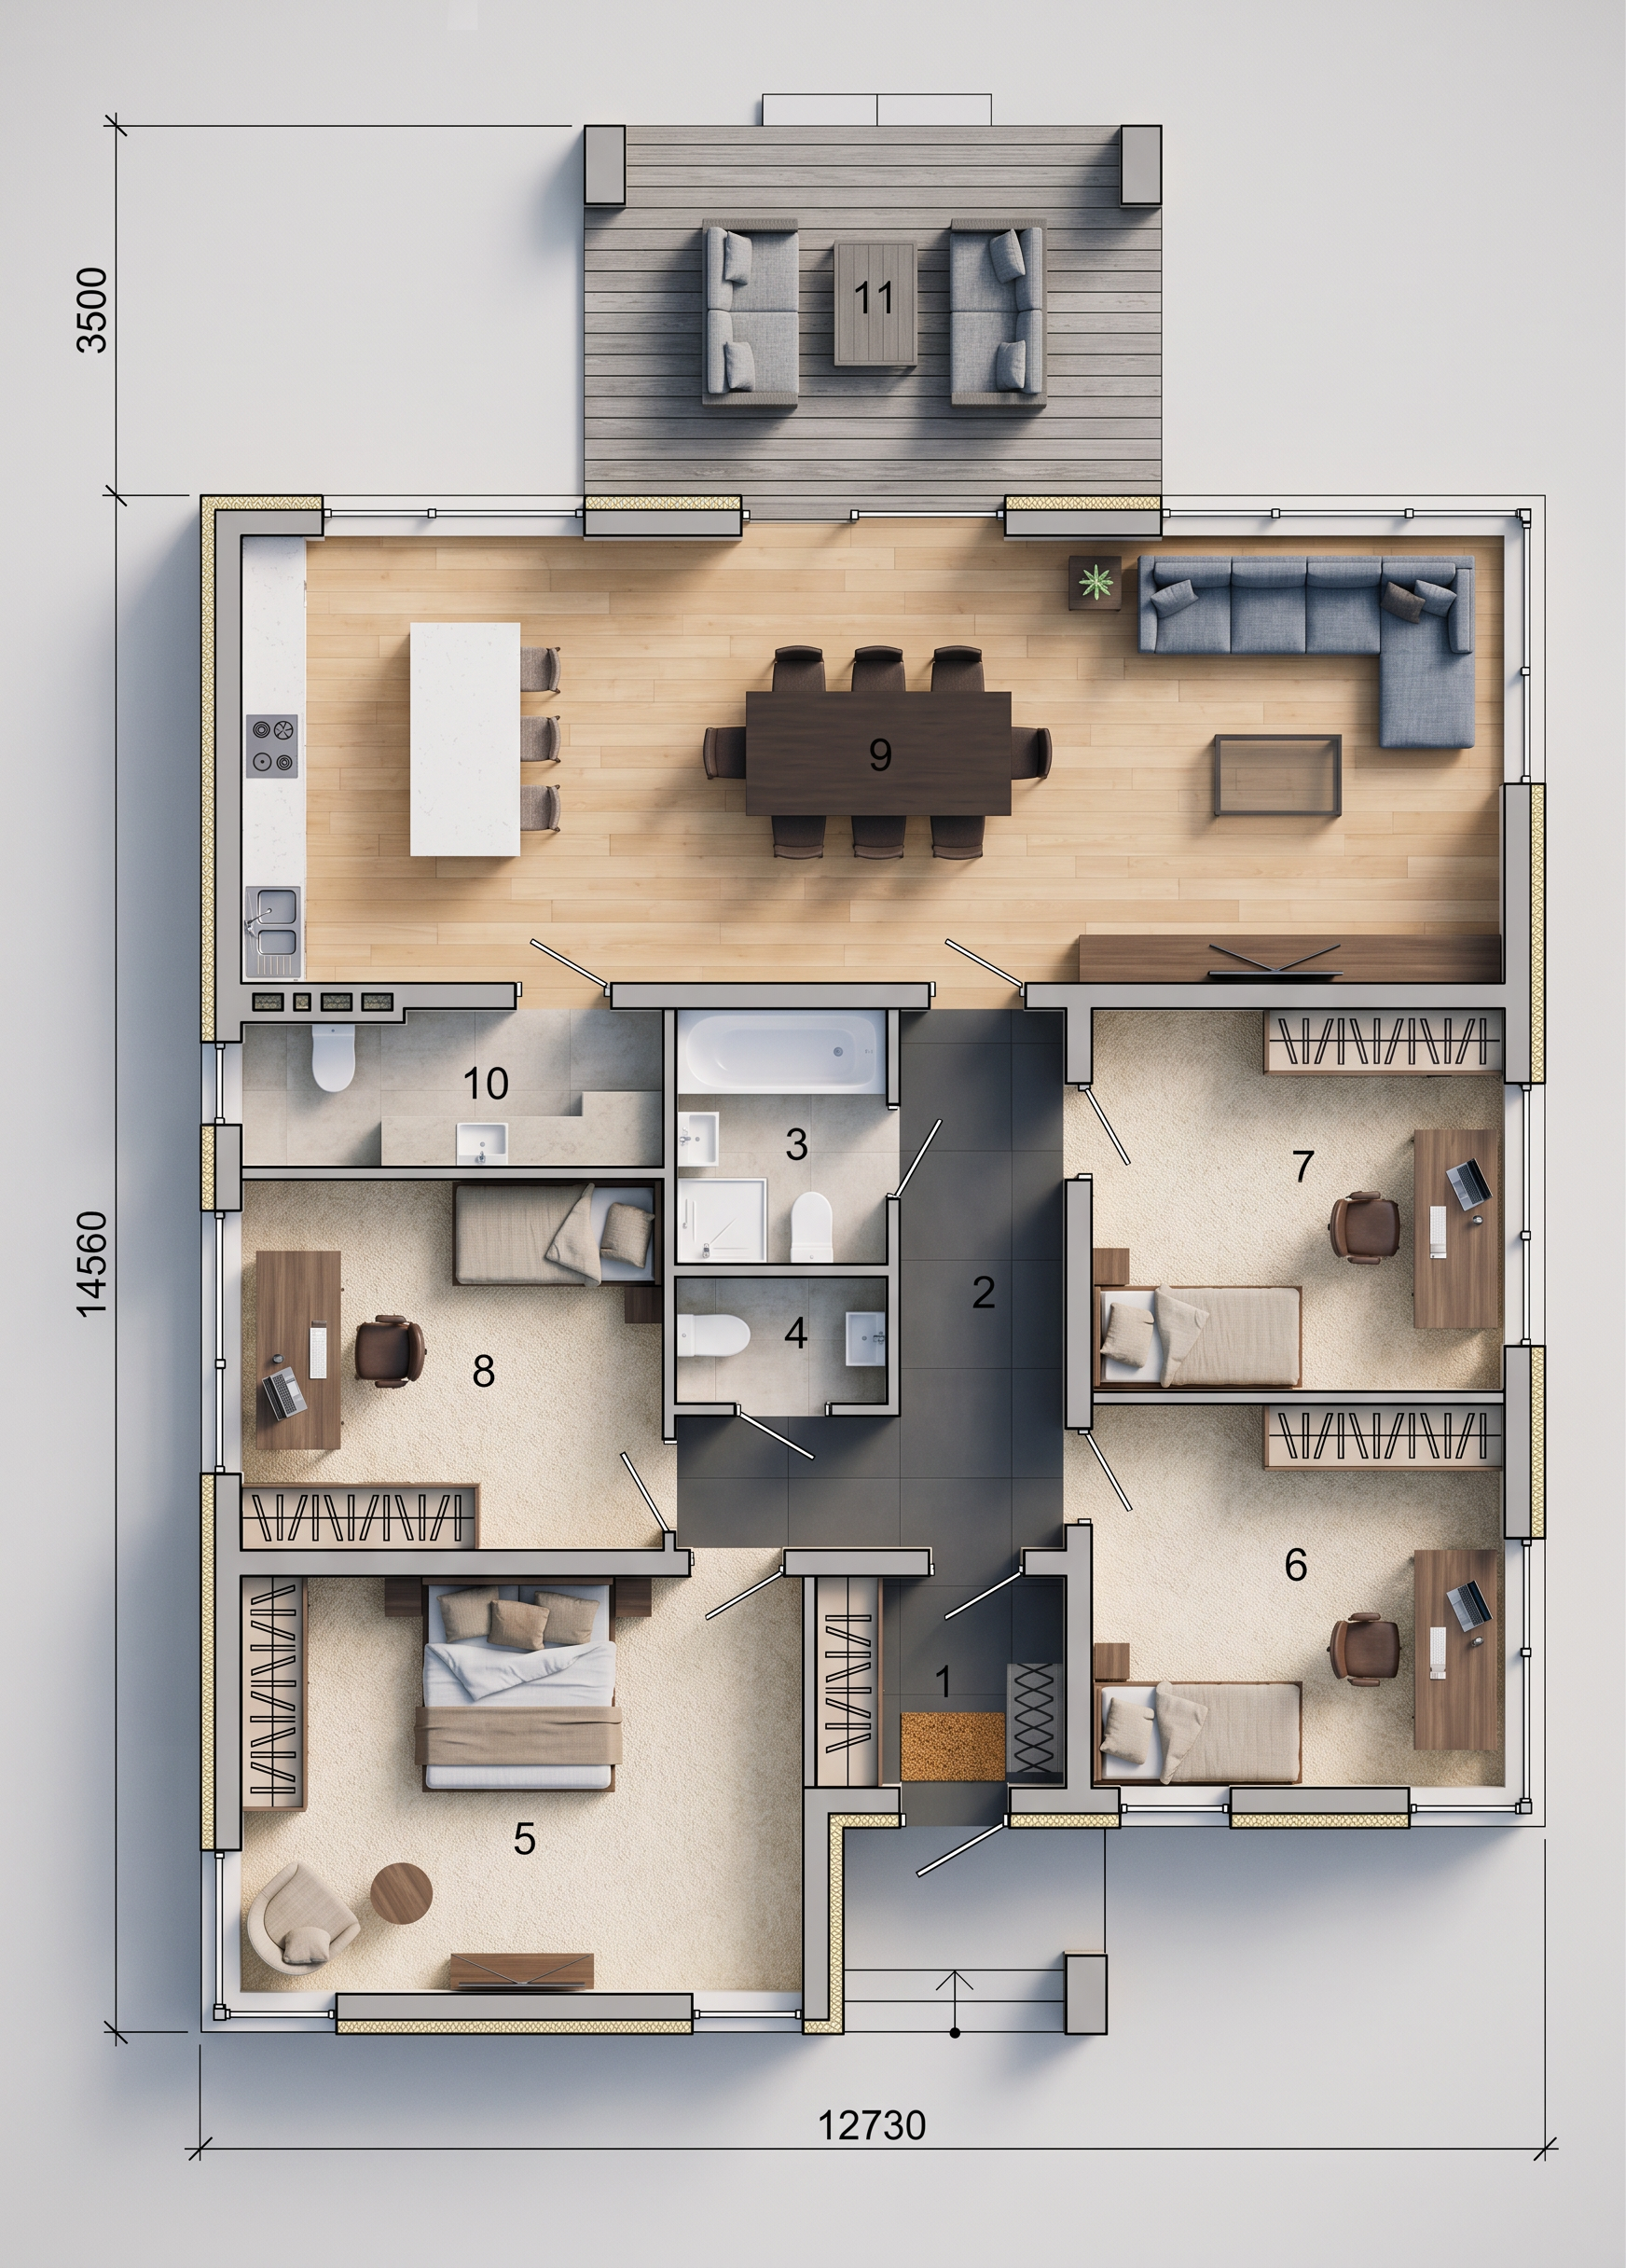
- Social & Private Rooms (Pink Areas: 5, 6, 7, 8, 9)The Main Living Hub (Zone 9): Fill this massive open-concept kitchen, long island bar, dining, and living space with a uniform light maple or blonde oak wood floor. This creates an airy, unbroken flow across the entire social zone.The Bedrooms (Zones 5, 6, 7, 8): Extend the same light wood grain into the master suite and three individual bedrooms, or swap it for a plush cream-colored textured carpet to maximize comfort in the private sleeping areas.Furniture Details: Color the large L-shaped sectional sofa a slate grey fabric, the central dining table a dark espresso wood, and the kitchen island a clean white quartz.🚪 Hallways & Transitions (Green Areas: 1, 2)Entry Foyer & Central Corridor (Zones 1 & 2): Use a sleek charcoal porcelain or matte concrete floor tile. Transitioning to durable tiles in these high-traffic walkways perfectly anchors the core of the house.💧 Bathrooms & Utility (Blue Areas: 3, 4, 10)Wet Zones (Zones 3, 4, 10): Apply a clean soft stone grey or light limestone tile texture across the main bathroom, the guest WC, and the laundry/utility room. Paint the bathtub, toilets, and sinks a glossy porcelain white to make them pop.☀️ Outdoor Living (Zone 11)The Patio Deck: Color this upper outdoor lounge area a weathered grey cedar deck wood or an outdoor concrete paving stone.
- Created
- September 11, 2026