- Prompt
- Turn image 1 (3D model screenshot) into a photorealistic architectural photograph. Keep geometry, massing, camera position, perspective and the position, size and proportion of every opening of image 1 EXACTLY unchanged. Use image 2 only as reference for the facade materials – do NOT copy its pitched roof, roof windows, wooden side panels next to the windows or building proportions.
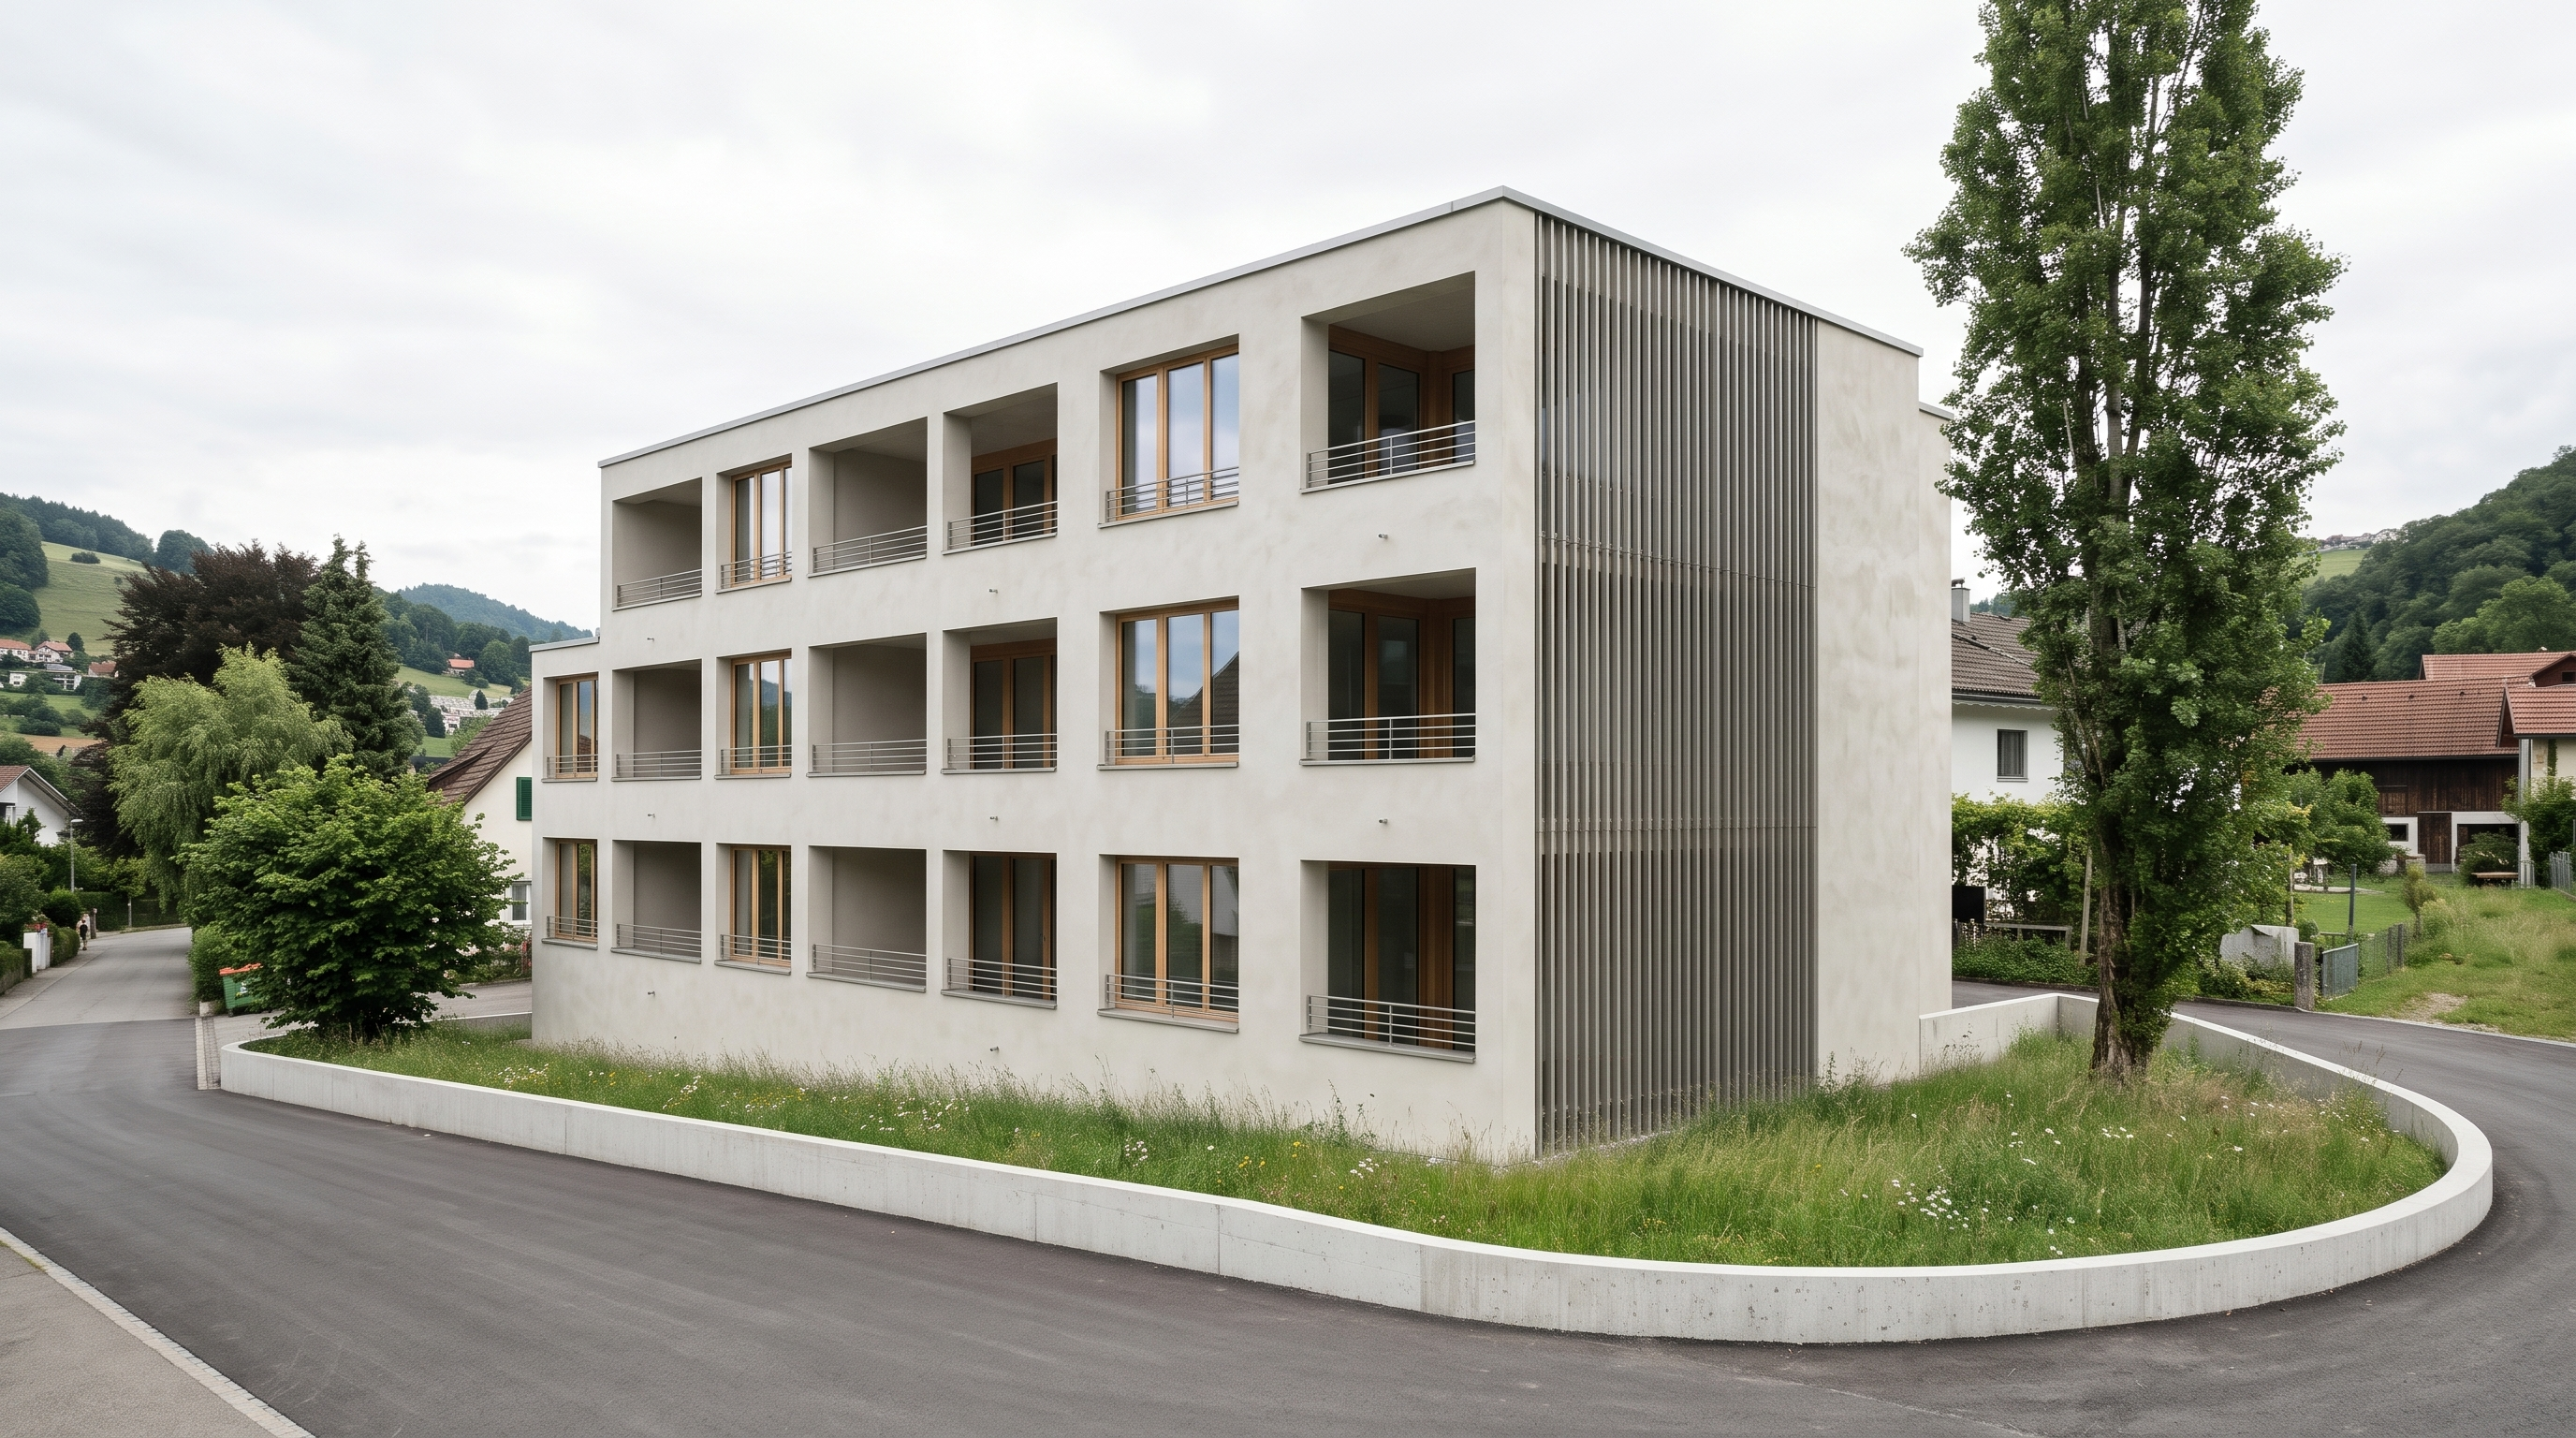
Geometry from image 1: three-storey cubic residential building, flat roof with thin metal coping, sharp edges, no roof overhang. The top floor is set back at the left end, creating a stepped volume. The long facade has a strict grid of tall openings alternating between WINDOWS and RECESSED LOGGIAS, stacked vertically. Openings with diagonal lines in image 1 are windows; openings without diagonal lines are loggias – recesses about 1.5 m deep with back wall, side walls and ceiling. Ground and first floor, six axes from left to right: window, loggia, window, loggia, window, wide corner loggia. Top floor, five axes: loggia, window, loggia, window, wide corner loggia. The slim horizontal-bar metal railings shown in image 1 stay exactly as modelled. The short facade on the right is fully covered by a dense full-height screen of slim vertical lamellas.
Facade materials from image 2: hand-troweled lime plaster in a very light warm off-white with a hint of grey-beige, matte, with soft cloudy variation and visible irregular trowel marks, natural and slightly uneven, no panel joints, no surrounds or frames around the openings. The openings are simply cut into the plaster: crisp edges, deep reveals of about 25 cm with the plaster returning into the reveal, windows set back. Windows: slim frames in natural, light oak or larch wood, matte, large clear glass panes reflecting sky and trees, some with light sheer curtains inside. Loggia back walls, side walls and soffits in the same lime plaster, with glazed doors in the same light wood frames.
Metalwork in RAL 7048 pearl mouse grey: a warm medium grey with a slight beige undertone and a subtle pearlescent metallic sheen. The slim horizontal-bar railings in the loggias and the full-height vertical lamellas on the right facade are both in this colour, matte-satin, evenly spaced, with a soft sheen along their edges.
Site: the building stands in a natural meadow with long grass and some wildflowers, no formal lawn, no shrub beds, no paved terraces. The plot is enclosed by a low curved exposed-concrete wall that follows the outline of image 1 and wraps around the right side in a rounded loop; smooth light-grey concrete with fine formwork texture. A quiet village road runs directly along the outside of the wall and follows its curve all the way around the plot, filling the grey ground area of image 1: smooth dark-grey asphalt, no markings, no parked cars, no sidewalk. Replace the low-poly trees with realistic deciduous trees in exactly the same positions and sizes. Do not draw the diagonal lines – they are opening symbols only. Remove the axis gizmos.
Light and mood: overcast summer day, bright, evenly diffused daylight under a soft white-grey layered cloud sky, no direct sun, no hard shadows, only gentle ambient occlusion in the loggias and reveals. Neutral to slightly cool colour temperature, calm and quiet atmosphere, natural muted colours, lush fresh green vegetation. Interiors stay unlit, glass reflects the bright cloudy sky. Background: quiet village surroundings with neighbouring houses and trees.
High-end architectural photography, perspective-corrected verticals, photorealistic, natural, slightly desaturated colour grading, no people, no text, no watermark. Und füge das Gebäude an Stelle des Bestehenden Gebäudes auf dem Referenzbild auf dem Grundstück ein. die beiden Fenster rechts gibt es nicht
- Created
- November 17, 2026